- Overview
- Description
- Property Details
- Location
- HOA Management
- Facts & Features
- Getting Around
- Nearby Homes




$1,375,000
Monthly Est:$6,844
 3 Beds
 3 Baths
2 full baths + 1 half bath
 3,604sqft
1091 Shadow Ridge Rd, Laporte, CO 80535
$1,375,000
$6,844/moEst:
Get Pre-Approved
Single Family Residence
Built in 1983
$87.5/mo HOA
40 acres lot
$382/sq.ft
Description
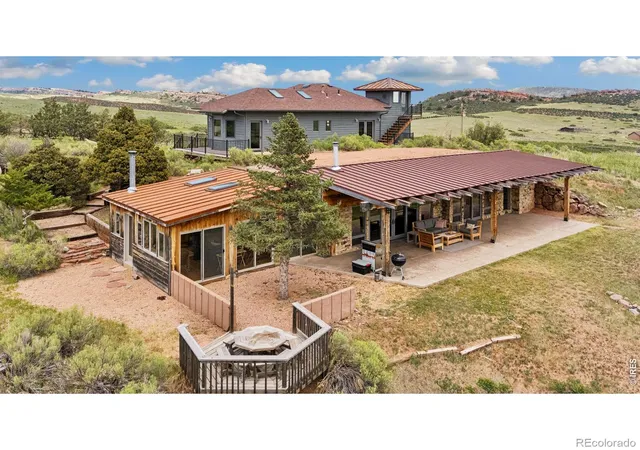
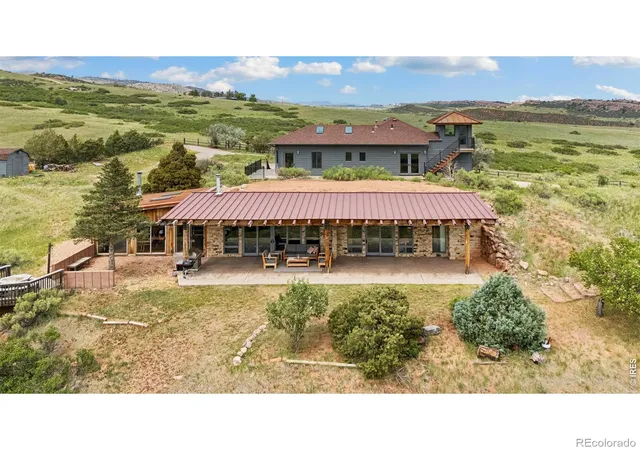
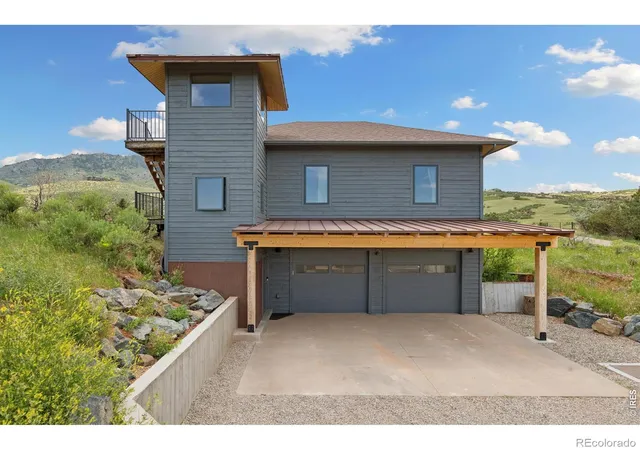
A stunning Mountain Modern home with unmatched views, privacy & recreation opportunities that you will not believe are this close to Ft Collins. The home is oriented to capture the incredibly rich depth of view where multiple mountain ridges & a rolling valley floor extend for miles. Local artisans have crafted lovely finishes & the show stopping kitchen is the centerpiece. An oversized island sits beneath beetle kill beams surrounded by custom knotty alder cabinets. A Wolf induction cooktop backed by a patina steel backsplash. Also double KitchenAid ovens, wet bar with icemaker, a walk in pantry & lovely sitting area + tons of bar seating on the island. This kitchen handles large groups easily. A wall of windows surrounds the space & views of the valley & mountain ridges unfold gloriously before you. Fireplaces in the kitchen & family room with custom stone & concrete surrounds provide ambiance & efficient heat. You'll want to spend every moment on the patio--its elevated ceiling keeps the view unobstructed as you're serenaded by an incredible variety of songbirds. Upstairs is a separate guest quarters with 2 additional beds, full Jack & Jill bath, living area, & stylish kitchenette. Every room has views & especially the main level primary suite where south facing windows connect you to the landscape. Radiant heat floors & earthen construction make the main floor quiet & efficient. This free range, fence out community allows horses to roam on rolling pasture. Enjoy on miles of neighborhood roads & ride trails via private neighborhood access to remote sections of public land where you can also flyfish the stunning canyon carved by the N.Fork of the Poudre & Milton-Seaman reservoir. Or hunt mule deer, elk & turkey on land that is difficult to access without owning a home here. With the proposed Glade Reservoir just on east side of the ridge, another world class recreation option could soon be easily accessed from the home. Listing Agent related to Seller.
- Houzeo last checked: 10 minutes ago
- Listing updated: October 4, 2026 at 8:06 pm
- Listing Provided by: Ryan Jenkins (970) 689-0824 , Scott Lowe | Grey Rock Realty (970) 672-0775
- Source: DENVER (RE COLORADO) MLS-CO | MLS#: IR1062908

Property Details
Status
Active
Type
Single Family Residence
No. of Stories
-
County
City
Neighborhood
--
Year Built
1983
HOA Fees
$87.5/mo
Finished Area
3,604 sqft
Lot Size
40 acres lot
Basement Area
- sqft
MLS Name
DENVER (RE COLORADO) MLS
MLS Number
IR1062908
MLS Status
Active
Days on Market
106

Continue Your Journey in App
Find your dream home, receive real-time updates, and many more!
Download App
Continue Your Journey in App
Find your dream home, receive real-time updates, and many more!
Location
HOA Management
Bonner Peak
HOA Fees
$1,050/ Annually
Amenities
 Amenities and services may be covered by one or multiple associations and service providers.
 Trash Pickup
 Snow Removal
 Reserves
Disclaimer: Amenities are based on third-party information and may vary; buyers must independently verify all amenities, as information is deemed reliable but not guaranteed.
Facts & Features
Rooms
Bedrooms & bathrooms
Bedrooms: 3
Bathrooms: 3
Bedroom
Level: Main
Area: Square Feet
Dimensions: 180.00
Bedroom
Level: Upper
Area: Square Feet
Dimensions: 299.00
Bedroom
Level: Upper
Area: Square Feet
Dimensions: 224.00
Dining Room
Level: Main
Area: Square Feet
Dimensions: 336.00
Kitchen
Level: Main
Area: Square Feet
Dimensions: 264.00
Laundry
Level: Main
Area: Square Feet
Dimensions: 9.00
Living Room
Level: Main
Area: Square Feet
Dimensions: 374.00
Game Room
Level: Main
Area: Square Feet
Dimensions: 216.00
Bathroom Full
Level: Main
Office
Level: Upper
Area: Square Feet
Dimensions: 64.00
Family Room
Level: Upper
Area: Square Feet
Dimensions: 240.00
Bathroom Full
Level: Upper
Bathroom Half
Level: Main
Interior
Appliances
Dishwasher, Disposal, Double Oven, Dryer, Microwave, Oven, Refrigerator, Self Cleaning Oven, Washer
Sewer
Septic Tank
Exterior Features
Balcony
Interior Features
Central Vacuum, Eat In Kitchen, Jack & Jill Bathroom, Kitchen Island, Pantry, Radon Mitigation System, Vaulted Ceiling(s), Walk In Closet(s), Wet Bar
Heating
Baseboard, Forced Air, Propane, Radiant
Window Features
Double Pane Windows, Window Coverings
Cooling
Ceiling Fan(s), Central Air
Flooring
Tile, Wood
Construction
Year Built
Year Built: 1983
Home type
Single Family Residence
Foundation Details
Slab
Architectural Style
Contemporary
Construction Materials
Stone, Frame
Roof
Composition, Membrane, Metal
Utilities & Energy
Utilities
Electricity Available
Fireplace Features
Dining Room, Free Standing, Living Room
Water Source
Well
Basement
Crawl Space
Laundry Features
In Unit
Security Features
Fire Alarm, Smoke Detector(s)
Other Features
Vegetation
Wooded
Lot Features
Rolling Slope
Patio And Porch Features
Deck, Patio
Subdivision Name
Bonner Peak
Price History
| Date | Event | Price |
|---|---|---|
06/26/2026 Source: | Price Increased | $1,450,000 +5.45% $402/sqft |
06/26/2026 Source: | Listed for Sale | $1,375,000 $382/sqft |

Nearby Homes
Find Homes by Property Features in Laporte, CO

Based on information from REcolorado®, Inc.through Oct 10, 2026, 05:45PM. Not all properties were listed and/or closed by Company. This representation is based in whole or in part on content supplied by REcolorado®, Inc. REcolorado®, Inc. does not guarantee nor is it in any way responsible for its accuracy. Content maintained by REcolorado®, Inc. may not reflect all real estate activity in the market. Some IDX listings have been excluded from this website. Any use search of data on the website, other than by a consumer looking to purchase real estate, is prohibited. If Houzeo suspect “scraping” of the data has occurred, the suspicion and any evidence will be reported to the MLS. IDX information is provided exclusively for consumers' personal non-commercial use. It may not be used for any purpose other than to identify prospective properties consumers may be interested in purchasing. The data is deemed reliable but is not guaranteed by REcolorado®. The use of the IDX Data may be subject to an end user license agreement prescribed by REcolorado® as amended from time to time.
Based on information submitted to the MLS GRID as of Oct 10, 2026, 05:45PM. All data is obtained from various sources and may not have been verified by broker or MLS GRID. Supplied Open House information is subject to change without notice. All information should be independently reviewed and verified for accuracy. Properties may or may not be listed by the office/agent presenting the information. ©2026 REcolorado®, Inc. All Rights Reserved.
 Advertising Broker: Albert Gollas | Gollas and Company, Inc.