- Overview
- Description
- Property Details
- Location
- HOA Management
- Facts & Features
- Getting Around
- Nearby Homes


Street View
$739,900
Monthly Est:$3,683
 2 Beds
 3 Baths
2 full baths + 1 half bath
 2,536sqft
1091 St Andrews Dr #6, Oxford, CT 06478
$739,900
$3,683/moEst:
Get Pre-Approved
Townhouse
Built in 2026
$500/mo HOA
-- sqft lot
$292/sq.ft
Description
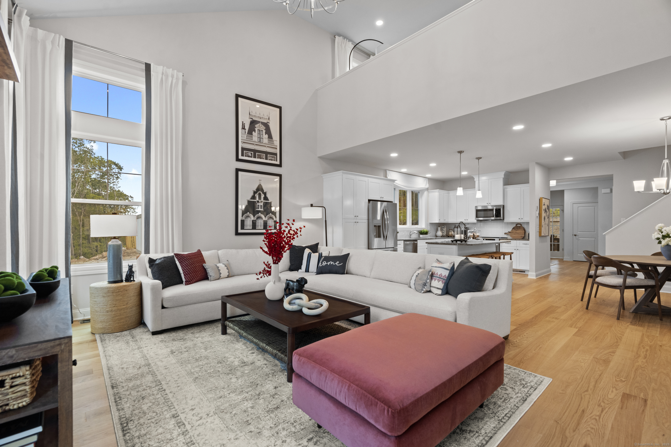
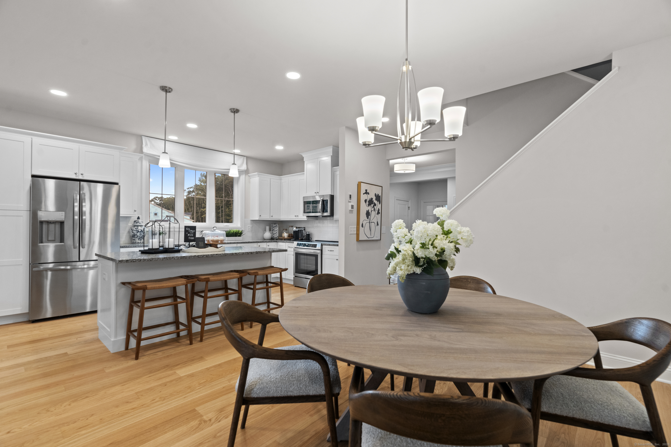
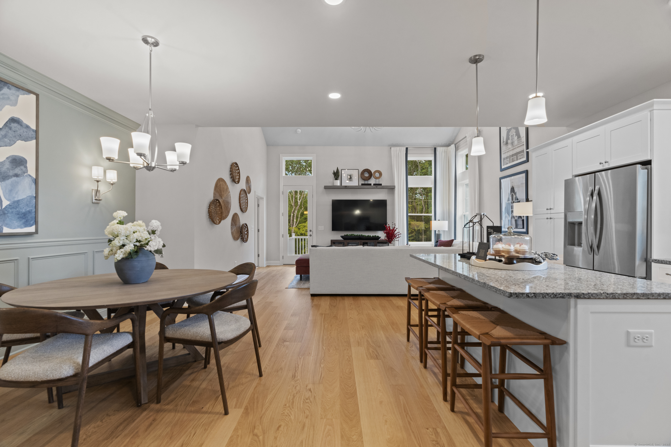
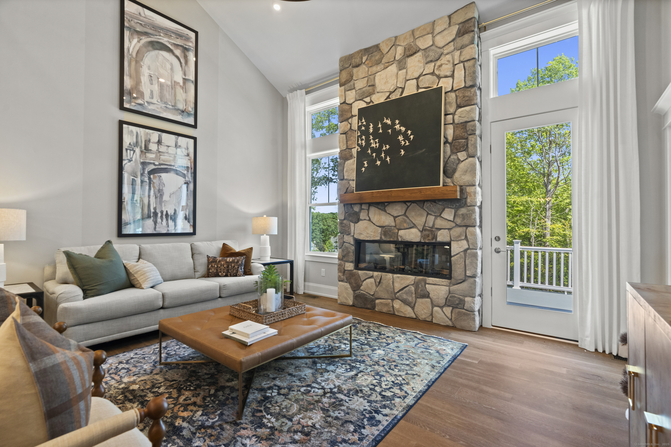
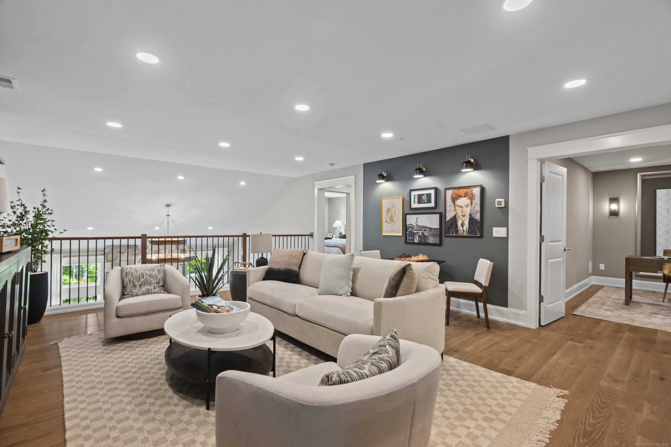
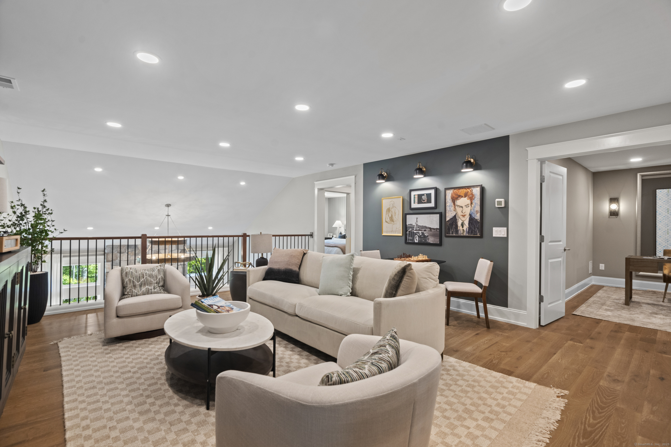
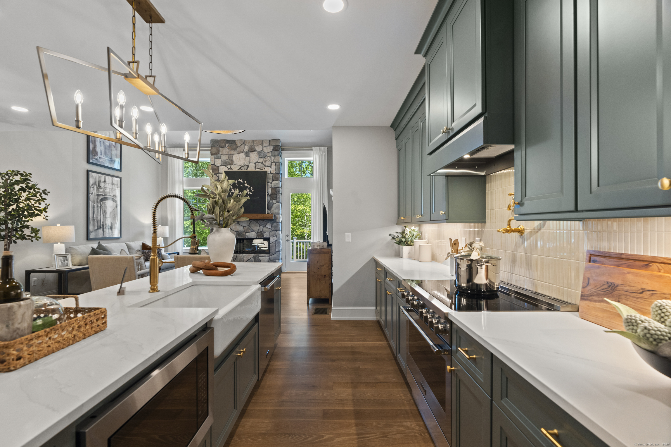
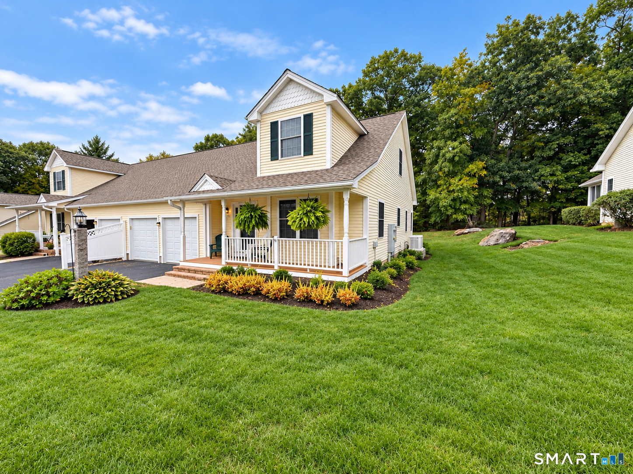
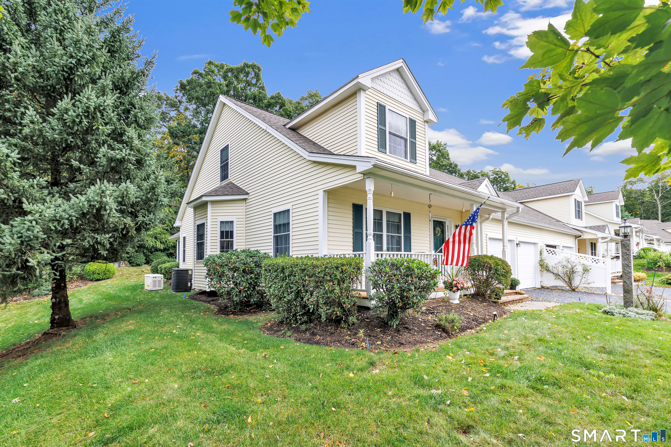
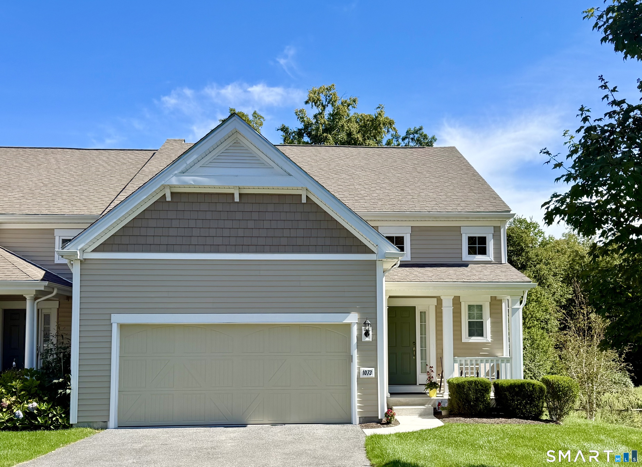
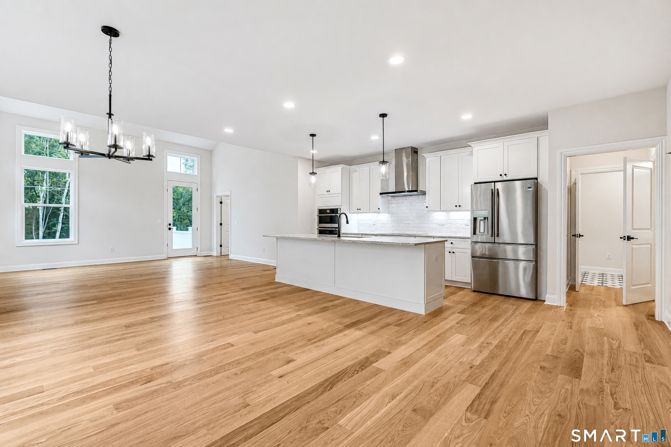
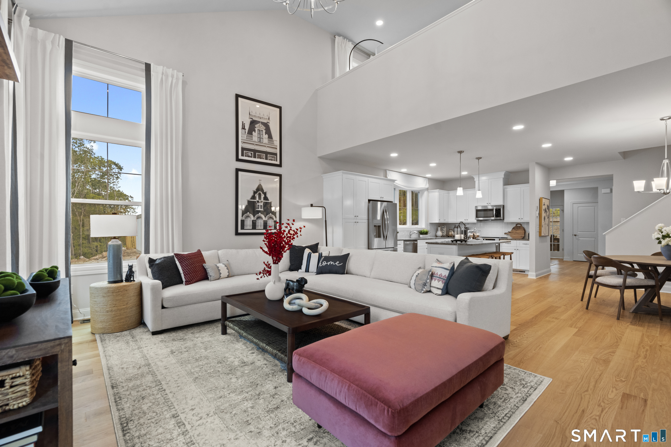
EG Home, a trusted multi-award-winning builder, presents the Pinehurst at Oxford Greens-Connecticut's premier active-adult community. This elegant two-story townhome offers approximately 2,536 sq. ft. of refined living space designed for comfort and sophistication. The main level features a private primary suite, a vaulted Great Room filled with natural light, and a chef's kitchen perfect for both quiet mornings and lively gatherings. Upstairs, a spacious loft connects to a second bedroom, full bath, and a dedicated study-ideal for an office, creative space, or guest retreat. An optional finished basement can add a third bedroom or additional living area, while the thoughtfully designed garage entry and ample storage make daily living effortless. Every home is built to advanced Zero Energy Ready standards and includes solar panels and enhanced indoor air-quality systems, offering impressive efficiency, lower utility costs, and year-round comfort. In our 2,500 sq. ft. Design Center, you'll collaborate one-on-one with our designer to personalize the Pinehurst to your style. Community amenities include indoor and outdoor pools, a fitness center, clubhouse, tennis courts, and more. Disclaimer: Photos are of a model home. This is a build-ready homesite, offering the opportunity to personalize your home from the start.
- Houzeo last checked: 1 hour ago
- Listing updated: June 1, 2026 at 5:10 pm
- Listing Provided by: Shabnam Sadat | EG Group Realty LLC
- Source: SMART MLS-CT | MLS#: 24155594

Property Details
Status
Active Under Contract
Type
Townhouse
No. of Stories
-
County
City
Neighborhood
--
Year Built
2026
HOA Fees
$500/mo
Finished Area
2,536 sqft
Lot Size
-- sqft lot
Basement Area
- sqft
MLS Name
SMART MLS
MLS Number
24155594
MLS Status
Under Contract
Days on Market
223

Continue Your Journey in App
Find your dream home, receive real-time updates, and many more!
Download App
Continue Your Journey in App
Find your dream home, receive real-time updates, and many more!
Location
HOA Management
1
HOA Fees
$500/ Monthly
Amenities
 Amenities and services may be covered by one or multiple associations and service providers.
 Tennis
 Snow Removal
 Club House
 Grounds Maintenance
Front Desk Receptionist
Pool Service
Disclaimer: Amenities are based on third-party information and may vary; buyers must independently verify all amenities, as information is deemed reliable but not guaranteed.
Facts & Features
Rooms
Bedrooms & bathrooms
Bedrooms: 2
Bathrooms: 3
Interior
Appliances
Electric Cooktop, Electric Range, Wall Oven, Microwave, Range Hood
Sewer
Public Sewer Connected
Heating
Heat Pump, Electric, Solar
Cooling
Central Air
Construction
Year Built
Year Built: 2026
Home type
Townhouse
Architectural Style
Townhouse
Utilities & Energy
Pool Features
In Ground Pool
Parking Features
Attached Garage
Basement
Full
Water Source
Public Water Connected
Laundry Features
Main Level
Other Features
Subdivision Name
Bridges At Oxford Greens
Lot Features
Lightly Wooded
Price History
| Date | Event | Price |
|---|---|---|
06/01/2026 Source: #24155594 | Contingent (Active Under Contract) | $739,900 $292/sqft |
04/27/2026 Source: | Listing Removed | $739,900 $292/sqft |
02/26/2026 Source: | Listed for Sale | $739,900 $292/sqft |

Nearby Homes
Find Homes by Property Features in Oxford, CT


Based on information provided to and compiled by the SMART MLS, Inc. through Oct 08, 2026, 11:00AM. IDX information is provided exclusively for consumers’ personal, non-commercial use. It may not be used for any purpose other than to identify prospective properties consumers may be interested in purchasing. The data is deemed reliable but is not guaranteed accurate by the MLS. ©2026 SMART MLS, Inc. All Rights Reserved.
 Advertising Broker: Derek Greene | The Greene Realty Group