Realty Solution
Powered by 
- 17
- Overview
- Description
- Property Details
- Location
- HOA Management
- Facts & Features
- Getting Around
- Nearby Homes


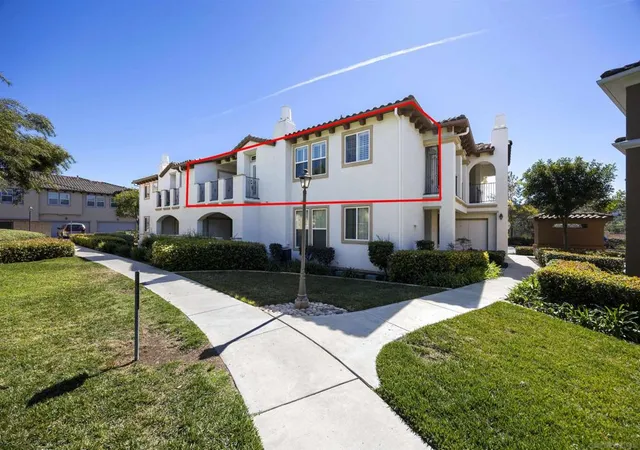


Listed by: Loni Giles (619) 341-3288 DRE #01996278 | Century 21 Masters
$744,500
Monthly Est:$3,706
 2 Beds
 2 Baths
2 full baths
 1,148sqft
10910 Serafina Ln #52, San Diego, CA 92128
$744,500
$3,706/moEst:
Get Pre-Approved
Condominium
Built in 2004
$375/mo HOA
-- sqft lot
$649/sq.ft
Description
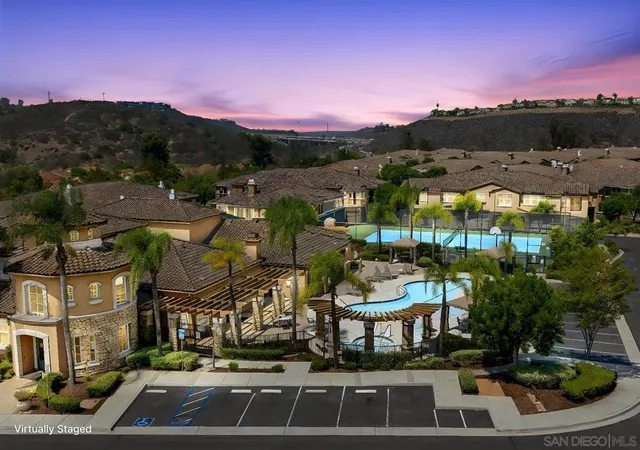
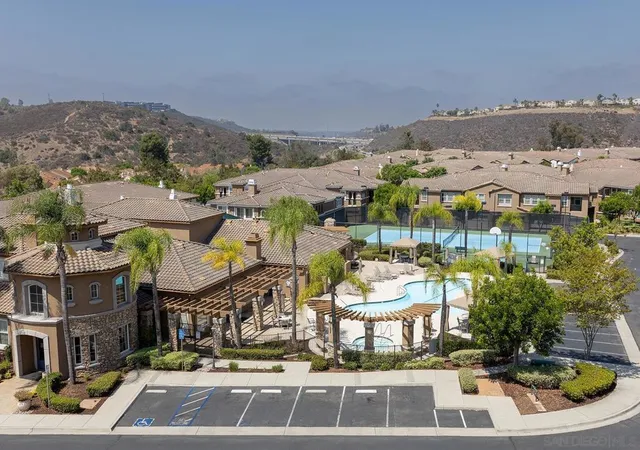
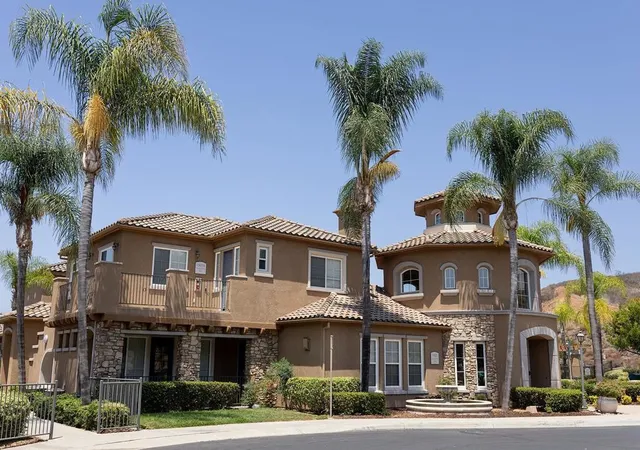
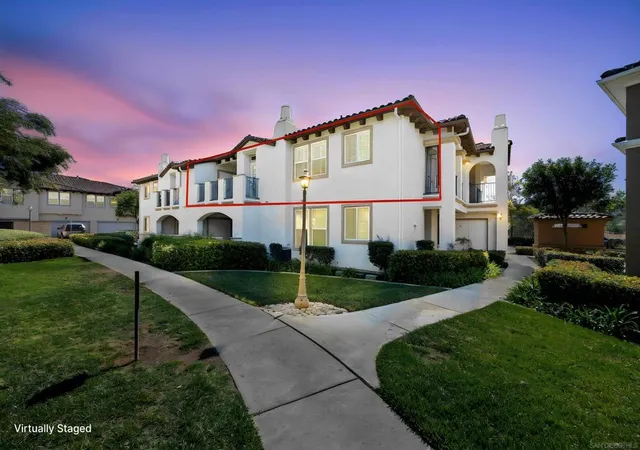
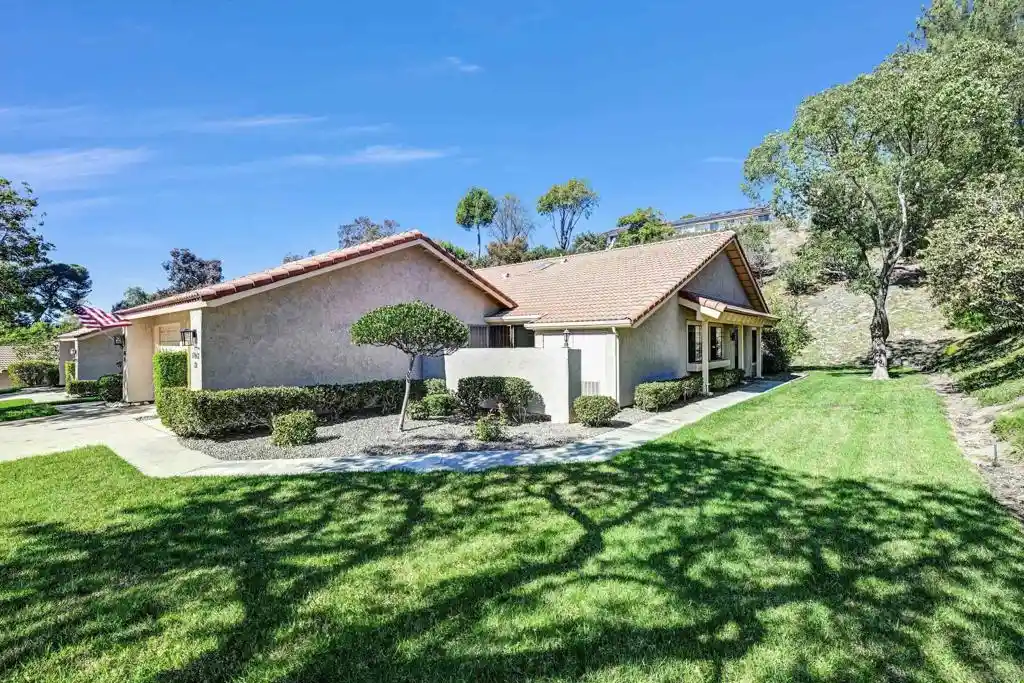
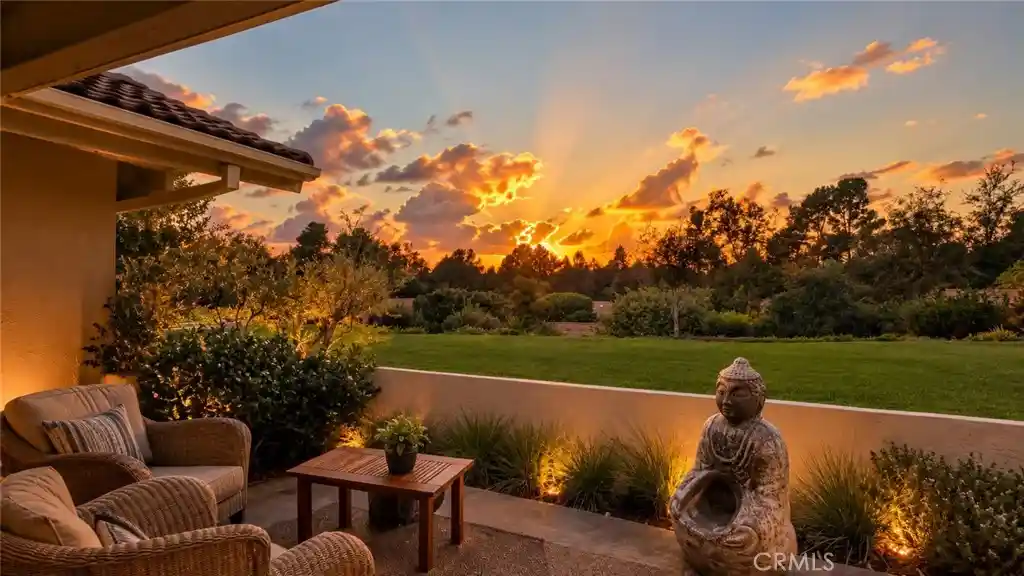
Resort living in San Diego's top school district! Leading a healthy lifestyle and entertaining family and friends is easy and convenient with all the amenities included in this immaculately maintained community including large pool, spa, sauna, fitness center, gym, tennis courts, walking trails, landscaped gardens, or adjacent public park. Enjoy your free time barbecuing in the picnic area, relaxing in the library, media room or socializing in the game room. Children will enjoy the enclosed playground. The clubhouse has rooms available for private events and a guest suite that may be reserved for out-of-town guests. The living area of the home opens directly to a private balcony overlooking a serene, park-like setting creating a seamless indoor/outdoor experience ideal for relaxing and entertaining. Custom wood shutters throughout add warmth and polished charm. The modern kitchen is beautifully appointed with granite countertops, stainless steel appliances, and a breakfast bar that seamlessly connects to a formal dining area perfect for casual gatherings. The inviting primary suite serves as a private retreat, offering tranquil ambiance and a spacious walk-in closet. Both bathrooms feature granite countertops and natural slate flooring reflecting the homes intentionally designed finishes. The laundry room is on the living level and an interior stairwell connects the home and the private two car garage. Within the boundaries of the top-rated Poway Unified School District. Close to freeways, shopping, dining and San Diego's finest beached. Welcome Home!!!
- Houzeo last checked: 7 minutes ago
- Listing updated: October 5, 2026 at 6:21 pm
- Source: California Regional MLS-CA | MLS#: 260005332SD

This condo is in:
 Racquetball Court
 Fitness Center
 Recreation Facilities
 Playground
 Swimming Pool
 Clubhouse & Club Rooms
 Insurance
 Grounds Maintenance
 Spa & Hot Tub
 Trails & Walking Paths
Property Details
Status
Active
Type
Condominium
No. of Stories
1
County
City
Neighborhood
Year Built
2004
HOA Fees
$375/mo
Finished Area
1,148 sqft
Lot Size
-- sqft lot
Basement Area
- sqft
MLS Name
California Regional MLS
MLS Number
260005332SD
MLS Status
Active
Days on Market
238

Continue Your Journey in App
Find your dream home, receive real-time updates, and many more!
Continue Your Journey in App
Find your dream home, receive real-time updates, and many more!
Location
HOA Management
Savannah Terrace
HOA Fees
$375/ Monthly
Amenities
 Amenities and services may be covered by one or multiple associations and service providers.
 Maintenance
Disclaimer: Amenities are based on third-party information and may vary; buyers must independently verify all amenities, as information is deemed reliable but not guaranteed.
Facts & Features
Rooms
Bedrooms & bathrooms
Bedrooms: 2
Bathrooms: 2
Interior
Flooring
Wood
Heating
Forced Air, Fireplaces, See Remarks
Cooling
Central Air
Appliances
Dishwasher, Disposal, Microwave, Refrigerator
Construction
Year Built
Year Built: 2004
Home type
Condominium
Roof
See Remarks
Construction Materials
Other
Utilities & Energy
Laundry Features
Laundry Room, See Remarks
Association Amenities
Maintenance Grounds
Security Features
Prewired
Water Source
Public
Pool Features
Community
Fireplace Features
Living Room
Other Features
Community Features
Pool
Disclosures
Covenants Restrictions Disclosure
Subdivision Name
Rancho Bernardo
Price History
| Date | Event | Price |
|---|---|---|
09/08/2026 Source: | Listed for Sale | $744,500 -0.67% $649/sqft |
08/30/2026 Source: | Pending | $749,500 -0.79% $653/sqft |
05/13/2026 Source: | Listed for Sale | $755,500 $658/sqft |
05/06/2026 Source: | Pending | $755,500 $658/sqft |

Nearby Homes
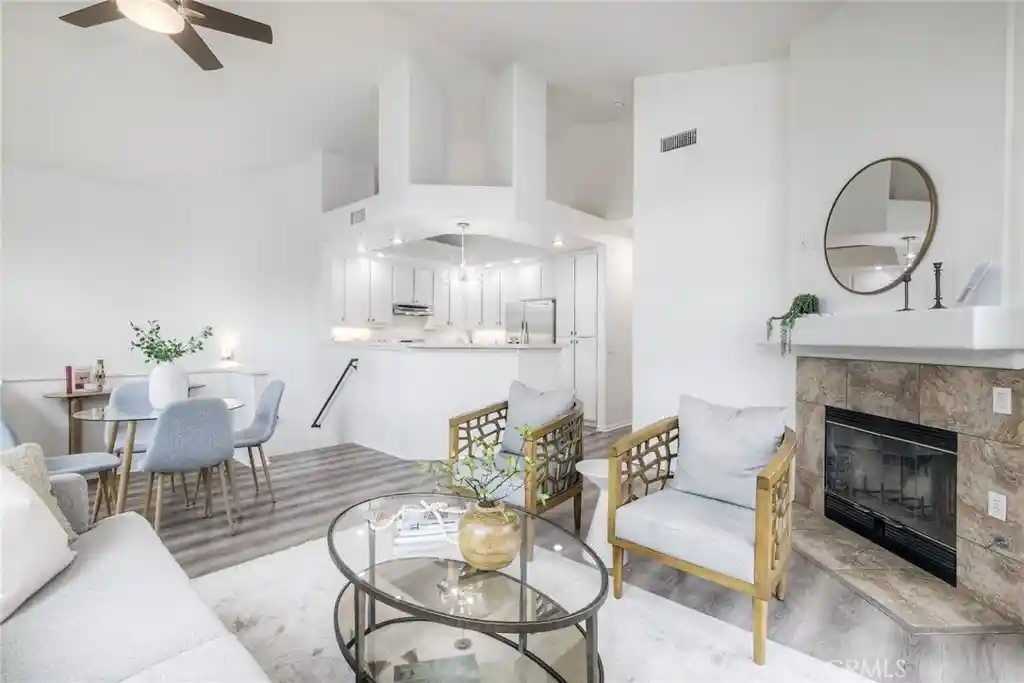
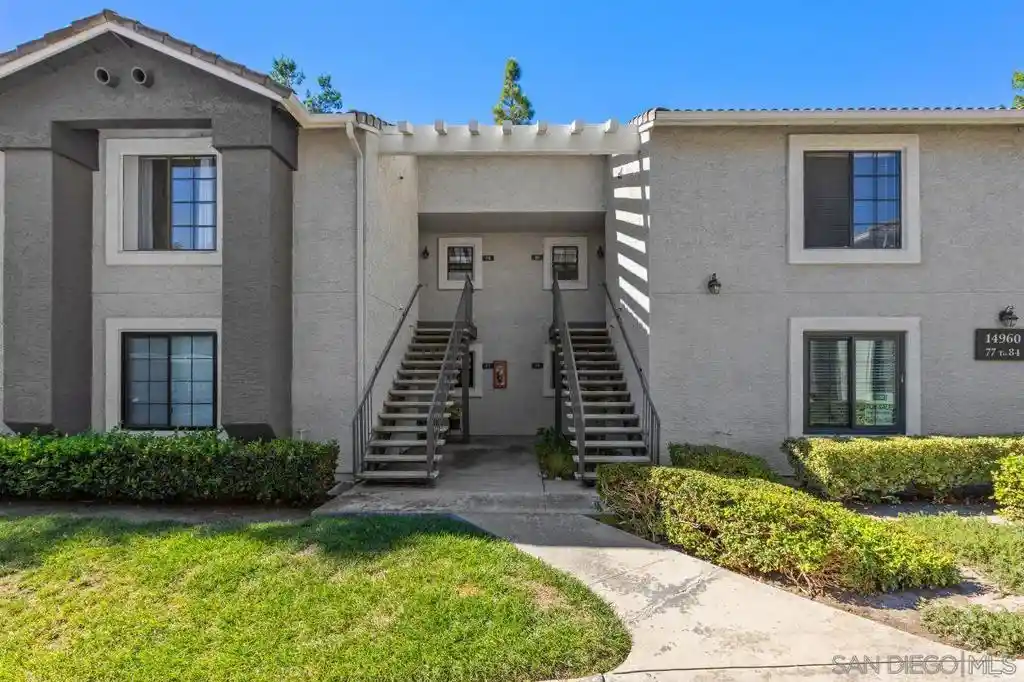


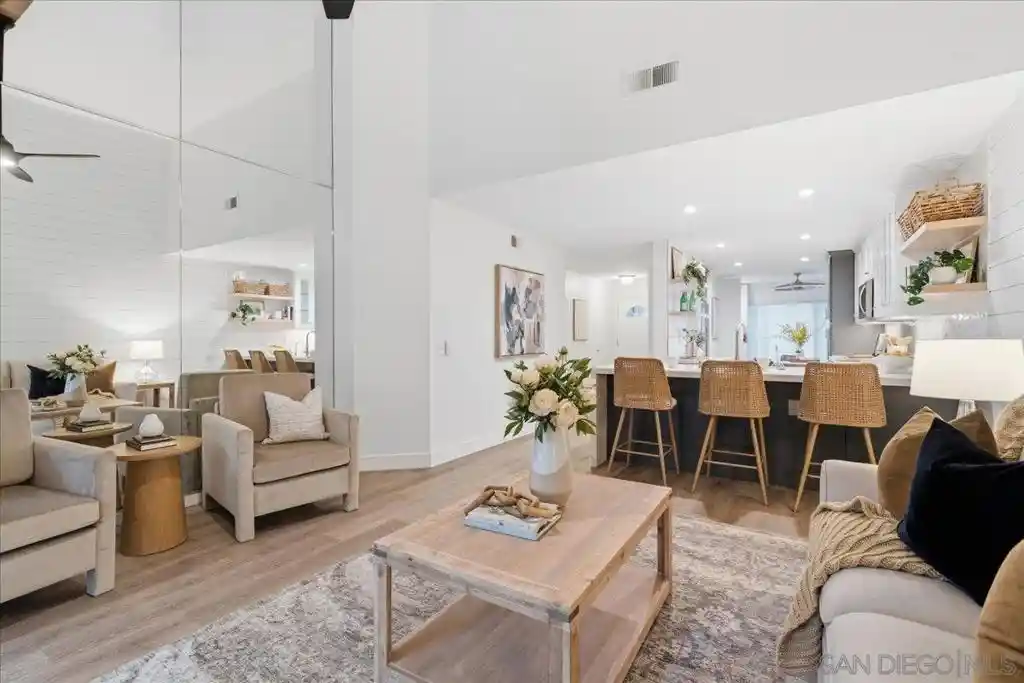



Find Homes by Property Features in San Diego, CA


Based on information from California Regional Multiple Listing Service, Inc. as of Oct 31, 2026, 08:45AM and /or other sources. All data, including all measurements and calculations of area, is obtained from various sources and has not been, and will not be, verified by broker or MLS. All information should be independently reviewed and verified for accuracy. Properties may or may not be listed by the office/agent presenting the information. Information being provided is for consumers’ personal, non-commercial use and may not be used for any purpose other than to identify prospective properties consumers may be interested in purchasing. This website may not include listings or property addresses of sellers who have directed their listing brokers to withhold their listing or their property address from display on the Internet. © 2026 California Regional Multiple Listing Service. All Rights Reserved.
 Advertising Broker: William Johnson DRE #01463271 | William Johnson Brokerage
