- Overview
- Description
- Property Details
- Location
- HOA Management
- Facts & Features
- Getting Around
- Nearby Homes


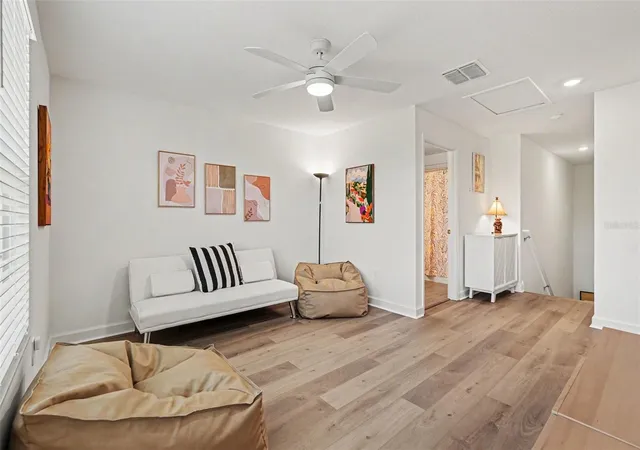


$325,000
Monthly Est:$1,618
 2 Beds
 3 Baths
2 full baths + 1 half bath
 1,747sqft
10911 Rustic Eve Ct, Land O Lakes, FL 34638
$325,000
$1,618/moEst:
Get Pre-Approved
Villa
Built in 2025
$480.33/mo HOA
3,200 sqft lot
$186/sq.ft
Description
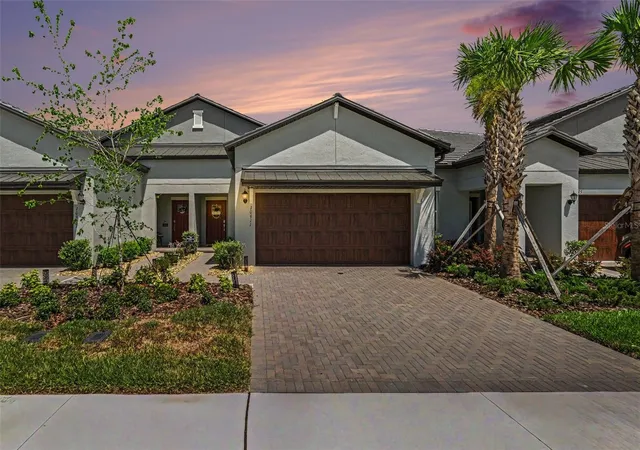
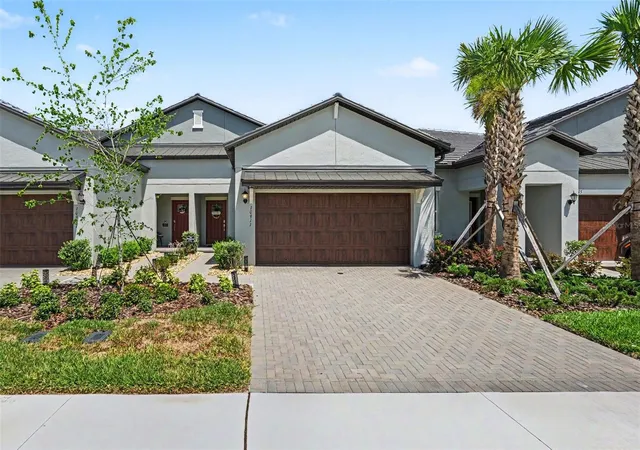
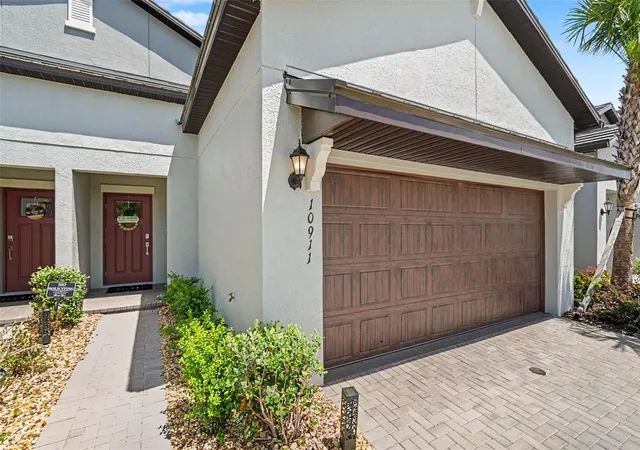
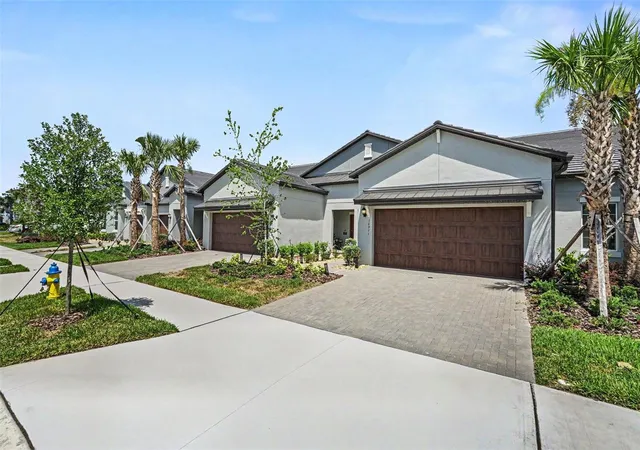
Welcome to this stunning Aurora II villa in the highly sought-after Angeline community of Land O' Lakes! Offering 1,747 square feet of thoughtfully designed living space, this two-story home features 2 bedrooms, 2.5 bathrooms, a versatile flex room, and a spacious 2-bay garage. Enjoy Florida living at its finest from the screened-in lanai with beautiful epoxy flooring and tranquil pond views. Best of all, this home is within walking distance of the community's Contemporary-style clubhouse, featuring a resort-style pool, pickleball courts, bocce ball, shuffleboard, and a full calendar of social events and activities. Inside, you'll find numerous upgrades throughout. Custom closet systems have been installed in both primary bedroom closets, the pantry, entry closet, and laundry room, providing exceptional organization and storage. Luxury vinyl flooring enhances the staircase and both bedrooms, creating a seamless and elegant look. The garage also features durable epoxy flooring for a clean, polished finish. The open-concept floor plan is perfect for everyday living and entertaining. The kitchen is accented by a stylish backsplash and flows effortlessly into the dining and living areas. Custom paint details add warmth and character to the living room, creating an inviting atmosphere. As an added bonus, the bedroom furniture and dining room furniture may be included with an acceptable offer, making this an exceptional opportunity for buyers seeking a truly move-in-ready home. This beautifully maintained villa combines thoughtful upgrades, low-maintenance living, peaceful water views, and an unbeatable lifestyle in one of Pasco County's most exciting master-planned communities. Whether you're looking to stay active, socialize with neighbors, or simply relax and enjoy the view, this exceptional home offers it all.
- Houzeo last checked: 4 hours ago
- Listing updated: October 22, 2026 at 10:30 am
- Listing Provided by: Kate Hartigan (727) 430-0806 | CHARLES RUTENBERG REALTY INC (727) 538-9200
- Source: Stellar MLS-FL | MLS#: TB8559778

Property Details
Status
Active
Type
Single Family Residence
No. of Stories
-
County
City
Neighborhood
--
Year Built
2025
HOA Fees
$480.33/mo
Finished Area
1,747 sqft
Lot Size
3,200 sqft lot
Basement Area
- sqft
MLS Name
Stellar MLS
MLS Number
TB8559778
MLS Status
Active
Days on Market
1
Open House

Continue Your Journey in App
Find your dream home, receive real-time updates, and many more!
Download App
Continue Your Journey in App
Find your dream home, receive real-time updates, and many more!
Location
HOA Management
Icon/Jessica Mesa
HOA Fees
$372/ Monthly
Kai
HOA Fees
$325/ Quarterly
Amenities
 Amenities and services may be covered by one or multiple associations and service providers.
 Club House
 Pool
 Internet
 Gym
 Maintenance
 Insurance
 Sports Court
Escrow Reserves Fund
Fidelity Bond
Recreation Facilities
Recreational Facilities
Common Area Taxes
Disclaimer: Amenities are based on third-party information and may vary; buyers must independently verify all amenities, as information is deemed reliable but not guaranteed.
Facts & Features
Rooms
Bedrooms & bathrooms
Bedrooms: 2
Bathrooms: 3
Interior
Flooring
Ceramic Tile, Luxury Vinyl
Exterior Features
Private Entrance, Sidewalk
Sewer
Public Sewer
Appliances
Dishwasher, Disposal, Dryer, Electric Water Heater, Microwave, Range, Washer
Interior Features
Open Floorplan, Primary Bedroom Main Floor, Solid Surface Counters, Split Bedroom, Walk In Closet(s)
Cooling
Central Air
Heating
Central, Electric
Construction
Year Built
Year Built: 2025
Home type
Villa
Construction Materials
Block, Concrete, Stucco
Roof
Concrete
Foundation Details
Slab
Utilities & Energy
Laundry Features
Laundry Room
Association Amenities
Clubhouse, Fitness Center, Pickleball Court(s), Pool, Recreation Facilities, Shuffleboard Court
Water Source
Public
Utilities
Cable Connected, Electricity Connected, Fire Hydrant, Sewer Connected, Underground Utilities, Water Connected
Other Features
Subdivision Name
Angeline Ph 1e
Community Features
Clubhouse, Community Mailbox, Deed Restrictions, Golf Carts Ok, Irrigation Reclaimed Water, Street Lights
Price History
| Date | Event | Price |
|---|---|---|
10/22/2026 Source: | Listed for Sale | $325,000 -1.22% $186/sqft |
08/03/2026 Source: | Listing Removed | $329,000 -2.95% $188/sqft |
06/11/2026 Source: | Listed for Sale | $339,000 +9.05% $194/sqft |
09/02/2025 Source: | Sold | $310,880 $178/sqft |
07/27/2025 Source: | Pending | $310,880 $178/sqft |

Show more
Nearby Homes


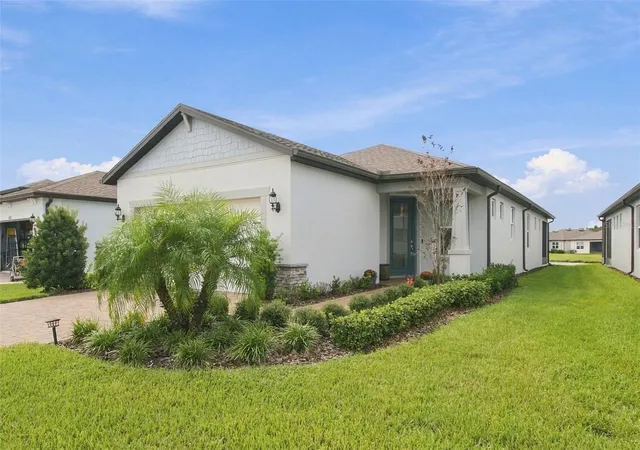





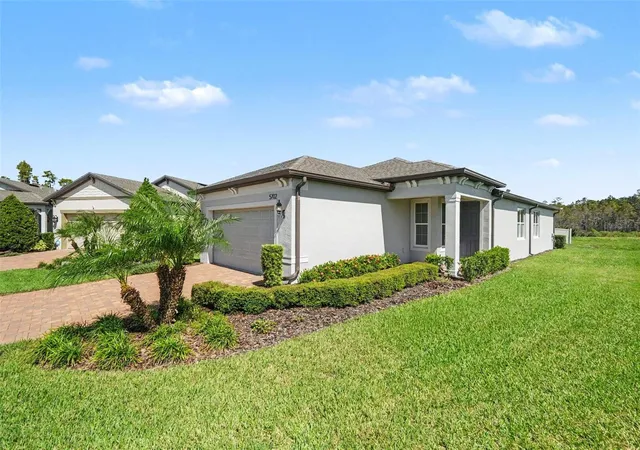

Find Homes by Property Features in Land O Lakes, FL
Nearby New Homes For Sale

Based on information from Stellar MLS® through Oct 23, 2026, 06:45AM as submitted to and distributed by MLS GRID. All data is obtained from various sources and may not have been verified by the broker or MLS GRID. Supplied Open House Information is subject to change without notice. All information should be independently reviewed and verified for accuracy. Properties may or may not be listed by the office/agent presenting the information. IDX information is provided exclusively for consumers’ personal non-commercial use. It may not be used for any purpose other than to identify prospective properties consumers may be interested in purchasing. The data is deemed reliable but is not guaranteed by MLS GRID. The use of the MLS GRID Data may be subject to an end-user license agreement prescribed by the Member Participant’s applicable MLS, if any, and as amended from time to time. © 2026 Stellar MLS. All Rights Reserved.
 Advertising Broker: Fred McGill | Simple Showing, Inc
