- Overview
- Description
- Property Details
- Location
- HOA Management
- Facts & Features
- Getting Around
- Nearby Homes




$319,000
Monthly Est:$1,588
 4 Beds
 2 Baths
2 full baths
 1,623sqft
10912 Kirkwall Port Dr, Wimauma, FL 33598
$319,000
$1,588/moEst:
Get Pre-Approved
Single Family Residence
Built in 2013
$8.33/mo HOA
5,750 sqft lot
$197/sq.ft
Description
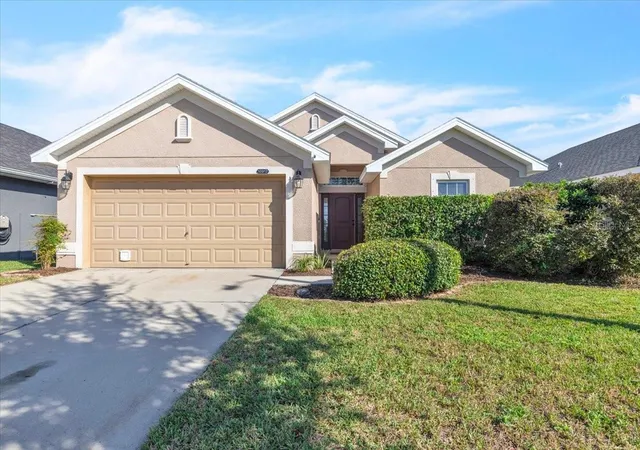
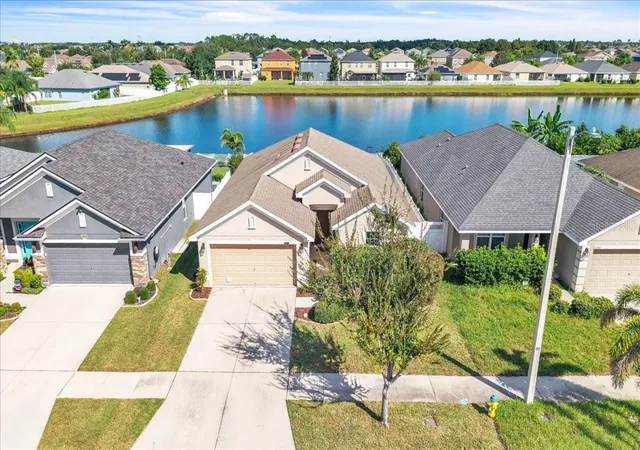
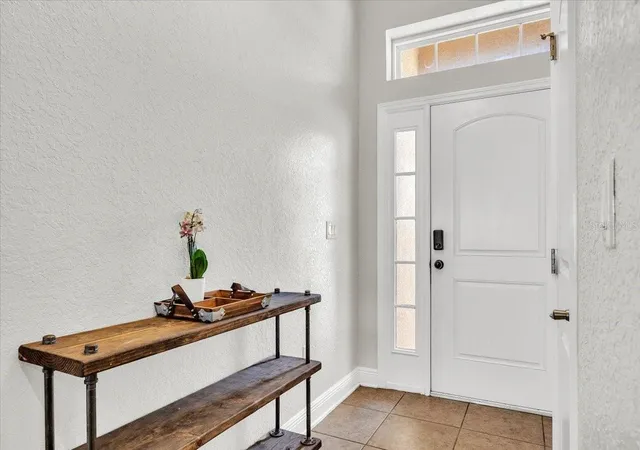
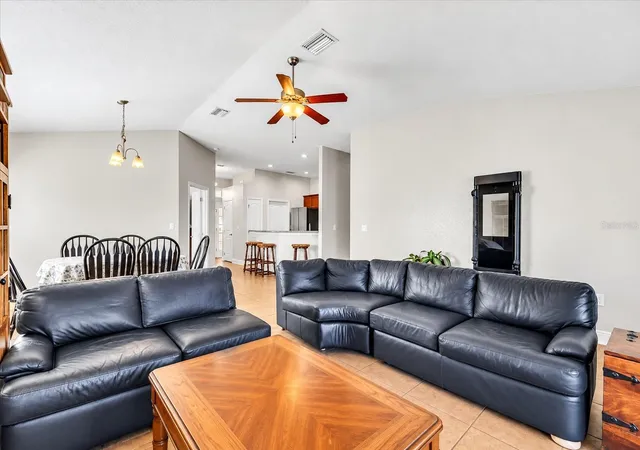
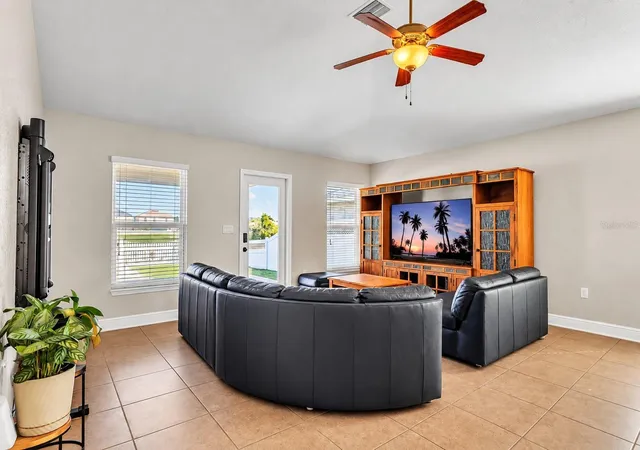
WELCOME TO AYERSWORTH GLEN! Enjoy peaceful WATERFRONT LIVING in this beautifully maintained 4-BEDROOM, 2-BATHROOM HOME offering OVER 1,600 SQUARE FEET OF LIVING SPACE and an ATTACHED 2-CAR GARAGE! Situated on a picturesque POND-FRONT HOMESITE in the desirable community of Ayersworth Glen in Wimauma, this inviting residence offers beautiful water views, attractive curb appeal, mature landscaping, and a welcoming covered front entry. LOCATED IN FLOOD ZONE X AND LOW HOA FEES add to the appeal! Step inside to a BRIGHT AND SPACIOUS OPEN-CONCEPT FLOOR PLAN featuring TILE FLOORING THROUGHOUT THE MAIN LIVING AREAS, vaulted ceilings, neutral tones, decorative ceiling fans, recessed lighting, and abundant natural light. The welcoming foyer leads into the generously sized GREAT ROOM, where the living and dining areas flow seamlessly together, creating an inviting space for everyday living and entertaining. The spacious living room offers plenty of room for comfortable seating, while the adjoining dining area features a decorative light fixture and ample space for gatherings. The WELL-APPOINTED KITCHEN overlooks the main living areas and showcases rich wood SHAKER-STYLE CABINETRY WITH UPPER CROWN MOLDING, attractive countertops, a suite of appliances, a double-basin sink, PANTRY CLOSET, and ample counter and storage space. A spacious BREAKFAST BAR WITH SEATING provides the perfect spot for casual dining while maintaining an open connection to the living and dining areas. Conveniently located off the kitchen, the INTERIOR LAUNDRY ROOM provides direct access to the ATTACHED 2-CAR GARAGE. The PRIVATE PRIMARY SUITE is thoughtfully positioned on one side of the home and features a spacious WALK-IN CLOSET and ensuite bathroom with a DUAL-SINK VANITY and WALK-IN SHOWER. Three additional generously sized bedrooms are located on the opposite side of the home, each offering ample closet space and convenient access to a full guest bathroom. This desirable SPLIT-BEDROOM FLOOR PLAN provides privacy and flexibility for family members, overnight guests, or a home office. Step outside to the LARGE COVERED LANAI, where you can relax, entertain, or simply enjoy the peaceful surroundings. The SPACIOUS FENCED BACKYARD overlooks a beautiful COMMUNITY POND, offering tranquil water views and a picturesque backdrop for enjoying Florida's spectacular sunsets. With plenty of room for outdoor gatherings, recreation, or simply unwinding, this private outdoor setting provides a wonderful extension of the home's living space. Residents of AYERSWORTH GLEN enjoy an array of COMMUNITY AMENITIES, including a swimming pool, clubhouse, fitness center, basketball court, playground, and recreational areas. Conveniently located near US-301 and I-75, the community provides easy access to shopping, dining, schools, and the greater Tampa Bay area. Experience the perfect combination of COMFORT, CONVENIENCE, AND WATERFRONT LIVING in this inviting Florida home!
- Houzeo last checked: 11 minutes ago
- Listing updated: October 31, 2026 at 4:05 pm
- Listing Provided by: Jill Baldwin (941) 223-2025 | MARINA PARK REALTY LLC (941) 205-0888
- Source: Stellar MLS-FL as distributed by MLS GRID | MLS#: C7532181

Property Details
Status
Active
Type
Single Family Residence
No. of Stories
1
County
City
Neighborhood
--
Year Built
2013
HOA Fees
$8.33/mo
Finished Area
1,623 sqft
Lot Size
5,750 sqft lot
Basement Area
- sqft
MLS Name
Stellar MLS
MLS Number
C7532181
MLS Status
Active
Days on Market
15
Cumulative Days on Market
12

Continue Your Journey in App
Find your dream home, receive real-time updates, and many more!
Continue Your Journey in App
Find your dream home, receive real-time updates, and many more!
Location
HOA Management
CITADEL MANAGEMENT
HOA Fees
$100/ Annually
Amenities
 Amenities and services may be covered by one or multiple associations and service providers.
 Pool
 Basket Ball
 Club House
 Park Playground
 Barbecue
Disclaimer: Amenities are based on third-party information and may vary; buyers must independently verify all amenities, as information is deemed reliable but not guaranteed.
Facts & Features
Rooms
Bedrooms & bathrooms
Bedrooms: 4
Bathrooms: 2
Interior
Heating
Central
Interior Features
Ceiling Fans(s), High Ceilings, Living Room/dining Room Combo, Open Floorplan, Primary Bedroom Main Floor, Split Bedroom, Vaulted Ceiling(s), Walk In Closet(s)
Exterior Features
Hurricane Shutters, Lighting, Sidewalk
Window Features
Blinds
Cooling
Central Air
Flooring
Laminate, Tile
Sewer
Public Sewer
Appliances
Dishwasher, Dryer, Microwave, Range, Refrigerator, Washer, Water Softener
Construction
Year Built
Year Built: 2013
Home type
Single Family Residence
Foundation Details
Slab
Construction Materials
Block, Stucco
Architectural Style
Traditional
Roof
Shingle
Utilities & Energy
Association Amenities
Basketball Court, Barbecue, Clubhouse, Playground, Pool
Water Source
Public
Utilities
Cable Available, Electricity Available, Electricity Connected, Public, Sewer Available, Sewer Connected, Water Connected
Laundry Features
Inside, Laundry Room
Security Features
Smoke Detector(s)
Parking Features
Driveway, Garage Door Opener, Ground Level, Off Street
Other Features
Patio And Porch Features
Covered, Rear Porch
Community Features
Barbecue, Clubhouse, Deed Restrictions, Fitness Center, Playground, Pool, Sidewalks
Subdivision Name
Ayersworth Glen
Vegetation
Mature Landscaping
Lot Features
Cleared, Landscaped, Sidewalk, Paved
Price History
| Date | Event | Price |
|---|---|---|
10/19/2026 Source: | Listed for Sale | $329,000 +3.13% $203/sqft |
10/19/2026 Source: | Price Decreased | $319,000 -1.82% $197/sqft |
04/19/2022 Source: | Price Decreased | $324,900 -5.83% $200/sqft |
04/19/2022 Source: | Price Increased | $345,000 +26438.46% $213/sqft |
01/17/2014 Source: | Price Decreased | $1,300 -99.26% $1/sqft |

Show more
Nearby Homes












Find Homes by Property Features in Wimauma, FL
Nearby New Homes For Sale

Based on information from Stellar MLS® through Nov 04, 2026, 02:15AM as submitted to and distributed by MLS GRID. All data is obtained from various sources and may not have been verified by the broker or MLS GRID. Supplied Open House Information is subject to change without notice. All information should be independently reviewed and verified for accuracy. Properties may or may not be listed by the office/agent presenting the information. IDX information is provided exclusively for consumers’ personal non-commercial use. It may not be used for any purpose other than to identify prospective properties consumers may be interested in purchasing. The data is deemed reliable but is not guaranteed by MLS GRID. The use of the MLS GRID Data may be subject to an end-user license agreement prescribed by the Member Participant’s applicable MLS, if any, and as amended from time to time. © 2026 Stellar MLS. All Rights Reserved.
 Advertising Broker: Fred McGill | Simple Showing, Inc
