- Overview
- Description
- Property Details
- Location
- Facts & Features
- Getting Around
- Nearby Homes



$998,900
Monthly Est:$4,972
 3 Beds
 4 Baths
3 full baths + 1 half bath
 2,668sqft
10913 Mount Hope Rd, Thornville, OH 43076
$998,900
$4,972/moEst:
Get Pre-Approved
Single Family Residence
Built in 2018
$-- HOA
20.04 acres lot
$374/sq.ft
Description
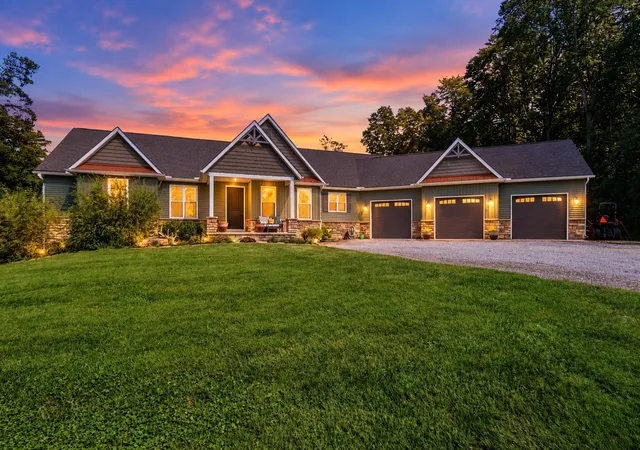
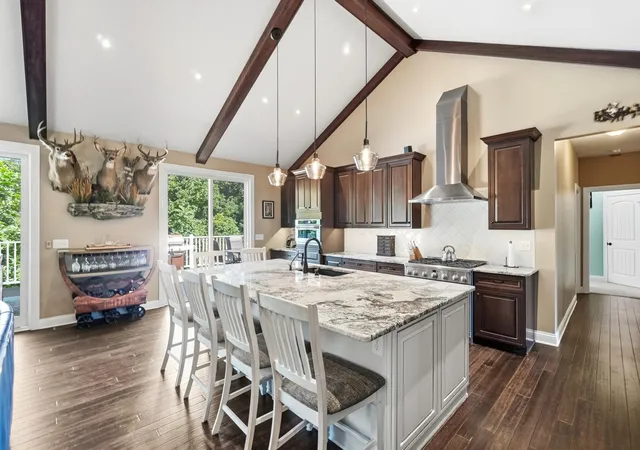
Welcome to this stunning custom-built ranch completed in 2018 and tucked away on 20.04 beautiful wooded acres! Offering 3 bedrooms, 3.5 baths, a full basement and an oversized 3-car garage, this property combines quality craftsmanship, privacy and incredible indoor/outdoor living.
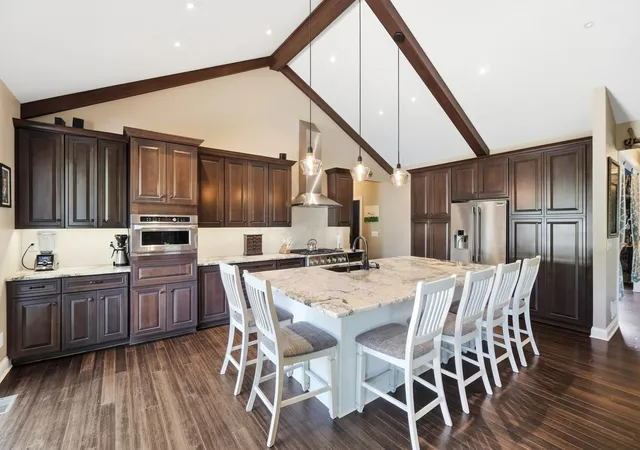
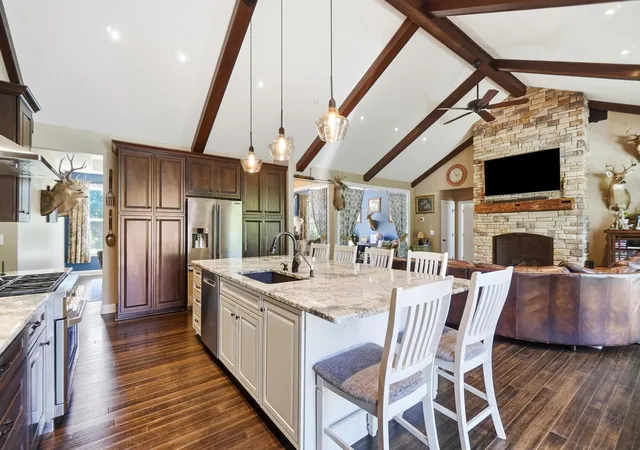
Step inside to a beautiful open floor plan featuring vaulted and coffered ceilings, gorgeous wood beams, bamboo flooring and an abundance of natural light. The spacious kitchen is designed for gathering with a huge granite island, stainless steel appliances & a Monogram Advantium microwave. Enjoy a formal dining room, living room and impressive great room with a gas log fireplace.
Quality is evident throughout with extensive top-to-bottom insulation providing exceptional sound reduction between rooms, solid wood interior doors, reinforced lighting and windows. Even the oversized 3-car garage is insulated, helping protect vehicles and belongings through Ohio's changing seasons.
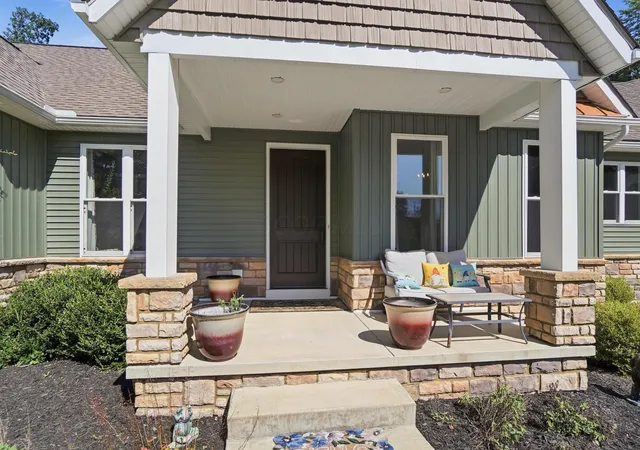
Outdoor living is just as impressive! Relax on the covered front porch or enjoy the expansive rear deck that runs nearly the length of the home and features two covered areas.
The 20.04-acre setting is a nature lover's dream with thick woods, a stream and natural food sources attracting abundant wildlife. Perfect for hunting, hiking, exploring or simply enjoying your own private retreat.
The full basement offers tremendous endless possibilities, the existing netting and AstroTurf in the lower level will remain. But can be easily remove. The Bose sound system, washer and dryer also remain.
Custom construction, 20 wooded acres, privacy and gorgeous surroundings, this is country living at its finest!
- Houzeo last checked: 12 hours ago
- Listing updated: October 7, 2026 at 12:02 pm
- Listing Provided by: Annette R Marble (614) 361-0780 | Key Realty (877) 539-7589
- Source: Columbus and Central Ohio Regional MLS-OH | MLS#: 226034281

Property Details
Status
Active
Type
Single Family Residence
No. of Stories
-
County
City
Neighborhood
--
Year Built
2018
HOA Fees
-
Finished Area
2,668 sqft
Lot Size
20.04 acres lot
Basement Area
- sqft
MLS Name
Columbus and Central Ohio Regional MLS
MLS Number
226034281
MLS Status
Active
Days on Market
27

Continue Your Journey in App
Find your dream home, receive real-time updates, and many more!
Download App
Continue Your Journey in App
Find your dream home, receive real-time updates, and many more!
Location
Facts & Features
Rooms
Bedrooms & bathrooms
Bedrooms: 3
Bathrooms: 4
Interior
Appliances
Dishwasher, Gas Range, Microwave, Refrigerator, Water Purifier
Flooring
Wood, Carpet
Window Features
Insulated All
Interior Features
Garden/soak Tub
Sewer
Private Sewer
Cooling
Central Air
Construction
Year Built
Year Built: 2018
Home type
Single Family Residence
Foundation Details
Poured
Architectural Style
Craftsman, Ranch
Utilities & Energy
Water Source
Well
Parking Features
Garage Door Opener, Attached Garage
Fireplace Features
One, Gas Log
Basement
Walk Out Access, Full
Other Features
Lot Features
Stream On Lot, Wooded
Patio And Porch Features
Porch, Deck
Price History
| Date | Event | Price |
|---|---|---|
10/07/2026 Source: | Price Decreased | $998,900 -0.01% $374/sqft |
09/15/2026 Source: | Price Decreased | $999,000 -9.18% $374/sqft |
09/10/2026 Source: | Listed for Sale | $1,100,000 $412/sqft |
09/09/2026 Source: | Coming Soon | $1,100,000 $412/sqft |

Nearby Homes






Find Homes by Property Features in Thornville, OH
Nearby New Homes For Sale

Based on information from the Columbus Association of REALTORS (alternatively, from Multiple Listing Service of the Columbus Association of Realtors, Inc.) through Oct 07, 2026, 06:00AM. Information is provided exclusively for consumers’ personal, non-commercial use. It may not be used for any purpose other than to identify prospective properties that consumers may be interested in purchasing. The data is deemed reliable but is not guaranteed accurate by the MLS. No guarantee, warranty or representation of any kind is made regarding the completeness or accuracy of property information; such should be independently verified. Columbus Association of REALTORS expressly disclaims any liability in connection therewith. This website may not include listings or property addresses of sellers who have directed their listing brokers to withhold their listing or their property address from display on the Internet. © 2026 Copyright Columbus Association of REALTORS. All rights reserved.
 Advertising Broker: Nicholas Huscroft | Chosen Realty