- Overview
- Description
- Property Details
- Location
- HOA Management
- Facts & Features
- Getting Around
- Nearby Homes
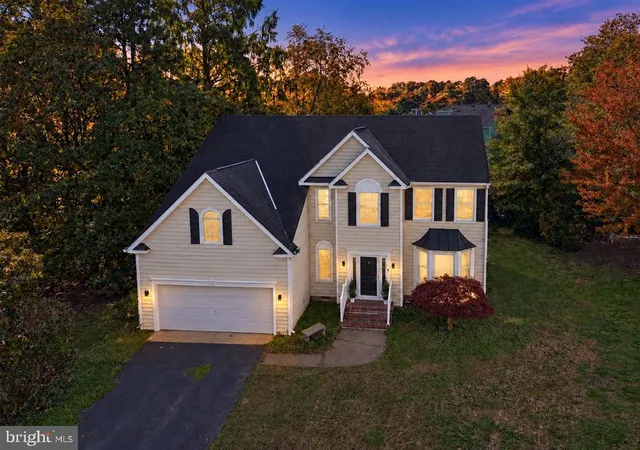
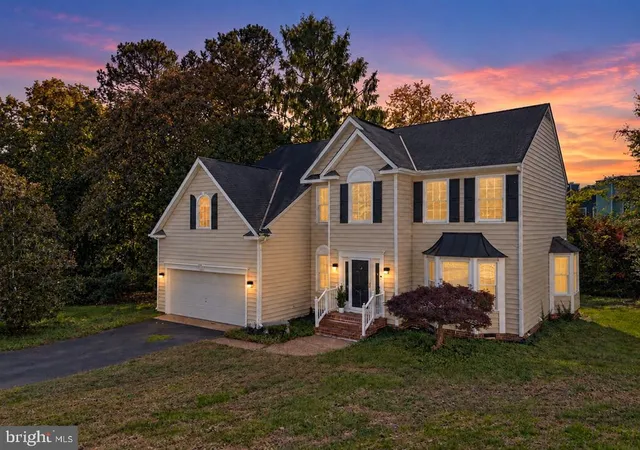
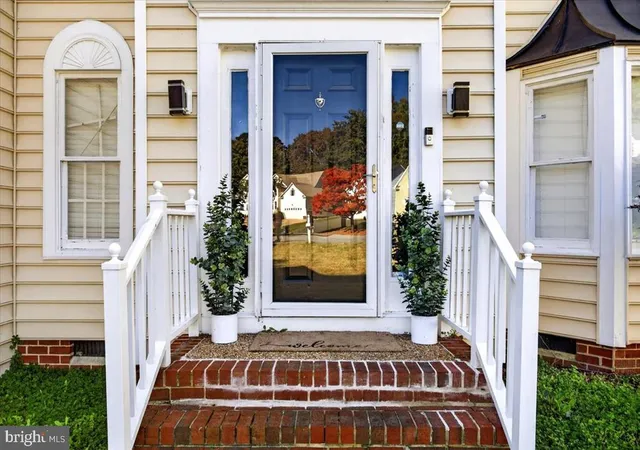
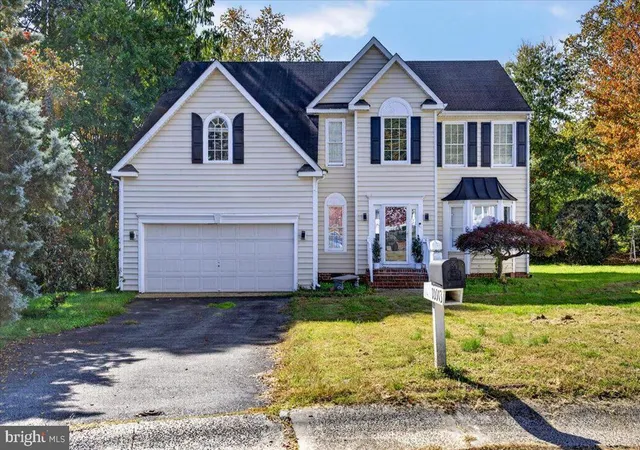

Street View
$710,000
Monthly Est:$3,534
 4 Beds
 3 Baths
3 full baths
 2,613sqft
10913 Tray Way, Glen Allen, VA 23060
$710,000
$3,534/moEst:
Get Pre-Approved
Single Family Residence
Built in 1995
$17.5/mo HOA
6,950.05 sqft lot
$272/sq.ft
Description
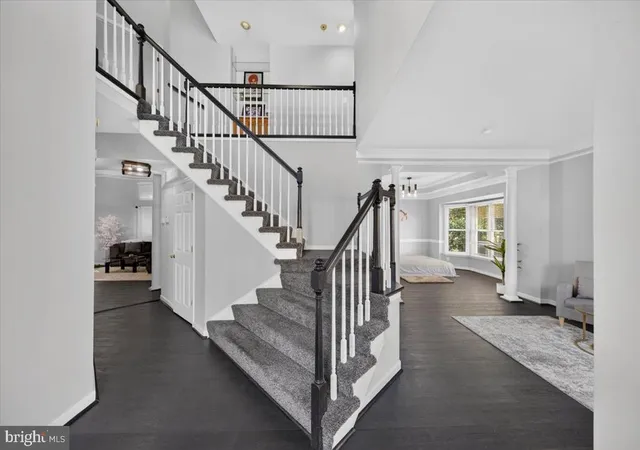
*DISCOUNTED MONTHLY PAYMENT AVAILABLE* Welcome to this beautiful 4-bedroom, 3-bath home situated on a quiet cul-de-sac in Glen Allen! Offering 2,613 square feet of living space, this home provides a spacious and functional layout with plenty of room to entertain and enjoy everyday living. The interior features a grand two-story foyer, spacious formal living and dining areas, and a large family room with a gas fireplace. The kitchen offers ample cabinetry, granite countertops, and opens to a bright morning room, creating a great space for gathering with family and friends. Upstairs, the spacious primary suite features generous closet space and a private bath with a jetted tub and separate shower. Additional highlights include a two-car attached garage, outdoor deck, and a desirable cul-de-sac setting. Conveniently located within 10 minutes of Short Pump Town Center, great dining options, and major commuter routes, this home offers a wonderful opportunity to enjoy all that Glen Allen has to offer. Don't miss your chance to make this home your own! *Discounted monthly payment with seller's preferred lender. Savings up to $426 per month. Contact listing agent or see document section for more details.*
- Houzeo last checked: 7 minutes ago
- Listing updated: November 6, 2026 at 6:17 pm
- Listing Provided by: Rocco Proia Kenny (540) 894-7229 | Lake Anna Island Realty (540) 894-4400
- Source: Bright MLS-NJ | MLS#: VAHN2001344

Property Details
Status
Active
Type
Single Family Residence
No. of Stories
-
County
City
Neighborhood
--
Year Built
1995
HOA Fees
$17.5/mo
Finished Area
2,613 sqft
Lot Size
6,950.05 sqft lot
Basement Area
- sqft
MLS Name
Bright MLS
MLS Number
VAHN2001344
MLS Status
ACTIVE-BRIGHT
Days on Market
4

Continue Your Journey in App
Find your dream home, receive real-time updates, and many more!
Continue Your Journey in App
Find your dream home, receive real-time updates, and many more!
Location
HOA Management
N/A
HOA Fees
$210/ Annually
Amenities
 Amenities and services may be covered by one or multiple associations and service providers.
 Common Area Maintenance
Disclaimer: Amenities are based on third-party information and may vary; buyers must independently verify all amenities, as information is deemed reliable but not guaranteed.
Facts & Features
Rooms
Bedrooms & bathrooms
Bedrooms: 4
Bathrooms: 3
Interior
Sewer
Public Sewer
Interior Features
Attic, Bathroom Soaking Tub, Bathroom Walk In Shower, Carpet, Ceiling Fan(s), Chair Railings, Combination Dining/living, Combination Kitchen/dining, Combination Kitchen/living, Crown Moldings, Dining Area, Family Room Off Kitchen, Kitchen Gourmet, Kitchen Island, Primary Bath(s), Recessed Lighting, Upgraded Countertops, Walk In Closet(s), Window Treatments
Cooling
Central A/c
Flooring
Luxury Vinyl Plank, Partially Carpeted
Window Features
Insulated
Heating
Heat Pump(s)
Exterior Features
Hot Tub
Appliances
Built In Microwave, Dishwasher, Dryer, Microwave, Oven/range Gas, Stainless Steel Appliances, Washer, Water Heater
Construction
Year Built
Year Built: 1995
Home type
Single Family Residence
Construction Materials
Frame, Vinyl Siding, Brick
Architectural Style
Colonial
Property Condition
Excellent
Foundation Details
Crawl Space
Roof
Shingle
Utilities & Energy
Parking Features
Asphalt Driveway
Utilities
Natural Gas Available, Sewer Available, Water Available
Fireplace Features
Gas/propane
Water Source
Public
Other Features
Patio And Porch Features
Deck
Subdivision Name
Lexington Villag
Lot Features
Cul De Sac, Front Yard, No Thru Street, Rear Yard
Price History
| Date | Event | Price |
|---|---|---|
11/03/2026 Source: | Listed for Sale | $710,000 $272/sqft |

Nearby Homes


Find Homes by Property Features in Glen Allen, VA


Based on information from Bright MLS through Nov 07, 2026, 04:15AM. Listing information is from various brokers who participate in the Bright MLS IDX program and not all listings may be visible on the site. The property information being provided on or through the website is for the personal, non-commercial use of consumers and such information may not be used for any purpose other than to identify prospective properties consumers may be interested in purchasing. Some properties which appear for sale on the website may no longer be available because they are for instance, under contract, sold or are no longer being offered for sale. Property information displayed is deemed reliable but is not guaranteed. IDX information is provided exclusively for personal, non-commercial use, and may not be used for any purpose other than to identify prospective properties consumers may be interested in purchasing. Information is deemed reliable but not guaranteed. © 2026 Bright MLS, Inc. All Rights Reserved. Click here for more information
 Advertising Broker: Joe Hawkins | Hawkins Real Estate Services
