- Overview
- Description
- Property Details
- Location
- HOA Management
- Facts & Features
- Getting Around
- Nearby Homes



$349,900
Monthly Est:$1,742
 4 Beds
 3 Baths
3 full baths
 2,141sqft
10916 Quickwater Ct, Riverview, FL 33569
$349,900
$1,742/moEst:
Get Pre-Approved
Townhouse
Built in 2021
$200/mo HOA
3,358 sqft lot
$163/sq.ft
Description
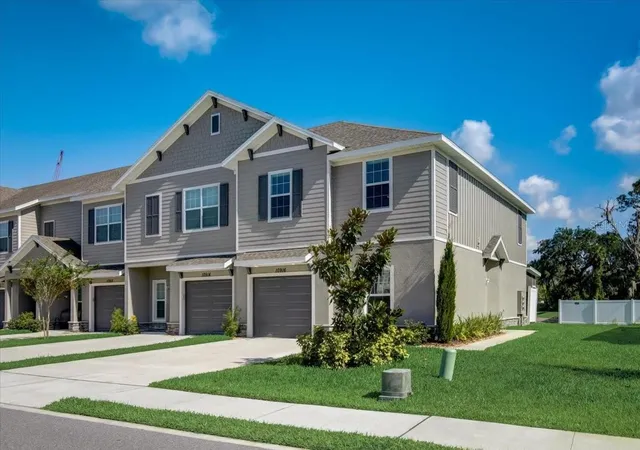
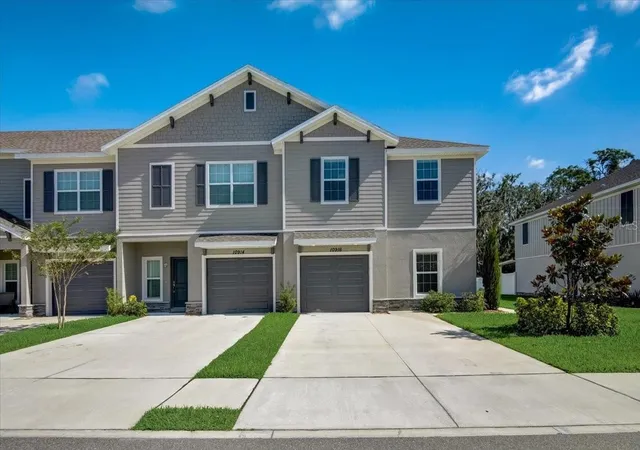
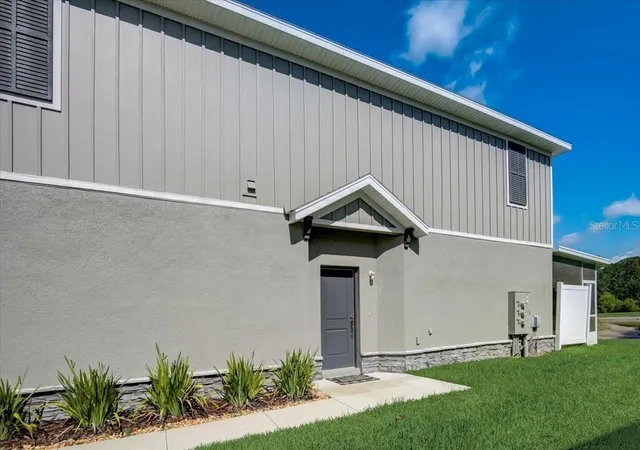
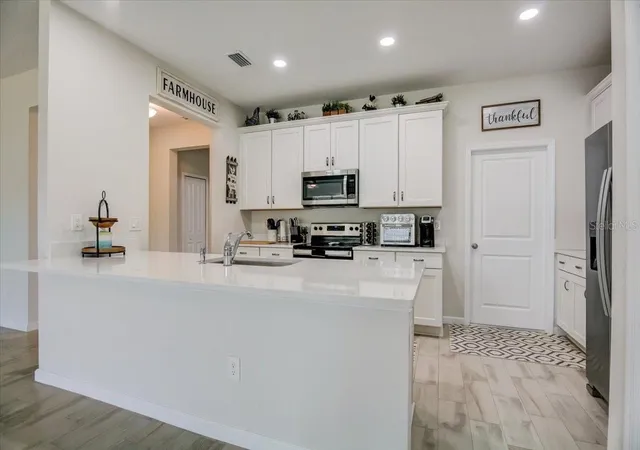
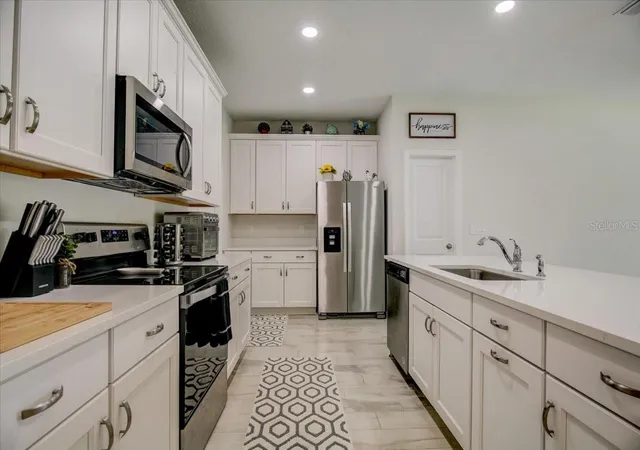
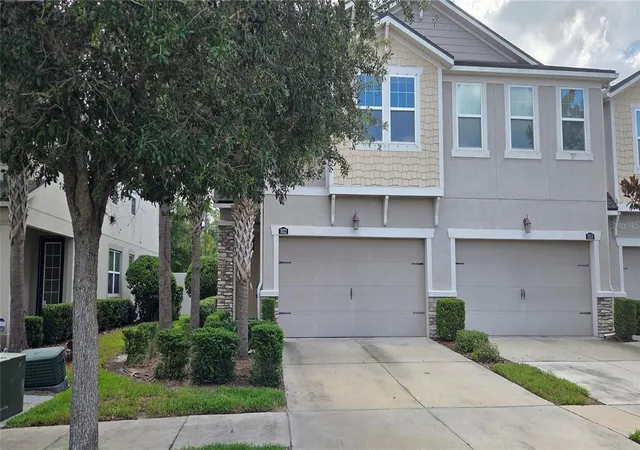
*** LUXURY TOWNHOME LIVING WITH ROOM TO GROW, AND THE SELLER IS OFFERING UP TO $10,000 TOWARD YOUR CLOSING COSTS!*** This end-unit in Calusa Creek was built in 2021 and has 2,141 sq ft of generous living space. With 4 bedrooms, 3 full baths, and a versatile loft, it has the room and single-family feel that typical Riverview townhomes can't match, and the HOA handles the lawn maintenance for you. The main level works for everyday living and for entertaining. Wood-look ceramic tile runs through the living areas. The kitchen has 42-inch white shaker cabinets with crown molding, quartz countertops, an oversized island, and stainless steel Whirlpool appliances. There's also a full bedroom and bath on the first floor, which most townhomes don't have. It works as a guest suite, a space for a parent, or a private home office. Upstairs, the primary suite has an oversized walk-in closet and an en-suite bath with double sinks, granite countertops, and an oversized walk-in shower. Two more bedrooms, a full bath, and a laundry room are also on this level. The loft is the heart of the upper floor, a second living space that fits your lifestyle. Set it up as a movie and game room, a home gym, a playroom, a reading nook, or a quiet workspace away from the main floor. It gives you a place to spread out and unwind without leaving home, which is hard to find in a townhome at this price. Out back, a private screened lanai looks over the pond, a quiet spot for morning coffee or winding down in the evening. A 1-car garage keeps your car out of the Florida sun and gives you extra storage, and the extended driveway handles guests and a second vehicle with ease. NO CDD FEES! The low HOA covers lawn maintenance and 1 gigabit high-speed internet, which saves you money every month. The community has a resort-style pool with a cabana and a dog park. The home is also in Flood Zone X, so lenders don't require flood insurance. The location is the real standout. The home sits just off US-301 and minutes from I-75, putting downtown Tampa, MacDill AFB, Brandon, and much of the Bay Area within about 30 minutes. AdventHealth Riverview, groceries, and everyday shopping are all within a mile. On weekends, you're minutes from the Alafia River for fishing, boating, and canoe or kayak access. *** This home may qualify for a special conventional financing program offering up to 100% financing with no PMI through a preferred lender. Ask your agent for details! Buyer and property eligibility, loan approval, program availability, rates, terms, and conditions apply.*** Schedule your private showing today before someone else calls it home!
- Houzeo last checked: 9 hours ago
- Listing updated: October 6, 2026 at 2:39 pm
- Listing Provided by: Andrew Schmitt (813) 857-1543 | YELLOWFIN REALTY (813) 347-7547
- Source: Stellar MLS-FL | MLS#: TB8517426

Property Details
Status
Active
Type
Townhouse
No. of Stories
-
County
City
Neighborhood
--
Year Built
2021
HOA Fees
$200/mo
Finished Area
2,141 sqft
Lot Size
3,358 sqft lot
Basement Area
- sqft
MLS Name
Stellar MLS
MLS Number
TB8517426
MLS Status
Active
Days on Market
121
Cumulative Days on Market
104

Continue Your Journey in App
Find your dream home, receive real-time updates, and many more!
Download App
Continue Your Journey in App
Find your dream home, receive real-time updates, and many more!
Location
HOA Management
PMI ARICO - Samantha Castillow-Salgado
HOA Fees
$200/ Monthly
Amenities
 Amenities and services may be covered by one or multiple associations and service providers.
 Internet
 Pool
Pool
 Maintenance
Disclaimer: Amenities are based on third-party information and may vary; buyers must independently verify all amenities, as information is deemed reliable but not guaranteed.
Facts & Features
Rooms
Bedrooms & bathrooms
Bedrooms: 4
Bathrooms: 3
Bedroom 4
Level: First
Area: 176.00 Square Feet
Dimensions: 16x11
Living Room
Level: First
Area: 420.00 Square Feet
Dimensions: 21x20
Kitchen
Level: First
Area: 120.00 Square Feet
Dimensions: 8x15
Primary Bedroom
Level: Second
Area: 315.00 Square Feet
Dimensions: 15x21
Bathroom 2
Level: Second
Bathroom 3
Level: Second
Loft
Level: Second
Area: 300.00 Square Feet
Dimensions: 20x15
Interior
Sewer
Public Sewer
Interior Features
Ceiling Fans(s), Kitchen/family Room Combo, Open Floorplan, Primary Bedroom Upstairs, Solid Wood Cabinets, Thermostat
Appliances
Dishwasher, Microwave, Range, Refrigerator
Window Features
Blinds
Exterior Features
Hurricane Shutters
Flooring
Carpet, Tile
Cooling
Central Air
Heating
Central, Electric, Heat Pump
Construction
Year Built
Year Built: 2021
Home type
Townhouse
Foundation Details
Slab
Roof
Shingle
Construction Materials
Block, Hardi Plank Type, Stucco
Utilities & Energy
Water Source
Public, See Remarks
Laundry Features
Inside, Laundry Room, Upper Level
Utilities
Cable Available, Electricity Connected, Public, Sewer Connected, Water Connected
Association Amenities
Pool
Parking Features
Driveway, Garage Door Opener, Guest, Parking Pad
Other Features
Community Features
Community Mailbox, Deed Restrictions, Dog Park, Pool, Sidewalks
Patio And Porch Features
Covered, Rear Porch, Screened
Subdivision Name
Calusa Crk
Price History
| Date | Event | Price |
|---|---|---|
08/31/2026 Source: | Price Decreased | $350,000 -4.11% $163/sqft |
08/11/2026 Source: | Price Decreased | $365,000 -2.67% $170/sqft |
06/24/2026 Source: | Listed for Sale | $375,000 +7.17% $175/sqft |
06/24/2026 Source: | Price Decreased | $349,900 -6.69% $163/sqft |
06/10/2026 Source: | Coming Soon | $375,000 +14323.08% $175/sqft |

Show more
Getting Around 10916 Quickwater Ct
Bike Score®

Somewhat Bikeable
45/100
Walk Score®

Car-Dependent
46/100
Data provided by Redfin
Nearby Homes

Find Homes by Property Features in Riverview, FL

Based on information from Stellar MLS® through Oct 09, 2026, 02:30PM as submitted to and distributed by MLS GRID. All data is obtained from various sources and may not have been verified by the broker or MLS GRID. Supplied Open House Information is subject to change without notice. All information should be independently reviewed and verified for accuracy. Properties may or may not be listed by the office/agent presenting the information. IDX information is provided exclusively for consumers’ personal non-commercial use. It may not be used for any purpose other than to identify prospective properties consumers may be interested in purchasing. The data is deemed reliable but is not guaranteed by MLS GRID. The use of the MLS GRID Data may be subject to an end-user license agreement prescribed by the Member Participant’s applicable MLS, if any, and as amended from time to time. © 2026 Stellar MLS. All Rights Reserved.
 Advertising Broker: Fred McGill | Simple Showing, Inc