- Overview
- Description
- Property Details
- Location
- Facts & Features
- Getting Around
- Nearby Homes



$465,000
Monthly Est:$2,314
 3 Beds
 2 Baths
2 full baths
 1,608sqft
10919 129th Avenue, Largo, FL 33778
$465,000
$2,314/moEst:
Get Pre-Approved
Single Family Residence
Built in 1974
$-- HOA
7,126 sqft lot
$289/sq.ft
Description
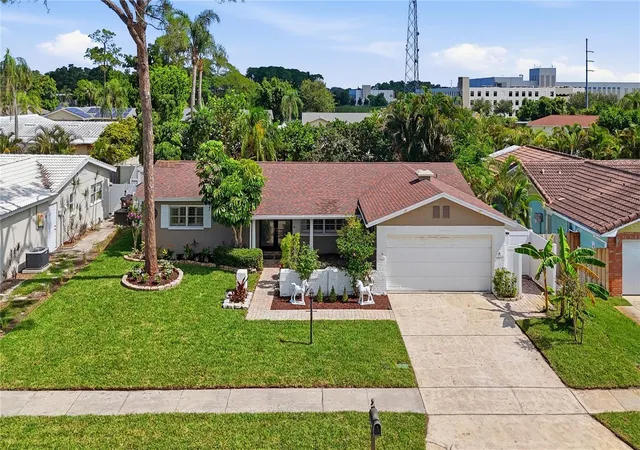
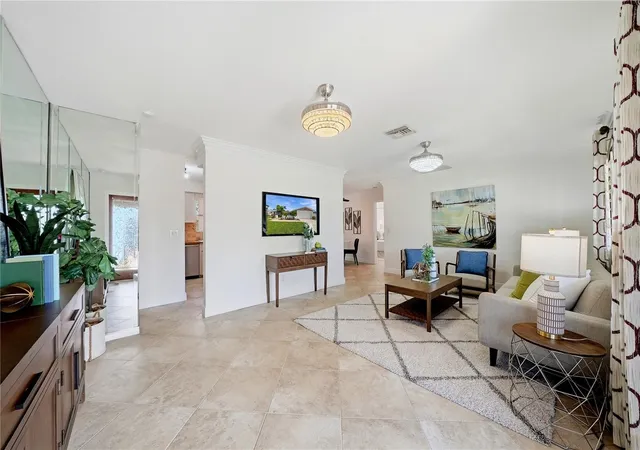
Under contract-accepting backup offers. Welcome to this refreshed 3-bedroom, 2-bath, 1,608-square-foot block home with a 2-car garage in Orangewood Estates where tremendous amount care and attention have recently gone into preparing this property and preparing this property for its next owner.
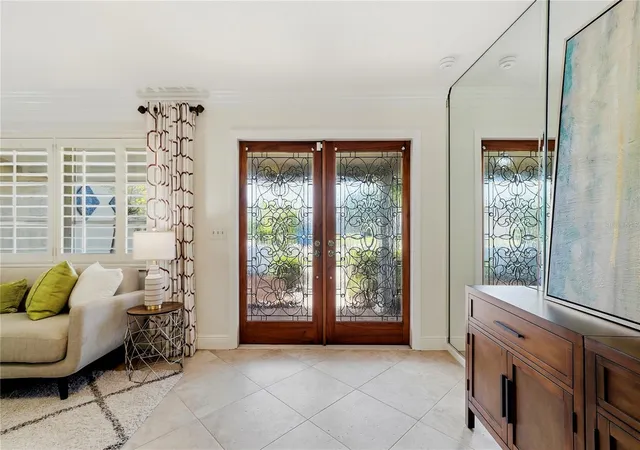
Step inside to a bright, freshly painted interior with new paint throughout the walls, ceilings, molding and trim. Tile flooring throughout has been professionally cleaned, along with a professional deep cleaning of the entire interior. Both bathrooms were updated in 2016.
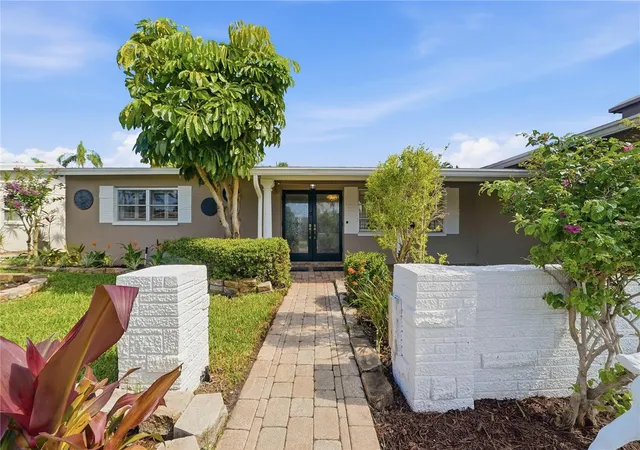
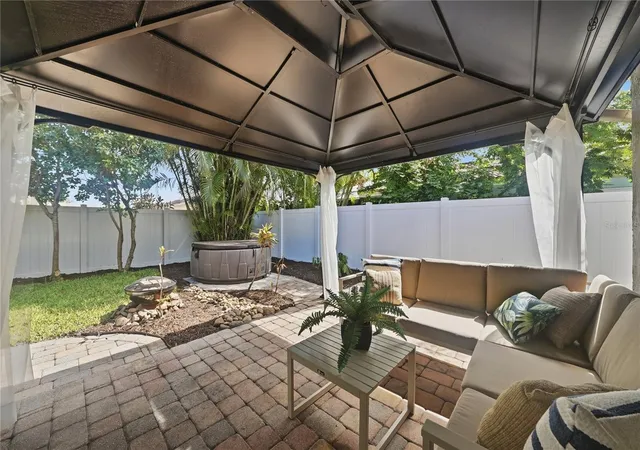
The transformation continues outdoors with all-new irrigation, fresh sod, revitalized landscaping, new mulch, decorative shell and river rock, extensive tree trimming and removal of nuisance vegetation creating an inviting and usable outdoor retreat. The brand new copper fire pit and river-rock dry creek bed are included as a gift from the listing agent.
A new privacy fence and gate surrounds the property and includes a dedicated concealed area for trash-can storage. Enjoy Florida living from the covered outdoor patio or relax in the 2022 hot tub surrounded by the newly refreshed landscape.
A pre-listing four-point inspection was completed, and identified electrical, plumbing and roof items were addressed prior to going on the market, including roof and gutter maintenance and repairs. The roof and HVAC system date to 2016.
Conveniently located near Largo High School and magnet schools, Largo Mall nearby, and approximately 10 minutes from Indian Rocks Beach, with easy access to Clearwater Beach and approximately 25 minutes to vibrant Downtown St. Petersburg. The big projects have been done, now bring your vision and make this Florida home your own.
This home offers the opportunity to enjoy all the improvements already completed while still adding your own personal touches. Come see the transformation for yourself!
- Houzeo last checked: 3 hours ago
- Listing updated: October 12, 2026 at 8:33 pm
- Listing Provided by: Melody Stang (727) 742-9299 | MELODY STANG REALTY INC (727) 827-1550
- Source: Stellar MLS-FL as distributed by MLS GRID | MLS#: TB8539025

Property Details
Status
Active Under Contract
Type
Single Family Residence
No. of Stories
-
County
City
Neighborhood
--
Year Built
1974
HOA Fees
-
Finished Area
1,608 sqft
Lot Size
7,126 sqft lot
Basement Area
- sqft
MLS Name
Stellar MLS
MLS Number
TB8539025
MLS Status
Pending
Days on Market
81
Cumulative Days on Market
52

Continue Your Journey in App
Find your dream home, receive real-time updates, and many more!
Continue Your Journey in App
Find your dream home, receive real-time updates, and many more!
Location
Facts & Features
Rooms
Bedrooms & bathrooms
Bedrooms: 3
Bathrooms: 2
Kitchen
Level: First
Area: 108.00 Square Feet
Dimensions: 9x12
Primary Bedroom
Level: First
Area: 180.00 Square Feet
Dimensions: 12x15
Living Room
Level: First
Area: 300.00 Square Feet
Dimensions: 15x20
Florida Room
Level: First
Interior
Flooring
Tile
Heating
Central, Electric
Window Features
Shutters, Window Treatments
Cooling
Central Air
Interior Features
Ceiling Fans(s), Crown Molding, Thermostat, Window Treatments
Appliances
Cooktop, Dishwasher, Microwave, Refrigerator, Water Filtration System, Water Softener
Sewer
Public Sewer
Construction
Year Built
Year Built: 1974
Home type
Single Family Residence
Architectural Style
Florida
Roof
Shingle, Tile
Foundation Details
Slab
Construction Materials
Block
Utilities & Energy
Water Source
Public
Security Features
Security System
Utilities
Bb/hs Internet Available, Cable Available, Cable Connected, Electricity Connected, Natural Gas Connected, Phone Available, Public, Sewer Connected, Sprinkler Well, Underground Utilities, Water Connected
Laundry Features
In Garage
Parking Features
Garage Door Opener, On Street
Other Features
Vegetation
Mature Landscaping, Trees/landscaped
Lot Features
City Limits, Landscaped, Near Public Transit, Paved
Patio And Porch Features
Covered, Deck, Front Porch, Patio, Rear Porch
Subdivision Name
Orangewood Estates Sub Sec 2
Community Features
Street Lights
Price History
| Date | Event | Price |
|---|---|---|
10/12/2026 Source: | Contingent (Active Under Contract) | $465,000 $289/sqft |
09/06/2026 Source: | Price Decreased | $465,000 -2.11% $289/sqft |
08/24/2026 Source: | Price Decreased | $475,000 -5.00% $295/sqft |
08/16/2026 Source: | Listed for Sale | $500,000 +61.81% $311/sqft |
02/16/2019 Source: | Sold | $309,000 $192/sqft |

Nearby Homes
Find Homes by Property Features in Largo, FL

Based on information from Stellar MLS® through Nov 06, 2026, 09:30AM as submitted to and distributed by MLS GRID. All data is obtained from various sources and may not have been verified by the broker or MLS GRID. Supplied Open House Information is subject to change without notice. All information should be independently reviewed and verified for accuracy. Properties may or may not be listed by the office/agent presenting the information. IDX information is provided exclusively for consumers’ personal non-commercial use. It may not be used for any purpose other than to identify prospective properties consumers may be interested in purchasing. The data is deemed reliable but is not guaranteed by MLS GRID. The use of the MLS GRID Data may be subject to an end-user license agreement prescribed by the Member Participant’s applicable MLS, if any, and as amended from time to time. © 2026 Stellar MLS. All Rights Reserved.
 Advertising Broker: Fred McGill | Simple Showing, Inc
