The Greene Realty
Powered by 
- 0
- 4
- Overview
- Description
- Property Details
- Location
- Facts & Features
- Getting Around
- Nearby Homes
 Price Drop: $50.01K (09/24)


Street View
$1,599,995
Monthly Est:$7,964
 4 Beds
 4 Baths
3 full baths + 1 half bath
 3,000sqft
1092 Nantasket Ave, Hull, MA 02045
$1,599,995
$7,964/moEst:
Get Pre-Approved
Single Family Residence
Built in 2025
$-- HOA
0.13 acre lot
$533/sq.ft
Description
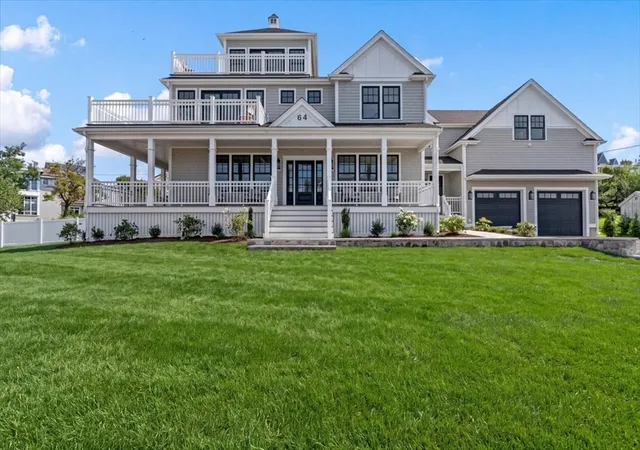
NEW PRICE! NEW CONSTRUCTION FOR UNFORGETTABLE OCEAN VIEWS FOR YEAR ROUND LIVING! This exceptional 3,000sqft coastal home is designed to make the most of its spectacular setting, with expansive walls of glass framing panoramic views of the Atlantic Ocean, Boston Harbor, Boston Light and the Boston skyline. From sunrise to sunset, the ever-changing scenery becomes part of the home. The spacious deck offers ample outdoor entertaining for alfresco dining and a seating area for evening cocktails and morning coffee! The beautifully designed interior offers 4 spacious bedrooms, including a private primary retreat with its own deck, fireplace and a spa-inspired bath featuring radiant heated floors. A separate 228 sqft. outbuilding abuts a beautiful patio & adds incredible flexibility as a home office, fitness or yoga studio, creative space, or private hangout - the possibilities are endless! Just minutes from the ferry to Boston, this is waterfront living with a modern edge—where exceptional architecture, thoughtful spaces, and breathtaking views come together. If you’ve been waiting for something truly special on the water, this is the home for you.
- Houzeo last checked: 0 minutes ago
- Listing updated: September 28, 2026 at 7:05 am
- Listing Provided by: Sheila Creahan (617) 842-2794 | Compass (781) 285-8028
- Source: MLS Property Information Network-MA | MLS#: 73491412

Property Details
Status
Active
Type
Single Family Residence
No. of Stories
-
County
City
Neighborhood
--
Year Built
2025
HOA Fees
-
Finished Area
3,000 sqft
Lot Size
0.13 acre lot
Basement Area
- sqft
MLS Name
MLS Property Information Network
MLS Number
73491412
MLS Status
Active
Days on Market
198

Continue Your Journey in App
Find your dream home, receive real-time updates, and many more!
Download App
Continue Your Journey in App
Find your dream home, receive real-time updates, and many more!
Location
Facts & Features
Rooms
Bedrooms & bathrooms
Bedrooms: 4
Bathrooms: 4
Interior
Sewer
Public Sewer
Appliances
Gas Water Heater, Range, Dishwasher, Refrigerator, Wine Refrigerator, Range Hood
Flooring
Wood, Tile, Flooring Stone/ceramic Tile, Flooring Vinyl
Interior Features
Bathroom Full, Bathroom Tiled With Tub & Shower, Countertops Stone/granite/solid, Vaulted Ceiling(s), Bathroom, Bonus Room
Exterior Features
Deck, Deck Composite, Patio, Balcony, City View(s), Outdoor Shower
Heating
Central, Radiant
Cooling
Central Air
Construction
Year Built
Year Built: 2025
Home type
Single Family Residence
Construction Materials
Frame
Foundation Details
Other
Architectural Style
Colonial
Roof
Shingle
Utilities & Energy
Fireplace Features
Living Room, Master Bedroom
Water Source
Public
Laundry Features
Flooring Stone/ceramic Tile, Second Floor
Utilities
For Gas Range
Other Features
Lot Features
Level
Disclosures
Additional Finished Out Building With Electricity And Lofted Ceiling. Outdoor Shower. Assessment Data Is From The Previous Property Before The New Construction. Photos Are Virtually Staged. Ample Parking Available With 2 Areas Under The House And Several Areas For Guests.
Patio And Porch Features
Deck, Deck Composite, Patio
Community Features
Marina, Public School
Price History
| Date | Event | Price |
|---|---|---|
09/24/2026 Source: | Price Decreased | $1,599,995 -3.03% $533/sqft |
08/11/2026 Source: | Price Decreased | $1,650,000 -5.71% $550/sqft |
07/22/2026 Source: | Price Decreased | $1,750,000 -2.51% $583/sqft |
06/12/2026 Source: | Price Decreased | $1,795,000 -5.28% $598/sqft |
06/01/2026 Source: | Price Decreased | $1,895,000 -5.25% $632/sqft |

Show more
Nearby Homes


Find Homes by Property Features in Hull, MA

Based on information provided to and compiled by MLS Property Information Network, Inc. covering through Oct 10, 2026, 05:00PM. The property listing data and information, or the Images, set forth herein were provided to MLS Property Information Network, Inc. from third-party sources, including sellers, lessors and public records, and were compiled by MLS Property Information Network, Inc. The property listing data and information, and the Images, are for the personal, non-commercial use of consumers having a good faith interest in purchasing or leasing listed properties of the type displayed to them and may not be used for any purpose other than to identify prospective properties which such consumers may have a good faith interest in purchasing or leasing. MLS Property Information Network, Inc. and its subscribers disclaim any and all representations and warranties as to the accuracy of the property listing data and information, or as to the accuracy of any of the Images, set forth herein. All information provided is deemed reliable, but is not guaranteed to be accurate and should be independently verified. © 2026 MLS Property Information Network, Inc. All Rights Reserved.
 Advertising Broker: Derek Greene | The Greene Realty Group