Realty Solution
Powered by 
- 0
- 9
- Overview
- Description
- Property Details
- Location
- HOA Management
- Facts & Features
- Getting Around
- Nearby Homes


Listed by: Caitlin Willis (858) 414-0571 DRE #02015252, OUT OF AREA OUT | Berkshire Hathaway HomeServices California Properties (858) 459-0501
$959,000
Monthly Est:$4,773
 3 Beds
 2 Baths
2 full baths
 1,454sqft
10924 Jericho Way, San Diego, CA 92129
$959,000
$4,773/moEst:
Get Pre-Approved
Townhouse
Built in 2020
$322/mo HOA
-- sqft lot
$660/sq.ft
Description
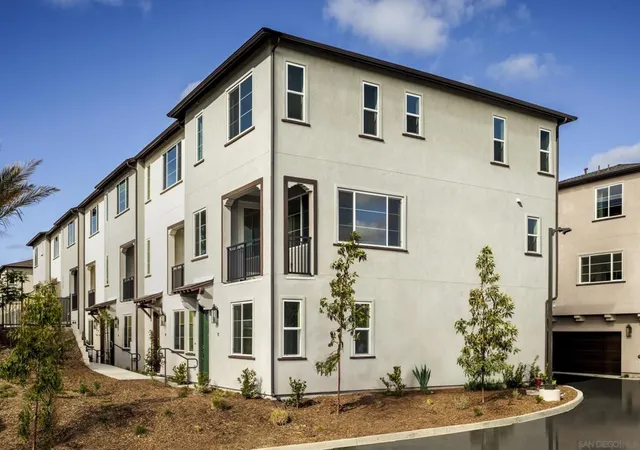
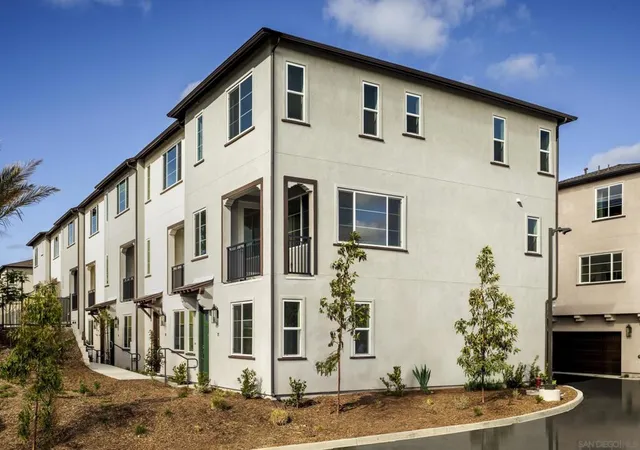
Newly built in 2020, this beautifully maintained corner-unit townhome offers a thoughtful two-story design with style, functionality, and quality upgrades throughout. Located in the award-winning Poway Unified School District, this 2+ bedroom home features a versatile optional 3rd room, ideal for a home office, guest room, nursery, workout space, or flex room. Designed for easy living, the main living spaces are conveniently located on one level, while the attached 2-car garage provides direct interior access. The light-filled living area flows into the kitchen, featuring a custom banquette, large island, breakfast bar, and spacious walk-in pantry. Custom wood-and-glass and barn doors add character throughout, while a full bathroom and full-sized laundry room serve the secondary bedrooms. Enjoy solar, central A/C, a whole house water softener system, smart thermostat, and Ring doorbell for added efficiency and comfort of a newer home. The east-facing private patio offers beautiful morning sunrises and refreshing afternoon shade. Community amenities include a sparkling pool and spa, firepit seating, BBQ area, playground, and lush greenbelt with space for walking dogs and enjoying the outdoors. With its desirable corner location, flexible floor plan, thoughtful upgrades, and exceptional amenities, this stylish townhome is ready to welcome its next proud steward.
- Houzeo last checked: 9 minutes ago
- Listing updated: October 7, 2026 at 5:25 pm
- Source: California Regional MLS-CA | MLS#: 260019760SD

Property Details
Status
Active
Type
Townhouse
No. of Stories
2
County
City
Neighborhood
Year Built
2020
HOA Fees
$322/mo
Finished Area
1,454 sqft
Lot Size
-- sqft lot
Basement Area
- sqft
MLS Name
California Regional MLS
MLS Number
260019760SD
MLS Status
Active
Days on Market
57

Continue Your Journey in App
Find your dream home, receive real-time updates, and many more!
Download App
Continue Your Journey in App
Find your dream home, receive real-time updates, and many more!
Location
HOA Management
Pacific Village
HOA Fees
$322/ Monthly
Amenities
 Amenities and services may be covered by one or multiple associations and service providers.
 Maintenance
 Insurance
Disclaimer: Amenities are based on third-party information and may vary; buyers must independently verify all amenities, as information is deemed reliable but not guaranteed.
Facts & Features
Rooms
Bedrooms & bathrooms
Bedrooms: 3
Bathrooms: 2
Interior
Flooring
Carpet, Tile, Wood
Interior Features
Walk In Pantry, Walk In Closets
Appliances
Dishwasher, Disposal, Gas Range, Microwave, Refrigerator, Tankless Water Heater
Heating
Forced Air, Natural Gas
Cooling
Central Air
Construction
Year Built
Year Built: 2020
Home type
Townhouse
Construction Materials
Stucco
Utilities & Energy
Pool Features
Community, In Ground
Parking Features
Direct Access, Garage
Association Amenities
Maintenance Grounds, Insurance
Laundry Features
Electric Dryer Hookup, Gas Dryer Hookup, Laundry Room
Other Features
Community Features
Pool
Patio And Porch Features
Covered
Subdivision Name
Rancho Penasquitos
Disclosures
Covenants Restrictions Disclosure
Price History
| Date | Event | Price |
|---|---|---|
08/11/2026 Source: | Price Decreased | $959,000 -2.04% $660/sqft |
08/11/2026 Source: | Listed for Sale | $979,000 $673/sqft |

Nearby Homes


Find Homes by Property Features in San Diego, CA


Based on information from California Regional Multiple Listing Service, Inc. as of Oct 09, 2026, 09:15AM and /or other sources. All data, including all measurements and calculations of area, is obtained from various sources and has not been, and will not be, verified by broker or MLS. All information should be independently reviewed and verified for accuracy. Properties may or may not be listed by the office/agent presenting the information. Information being provided is for consumers’ personal, non-commercial use and may not be used for any purpose other than to identify prospective properties consumers may be interested in purchasing. This website may not include listings or property addresses of sellers who have directed their listing brokers to withhold their listing or their property address from display on the Internet. © 2026 California Regional Multiple Listing Service. All Rights Reserved.
 Advertising Broker: William Johnson DRE #01463271 | William Johnson Brokerage