- Overview
- Description
- Property Details
- Location
- HOA Management
- Facts & Features
- Getting Around
- Nearby Homes

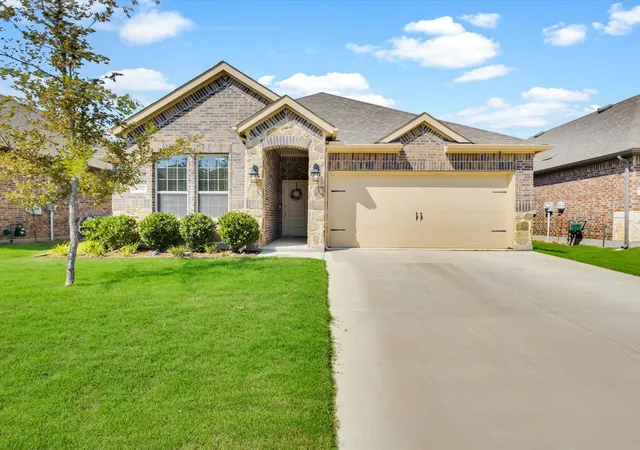
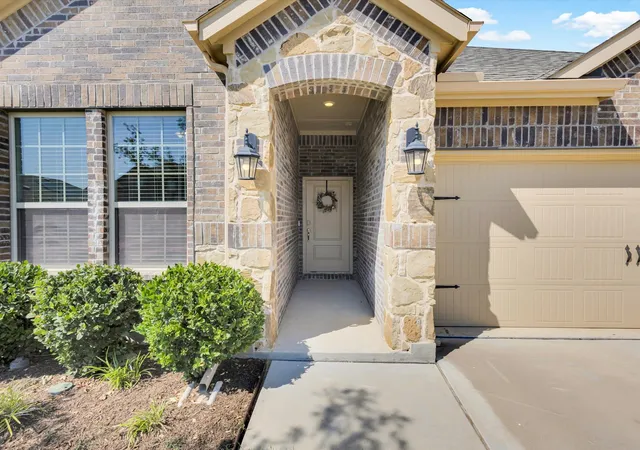


$300,000
Monthly Est:$1,493
 3 Beds
 2 Baths
2 full baths
 1,523sqft
10925 Canyon Mine Dr, Aubrey, TX 76227
$300,000
$1,493/moEst:
Get Pre-Approved
Single Family Residence
Built in 2021
$450/mo HOA
0.15 acre lot
$197/sq.ft
Description
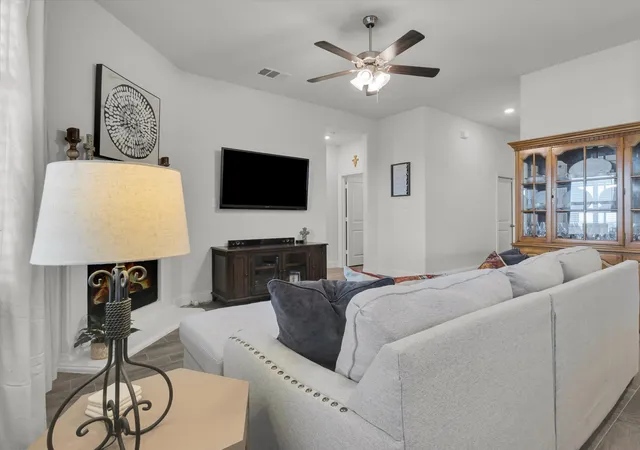
Assumable loan - inquire for details! Skip the wait: the fireplace, the finishes, and the community are already here. While buyers across North DFW are sitting in upgrade centers and waiting on builder timelines, this light and bright 2021 home in Silverado is move-in ready today.
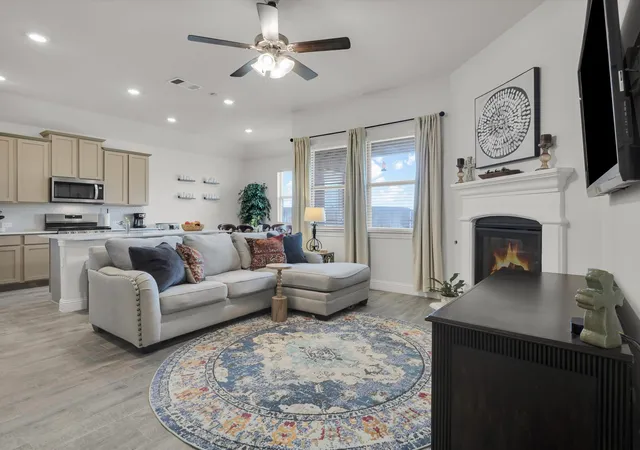
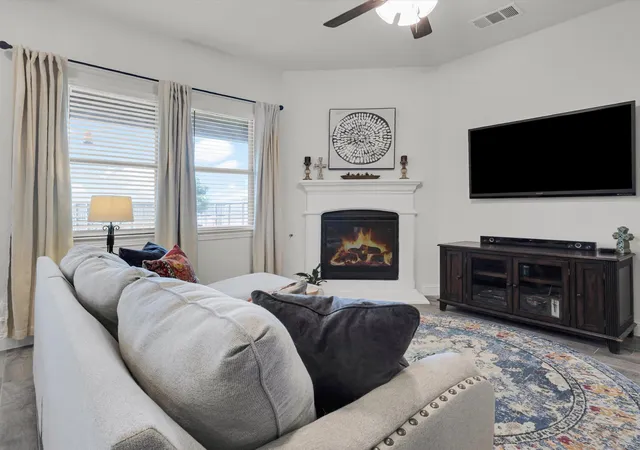
From the moment you walk in, you feel the difference: quartz countertops, painted cabinets, a fireplace that most new construction around here simply does not offer, and an open concept layout that is warm, connected, and full of natural light.
The kitchen is exactly what you have been searching for, with quartz counters and painted cabinets that look like they belong in a magazine. The primary suite is a genuine retreat with dual sinks, a separate soaking tub, and a dedicated shower, all the upgrades builders charge extra for already done. Two additional bedrooms and a second full bath round out the space with smart, flexible room to grow.
Outside, a large yard gives you room to live. The covered patio is a starting point, and the yard does the rest with space for the dog, the kids, a fire pit, a garden, or whatever you can dream up. The 2 car garage keeps everything organized and off the street.
And then there is Silverado. The 12 acre resort style amenity center is fully open with multiple pools, a splash pad, pickleball, tennis and basketball courts, a string lit event lawn, a catch and release pond, walking trails, playgrounds, and an Aubrey ISD elementary school on site. The neighbors are in. The streets are paved. The community is alive. You are not buying into a vision. You are buying into a reality.
Even better, the transferable 10 year builder foundation warranty provides added peace of mind for years to come.
Better than new. Because it is already done.
- Houzeo last checked: 13 minutes ago
- Listing updated: October 7, 2026 at 12:14 am
- Listing Provided by: Jessica Maddern (469) 649-7077 | eXp Realty LLC (888) 519-7431
- Source: NTREIS MLS-TX | MLS#: 21289095

Property Details
Status
Active
Type
Single Family Residence
No. of Stories
1
County
City
Neighborhood
--
Year Built
2021
HOA Fees
$450/mo
Finished Area
1,523 sqft
Lot Size
0.15 acre lot
Basement Area
- sqft
MLS Name
NTREIS MLS
MLS Number
21289095
MLS Status
Active
Cumulative Days on Market
125

Continue Your Journey in App
Find your dream home, receive real-time updates, and many more!
Download App
Continue Your Journey in App
Find your dream home, receive real-time updates, and many more!
Location
HOA Management
Assured Management
HOA Fees
$450/ SemiAnnually
Amenities
 Amenities and services may be covered by one or multiple associations and service providers.
 Maintenance
 AllFacilities
AssociationManagement
Disclaimer: Amenities are based on third-party information and may vary; buyers must independently verify all amenities, as information is deemed reliable but not guaranteed.
Facts & Features
Rooms
Bedrooms & bathrooms
Bedrooms: 3
Bathrooms: 2
UtilityRoom
Level: First
Area: 49.00 Square Feet
Dimensions: 7 x 7
LivingRoom
Level: First
Area: 208.00 Square Feet
Dimensions: 16 x 13
BreakfastRoomNook
Level: First
Area: 88.00 Square Feet
Dimensions: 11 x 8
Kitchen
Level: First
Area: 176.00 Square Feet
Dimensions: 16 x 11
Bedroom
Level: First
Area: 120.00 Square Feet
Dimensions: 12 x 10
FullBath
Level: First
Area: 45.00 Square Feet
Dimensions: 9 x 5
Bedroom
Level: First
Area: 120.00 Square Feet
Dimensions: 12 x 10
PrimaryBathroom
Level: First
Area: 120.00 Square Feet
Dimensions: 12 x 10
PrimaryBedroom
Level: First
Area: 168.00 Square Feet
Dimensions: 14 x 12
Interior
Cooling
Central Air, Ceiling Fans, Electric
Appliances
Dishwasher, Gas Cooktop, Disposal, Gas Oven, Microwave, Tankless Water Heater
Flooring
Carpet, Tile
Heating
Central, Electric
Exterior Features
Private Yard, Rain Gutters
Interior Features
Built In Features, Eat In Kitchen, High Speed Internet, Kitchen Island, Open Floorplan, Pantry, Walk In Closets
Construction
Year Built
Year Built: 2021
Home type
Single Family Residence
Foundation Details
Slab
Architectural Style
Ranch, Detached
Construction Materials
Brick, Rock, Stone
Property Condition
Resale
Roof
Composition, Shingle
Utilities & Energy
Utilities
Electricity Available, Natural Gas Available, Municipal Utilities, Separate Meters, Underground Utilities, Water Available
Parking Features
Driveway, Garage Faces Front, Garage, Garage Door Opener, Inside Entrance, Kitchen Level, Private, Side By Side
Fireplace Features
Gas, Glass Doors, Gas Log, Living Room
Pool Features
None
Security Features
Security System Leased, Carbon Monoxide Detectors, Smoke Detectors
Other Features
Patio And Porch Features
Covered
Disclosures
Municipal Utility District Disclosure
Subdivision Name
Silverado Ph 7
Community Features
Sidewalks
Lot Features
Interior Lot, Landscaped, Sprinkler System
Price History
| Date | Event | Price |
|---|---|---|
06/03/2026 Source: | Price Decreased | $300,000 -3.23% $197/sqft |
11/05/2025 Source: | Listed for Sale | $310,000 $204/sqft |
10/15/2025 Source: | Off Market | $310,000 $204/sqft |
09/29/2025 Source: | Contingent (Active Under Contract) | $310,000 $204/sqft |

Nearby Homes


Find Homes by Property Features in Aubrey, TX
Nearby New Homes For Sale

Based on information from the North Texas Real Estate Information Systems, Inc., through Oct 10, 2026, 01:45PM. Information is provided exclusively for consumers’ personal, non-commercial use. It may not be used for any purpose other than to identify prospective properties consumers may be interested in purchasing. Data is deemed reliable but is not guaranteed accurate. This website may not include listings or property addresses of sellers who have directed their listing brokers to withhold their listing or their property address from display on the Internet. ©2026 North Texas Real Estate Information Systems, Inc. All Rights Reserved.
 Advertising Broker: Michelle Brecker | Pathway To Home Realty