Realty Solution
Powered by 
- 0
- 4
- Overview
- Description
- Property Details
- Location
- Facts & Features
- Getting Around
- Nearby Homes


Listed by: Trevor Pashley (949) 836-1800 DRE #01332337, Yawar Charlie DRE #01843002 | Christie's Int. R.E SoCal (424) 249-7162
$1,995,000
Monthly Est:$9,930
 6 Beds
 7 Baths
5 full baths + 2 half baths
 6,374sqft
10925 Willowbrae, Chatsworth, CA 91311
$1,995,000
$9,930/moEst:
Get Pre-Approved
Single Family Residence
Built in 1988
$-- HOA
17,505 sqft lot
$313/sq.ft
Description
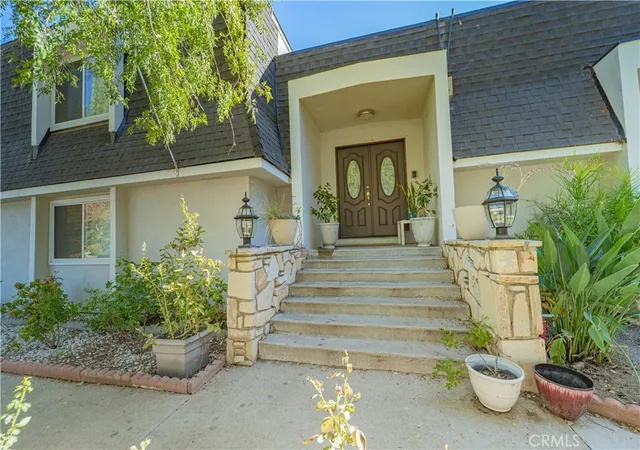
Special financing starting at 4.75% with preferred lender. Imagine making memories here in your special home with a park-like, resort-style backyard? Unique opportunity with a LARGE main house (5,174sf) and a detached two story guest house (1,200sf)! Nearly a half acre, private lot with park-like grounds, pool, spa, built-in bbq, solar panels, and a 3-car garage. Main home's first level features hardwood floors, an inviting foyer entry with grand staircase, formal living room, formal dining room, remodeled kitchen, family room, large wet bar, guest bath, office or den, laundry room, main level bedroom and full bath. Upstairs you'll find four more bedrooms and 3 bathrooms including an expansive primary suite complete with separate sitting area and balcony. At the rear of the property includes an additional 1,200 square foot two-story guest house with one bedroom and 1.5 baths, kitchen, and laundry too; perfect for multi-generational living, a home office or gym, or rental income. Great location just minutes from Porter Ranch Town Center, Northridge Mall, Topanga Mall, CSUN, easy 118 freeway access and more. Tour today!
- Houzeo last checked: 12 hours ago
- Listing updated: September 28, 2026 at 6:28 pm
- Source: California Regional MLS-CA | MLS#: SR26151491

Property Details
Status
Active Under Contract
Type
Single Family Residence
No. of Stories
2
County
City
Neighborhood
Year Built
1988
HOA Fees
-
Finished Area
6,374 sqft
Lot Size
17,505 sqft lot
Basement Area
- sqft
MLS Name
California Regional MLS
MLS Number
SR26151491
MLS Status
ActiveUnderContract
Days on Market
93
Cumulative Days on Market
79

Continue Your Journey in App
Find your dream home, receive real-time updates, and many more!
Download App
Continue Your Journey in App
Find your dream home, receive real-time updates, and many more!
Location
Facts & Features
Rooms
Bedrooms & bathrooms
Bedrooms: 6
Bathrooms: 7
Interior
Interior Features
Wet Bar, Balcony, Ceiling Fans, Cathedral Ceilings, Separate Formal Dining Room, Granite Counters, High Ceilings, In Law Floorplan, Pantry, Stone Counters, Recessed Lighting, Storage, Unfurnished, Bar, Bedroom On Main Level, Entrance Foyer, Primary Suite, Walk In Closets
Sewer
Public Sewer
Cooling
Central Air, Electric
Flooring
Carpet, Tile, Wood
Appliances
Six Burner Stove, Built In Range, Double Oven, Dishwasher, Gas Cooktop, Disposal, Gas Oven, Gas Range, Gas Water Heater, Microwave, Range Hood, Water Heater
Window Features
Blinds, Screens
Heating
Central, Forced Air, Natural Gas
Construction
Year Built
Year Built: 1988
Home type
Single Family Residence
Architectural Style
Mediterranean, Traditional
Foundation Details
Slab
Roof
Tile
Construction Materials
Stucco
Utilities & Energy
Pool Features
Filtered, Gunite, Gas Heat, Heated, In Ground, Pool Cover, Private
Laundry Features
Washer Hookup, Electric Dryer Hookup, Gas Dryer Hookup, Inside, Laundry Room
Utilities
Cable Available, Cable Connected, Electricity Available, Electricity Connected, Natural Gas Available, Natural Gas Connected, Phone Available, Phone Connected, Sewer Available, Sewer Connected, Water Available, Water Connected
Parking Features
Concrete, Door Multi, Direct Access, Driveway Level, Driveway, Garage Faces Front, Garage, Garage Door Opener
Security Features
Carbon Monoxide Detectors, Smoke Detectors
Electric
Volts220in Garage, Volts220in Laundry, Volts220for Spa, Photovoltaics Seller Owned
Fireplace Features
Living Room
Water Source
Public
Other Features
Lot Features
Back Yard, Cul De Sac, Front Yard, Garden, Horse Property, Sprinklers In Rear, Sprinklers In Front, Lawn, Landscaped, Level, Rectangular Lot, Sprinklers Timer, Sprinkler System, Street Level
Community Features
Curbs, Horse Trails, Storm Drains, Street Lights, Suburban, Sidewalks
Disclosures
Accessory Dwelling Unit, Home Warranty
Patio And Porch Features
Brick
Price History
| Date | Event | Price |
|---|---|---|
09/13/2026 Source: | Contingent (Active Under Contract) | $1,995,000 $313/sqft |
07/11/2026 Source: | Listed for Sale | $1,995,000 -9.32% $313/sqft |
11/14/2025 Source: | Off Market | $2,199,999 $345/sqft |
11/14/2025 Source: | Listed for Sale | $2,199,999 $345/sqft |

Chatsworth Ranks #133 in Los Angeles, CA


Homes

Rental Prices

Median Home Price
Nearby Homes




Find Homes by Property Features in Los Angeles, CA
Nearby New Homes For Sale


Based on information from California Regional Multiple Listing Service, Inc. as of Oct 12, 2026, 10:30AM and /or other sources. All data, including all measurements and calculations of area, is obtained from various sources and has not been, and will not be, verified by broker or MLS. All information should be independently reviewed and verified for accuracy. Properties may or may not be listed by the office/agent presenting the information. Information being provided is for consumers’ personal, non-commercial use and may not be used for any purpose other than to identify prospective properties consumers may be interested in purchasing. This website may not include listings or property addresses of sellers who have directed their listing brokers to withhold their listing or their property address from display on the Internet. © 2026 California Regional Multiple Listing Service. All Rights Reserved.
 Advertising Broker: William Johnson DRE #01463271 | William Johnson Brokerage