Realty Solution
Powered by 
- 10
- Overview
- Description
- Property Details
- Location
- HOA Management
- Facts & Features
- Getting Around
- Nearby Homes

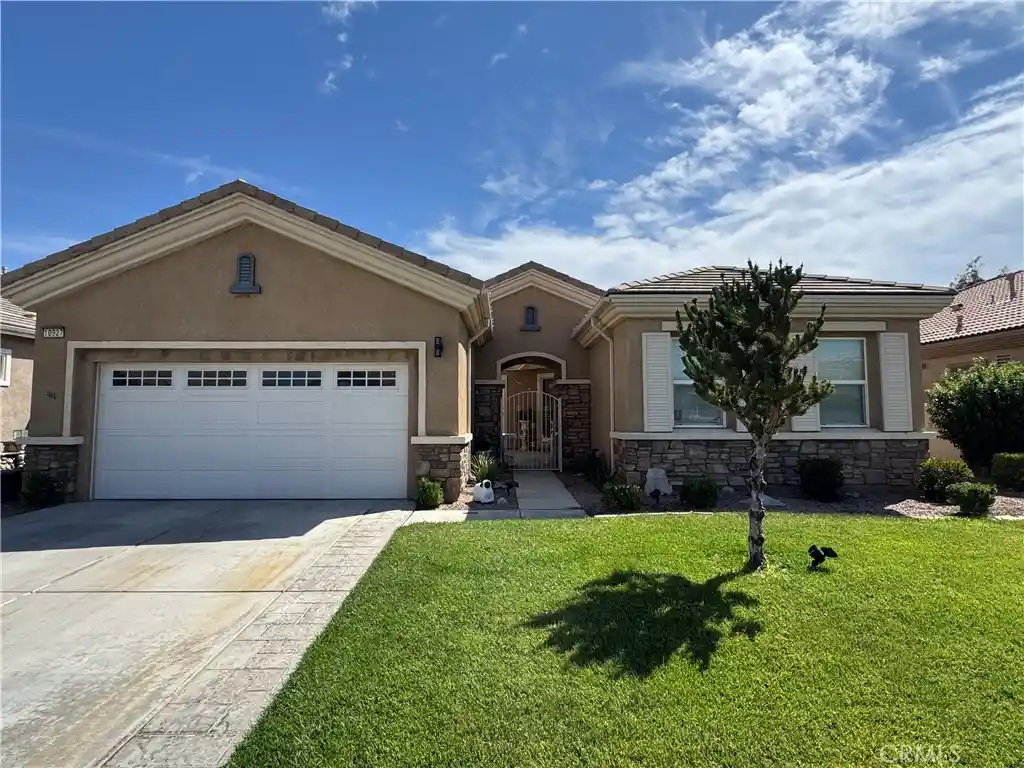


Listed by: Heidi Gostanian (760) 900-3798 DRE #01973639 | eXp Realty of Southern CA Inc. (888) 294-1415
$469,000
Monthly Est:$2,334
 2 Beds
 2 Baths
2 full baths
 1,870sqft
10927 Katepwa St, Apple Valley, CA 92308
$469,000
$2,334/moEst:
Get Pre-Approved
Single Family Residence
Built in 2006
$260/mo HOA
6,197 sqft lot
$251/sq.ft
Description
**GOLF COURSE LIVING IN ONE OF DEL WEBB’S MOST DESIRABLE LOCATIONS**
Welcome to an exceptional opportunity in **Del Webb Apple Valley**, where resort-style living, beautiful surroundings, and an unbeatable golf course location come together.
Perfectly positioned along **Hole 8 of the Mesquite Course**, this home sits directly at the tee box and offers expansive views of the beautifully maintained fairway, with Del Webb’s **iconic clock tower creating a picturesque backdrop**. Imagine starting your mornings with coffee in your own backyard as golfers tee off in the distance, or winding down in the evening while taking in the peaceful open views.
Located on desirable **Katepwa Street**, the home is just moments from the clubhouse, placing the heart of the Del Webb lifestyle right down the street. Golf, recreation, activities, social gatherings, and community amenities are all within easy reach.
Inside, the home features **2 bedrooms PLUS a spacious office/den with two closets**, offering the flexibility to easily function as a third bedroom, guest room, hobby space, or additional living area. Thoughtful details including **plantation shutters and crown molding throughout** add a polished touch, while the private **front courtyard located just off the kitchen** provides another inviting outdoor space to enjoy morning coffee, conversation, or a quiet afternoon.
Move in ready and beautifully maintained, the home reflects true pride of ownership. Its thoughtful floor plan, flexible living spaces, multiple outdoor areas, and exceptional golf course setting make it an incredible opportunity within one of Apple Valley’s premier **55+ communities**.
If you’ve been dreaming of a home where you can enjoy the golf course lifestyle, beautiful views, and the convenience of having the clubhouse just down the street, **this is the one you’ve been waiting for.**
**Retirement looks good from here.**
- Houzeo last checked: 6 minutes ago
- Listing updated: October 19, 2026 at 3:22 pm
- Source: California Regional MLS-CA | MLS#: HD26108070

Property Details
Status
Active
Type
Single Family Residence
No. of Stories
1
County
City
Neighborhood
Year Built
2006
HOA Fees
$260/mo
Finished Area
1,870 sqft
Lot Size
6,197 sqft lot
Basement Area
- sqft
MLS Name
California Regional MLS
MLS Number
HD26108070
MLS Status
Active
Days on Market
165
Cumulative Days on Market
153

Continue Your Journey in App
Find your dream home, receive real-time updates, and many more!
Continue Your Journey in App
Find your dream home, receive real-time updates, and many more!
Location
HOA Management
Solara at Apple Valley Community Association
HOA Fees
$260/ Monthly
Amenities
 Amenities and services may be covered by one or multiple associations and service providers.
 Tennis
 Golf
 Club House
 Security Guard
 Gym
 Spa
 Pool
 Meeting Room
Sports Court
FirePit
OutdoorCookingArea
Barbecue
PicnicArea
Disclaimer: Amenities are based on third-party information and may vary; buyers must independently verify all amenities, as information is deemed reliable but not guaranteed.
Facts & Features
Rooms
Bedrooms & bathrooms
Bedrooms: 2
Bathrooms: 2
Interior
Heating
Central
Appliances
Double Oven, Dishwasher, Gas Cooktop, Disposal, Microwave
Interior Features
Breakfast Bar, Breakfast Area, Crown Molding, High Ceilings, Open Floorplan, Pantry, Recessed Lighting, All Bedrooms Down, Bedroom On Main Level, Main Level Primary, Walk In Pantry, Walk In Closets
Sewer
Public Sewer
Window Features
Custom Coverings, Plantation Shutters
Cooling
Central Air
Construction
Year Built
Year Built: 2006
Home type
Single Family Residence
Property Condition
Turnkey
Architectural Style
Traditional
Roof
Tile
Utilities & Energy
Utilities
Electricity Connected, Natural Gas Connected, Sewer Connected, Water Connected
Parking Features
Driveway, Garage
Pool Features
Community, Heated, Association
Association Amenities
Clubhouse, Fitness Center, Fire Pit, Golf Course, Meeting Banquet Party Room, Outdoor Cooking Area, Barbecue, Picnic Area, Pickleball, Pool, Guard, Spa Hot Tub, Security, Tennis Courts
Laundry Features
Laundry Room
Security Features
Carbon Monoxide Detectors, Security Gate, Gated With Attendant, Twenty Four Hour Security, Smoke Detectors
Water Source
Public
Fireplace Features
Family Room
Other Features
Patio And Porch Features
Concrete, Covered
Lot Features
Close To Clubhouse, On Golf Course
Community Features
Biking, Curbs, Dog Park, Golf, Sidewalks, Pool
Price History
| Date | Event | Price |
|---|---|---|
05/19/2026 Source: | Listed for Sale | $479,900 +2.32% $257/sqft |
05/19/2026 Source: | Price Increased | $469,000 +17.54% $251/sqft |
08/29/2023 Source: | Sold | $399,000 $213/sqft |

Nearby Homes


Find Homes by Property Features in Apple Valley, CA
Nearby New Homes For Sale


Based on information from California Regional Multiple Listing Service, Inc. as of Oct 31, 2026, 09:00PM and /or other sources. All data, including all measurements and calculations of area, is obtained from various sources and has not been, and will not be, verified by broker or MLS. All information should be independently reviewed and verified for accuracy. Properties may or may not be listed by the office/agent presenting the information. Information being provided is for consumers’ personal, non-commercial use and may not be used for any purpose other than to identify prospective properties consumers may be interested in purchasing. This website may not include listings or property addresses of sellers who have directed their listing brokers to withhold their listing or their property address from display on the Internet. © 2026 California Regional Multiple Listing Service. All Rights Reserved.
 Advertising Broker: William Johnson DRE #01463271 | William Johnson Brokerage
