
Powered by 
- 17
- Overview
- Description
- Property Details
- Location
- HOA Management
- Facts & Features
- Getting Around
- Nearby Homes


$1,982,000
Monthly Est:$9,865
 7 Beds
 6 Baths
5 full baths + 1 half bath
 5,745sqft
10931 E Bahia Dr, Scottsdale, AZ 85255
$1,982,000
$9,865/moEst:
Get Pre-Approved
Single Family Residence
Built in 1996
$54/mo HOA
11,990 sqft lot
$345/sq.ft
Description
MAJOR PRICE IMPROVEMENT! OVER $200K REDUCTION. LOWEST PRICE PER SF IN MCDOWELL MTN RANCH!! PRICED TO SELL!
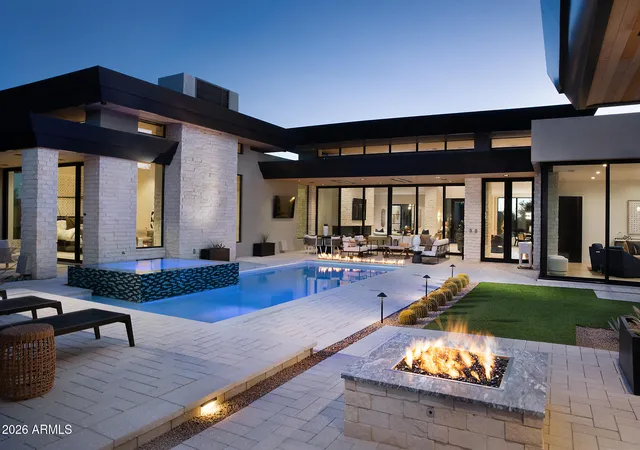
Introducing one of the most exceptional homes in McDowell Mountain Ranch, offering unmatched size and design. Unlike anything else in the community, this stunning residence features 7 bedrooms, 5.5 bathrooms, two primary suites, and a thoughtfully designed split floor plan ideal for multi-generational living or hosting guests.
The expansive open-concept layout features hand-carved cabinetry, motor controlled zero-entry patio slider, a private executive office showcases custom built-in cabinetry, while the finished basement offers over 1,030 square feet of additional living space complete with its own elevator. Plenty of closets throughout plus a double ADA compliant bathroom sui Luxury finishes, generous living spaces, and breathtaking mountain views set this home apart. Located just a short walk from the McDowell Mountain Ranch Community Center, residents enjoy access to pools, tennis and pickleball courts, parks, trails, and a wide array of community amenities.
This is a rare opportunity to own one of the largest and most distinctive homes in all of McDowell Mountain Ranch.
- Houzeo last checked: 12 hours ago
- Listing updated: October 22, 2026 at 6:33 pm
- Listing Provided by: Rebecca Blank (602) 688-2515 | Coldwell Banker Realty (480) 951-1010
- Source: Arizona Regional Multiple Listing Service-AZ | MLS#: 7040172

Property Details
Status
Active
Type
Single Family Residence
No. of Stories
1
County
City
Neighborhood
Year Built
1996
HOA Fees
$54/mo
Finished Area
5,745 sqft
Lot Size
11,990 sqft lot
Basement Area
- sqft
MLS Name
Arizona Regional Multiple Listing Service
MLS Number
7040172
MLS Status
Active
Days on Market
145

Continue Your Journey in App
Find your dream home, receive real-time updates, and many more!
Continue Your Journey in App
Find your dream home, receive real-time updates, and many more!
Location
HOA Management
AAM, LLC
HOA Fees
$162/ Quarterly
Amenities
 Amenities and services may be covered by one or multiple associations and service providers.
 Maintenance
 Street Maint
Disclaimer: Amenities are based on third-party information and may vary; buyers must independently verify all amenities, as information is deemed reliable but not guaranteed.
Facts & Features
Rooms
Bedrooms & bathrooms
Bedrooms: 7
Bathrooms: 6
Interior
Flooring
Carpet, Vinyl, Stone, Tile, Wood
Interior Features
Full Bth Master Bdrm, Separate Shwr & Tub, Double Vanity, 2 Master Baths, Tub With Jets, Eat In Kitchen, Breakfast Bar, Kitchen Island, Walk In Pantry, Granite Counters, High Speed Internet, Upstairs, 9+ Flat Ceilings, Wet Bar, Elevator, No Interior Steps, Furnished(see Rmrks)
Sewer
Public Sewer, Other
Appliances
Dishwasher, Disposal, Refrigerator, Electric Cooktop, Microwave, Built In Electric Oven, Electric Oven, Electric Range, Washer, Dryer, Stacked Washer/dryer, Water Softener Owned, Water Purifier
Exterior Features
Private Yard, Built In Barbecue
Window Features
Energy Star Qualified Windows, Vinyl Frame, Dual Pane, Screens
Heating
Natural Gas, Energy Star Qualified Equipment
Cooling
Ceiling Fan(s), Central Air, Programmable Thmstat, Energy Star Qualified Equipment
Construction
Year Built
Year Built: 1996
Home type
Single Family Residence
Foundation Details
Block
Construction Materials
Wood Frame, Stucco
Architectural Style
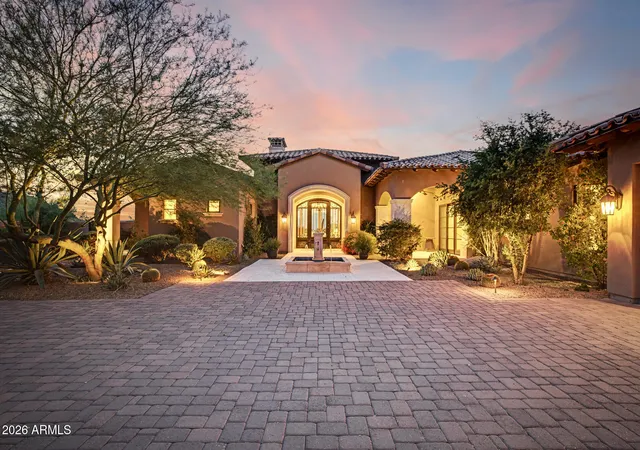
Santa Barbara/tuscan
Roof
Tile
Utilities & Energy
Security Features
Security System Owned, Fire Sprinkler System
Water Source
Public
Basement
Finished, Full, Interior Entry, Other, Storage Space
Laundry Features
Inside, Upstairs Laundry
Fireplace Features
Family Room, Gas
Pool Features
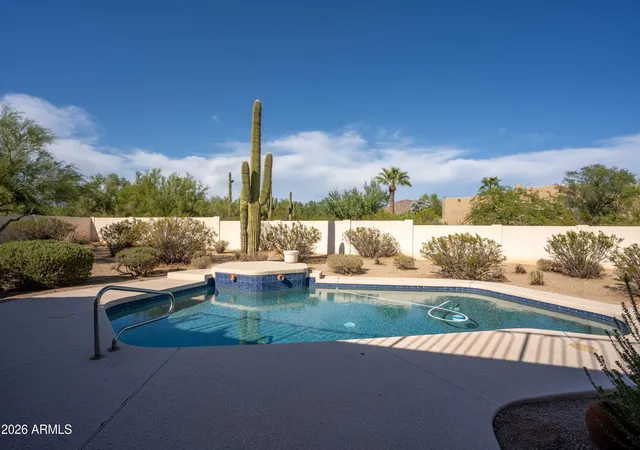
Fenced, Play Pool, Outdoor
Parking Features
Garage Door Opener, Attached Garage
Other Features
Subdivision Name
Mcdowell Mountain Ranch Parcel C
Lot Features
Cul De Sac, North/south Exposure, Desert Front, Gravel/stone Front, Gravel/stone Back, Auto Timer H2o Front, Auto Timer H2o Back, Irrigation Front, Irrigation Back
Community Features
Community Spa, Community Spa Htd, Golf, Near Bus Stop, Tennis Court(s), Playground, Biking/walking Path, Clubhouse, Pickleball
Disclosures
Seller Discl Avail
Patio And Porch Features
Covered Patio(s)
Price History
| Date | Event | Price |
|---|---|---|
09/26/2026 Source: | Price Decreased | $1,982,000 -10.32% $345/sqft |
06/24/2026 Source: | Listed for Sale | $2,210,000 $385/sqft |
06/24/2026 Source: | Price Increased | $2,210,000 +71.45% $385/sqft |
02/05/2020 Source: | Price Increased | $1,289,000 +147.88% $224/sqft |
06/12/2001 Source: | Price Increased | $520,000 +4.63% $91/sqft |

Show more
Nearby Homes

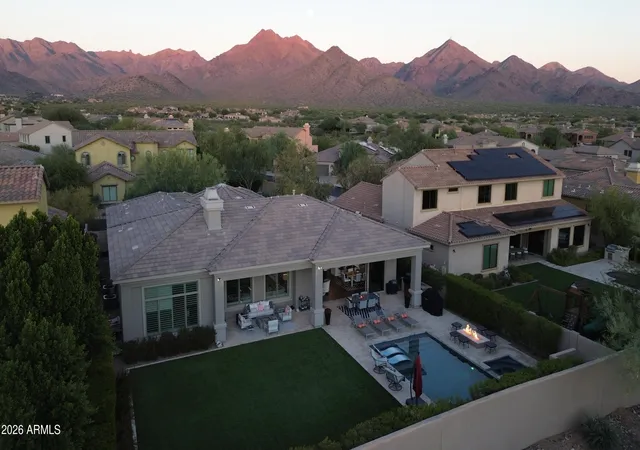
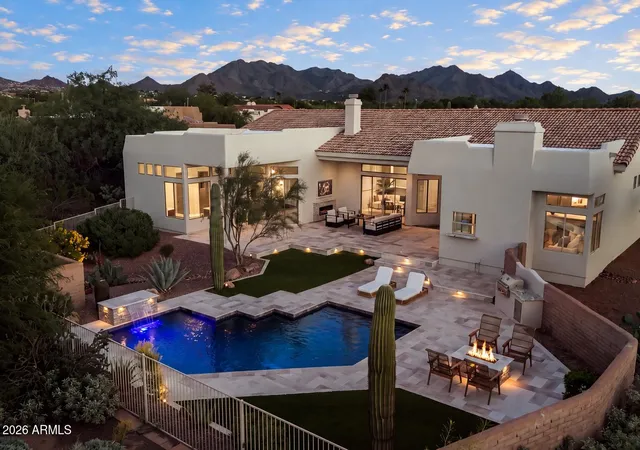
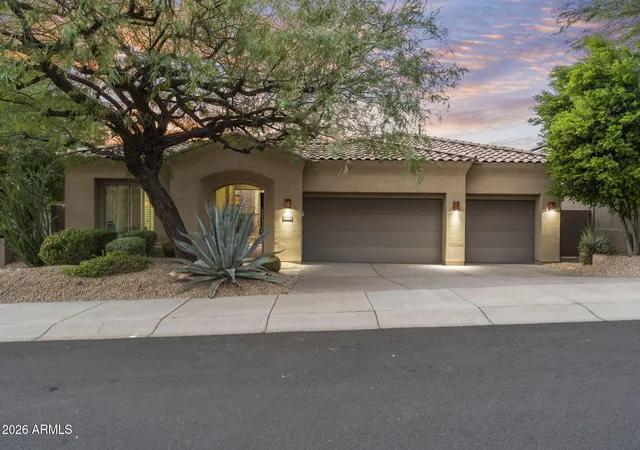
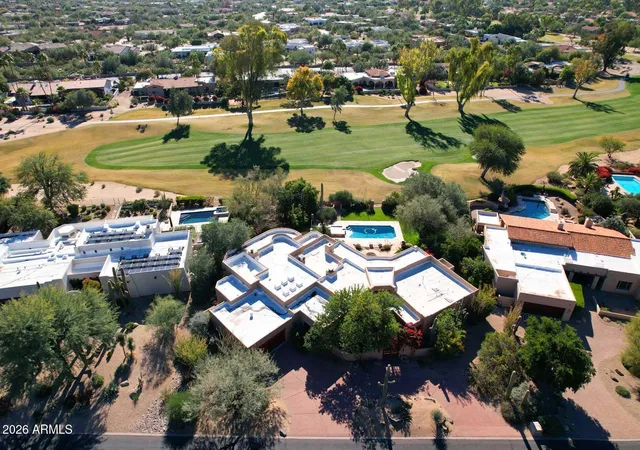


Find Homes by Property Features in Scottsdale, AZ
Nearby New Homes For Sale

Based on information from the Arizona Regional Multiple Listing Service through Nov 02, 2026, 02:15PM. All information should be verified by the recipient and none is guaranteed as accurate by ARMLS. Listing Information presented by local MLS brokerage: Sell Your Home Services, local REALTOR®- Dan Demers (774) 265-0879. Information is provided exclusively for personal, non-commercial use. It may not be used for any purpose other than to identify prospective properties consumers may be interested in purchasing. This website may not include listings or property addresses of sellers who have directed their listing brokers to withhold their listing or their property address from display on the Internet. © 2026 Arizona Regional Multiple Listing Service, Inc. All rights reserved.
 Advertising Broker: Daniel Demers (267) 341-8337 | Sell Your Home Services
