- Overview
- Description
- Property Details
- Location
- HOA Management
- Facts & Features
- Getting Around
- Nearby Homes

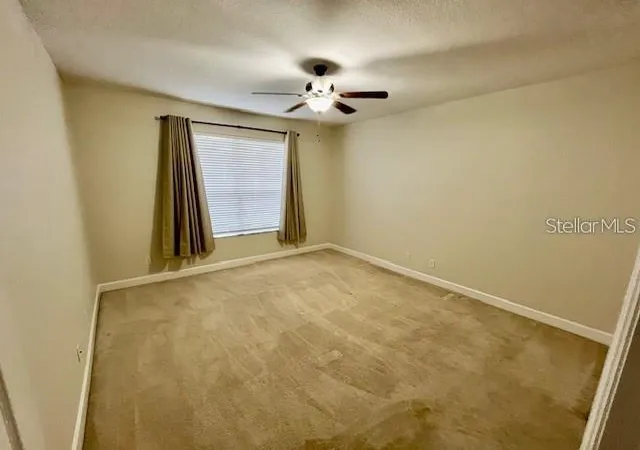


$375,900
Monthly Est:$1,871
 3 Beds
 3 Baths
2 full baths + 1 half bath
 2,019sqft
10934 Savannah Landing Cir, Orlando, FL 32832
$375,900
$1,871/moEst:
Get Pre-Approved
Townhouse
Built in 2009
$313/mo HOA
3,743 sqft lot
$186/sq.ft
Description
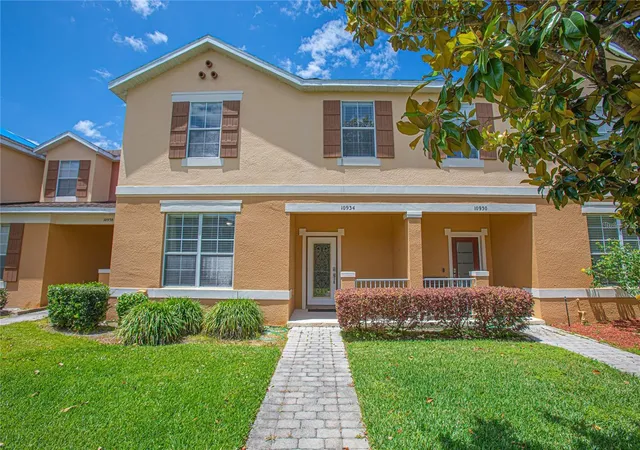
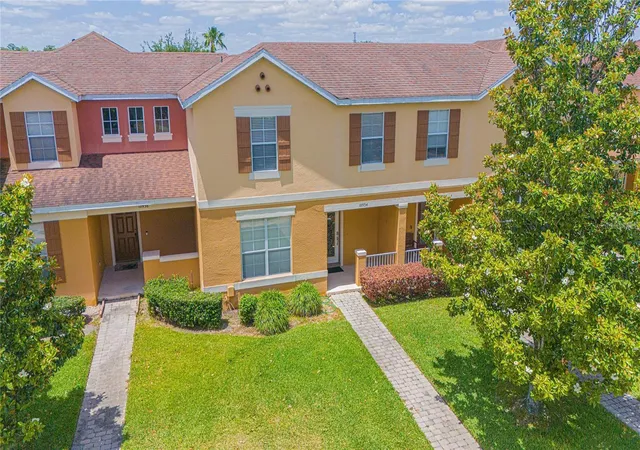
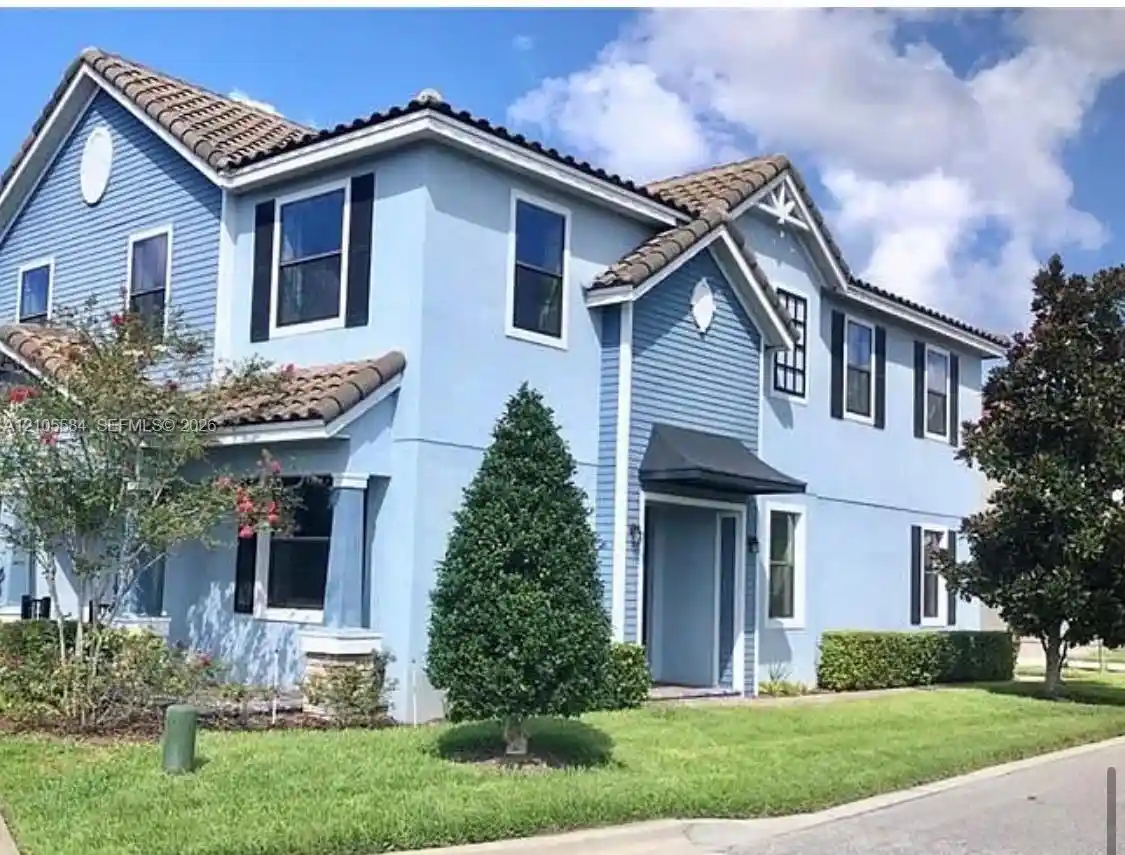
**NEW PRICE! SAVE $23,000 PLUS RECEIVE $5,000 TOWARD CLOSING COSTS!** Welcome to resort-style living in the heart of Lake Nona! Now offered at **$375,900, reduced from $398,900**, this exceptional opportunity gets even better with a **$5,000 closing cost contribution when using the preferred lender**. Located in a desirable gated community with convenient access to SR 417, enjoy a smoother commute and easy access to Orlando International Airport, shopping, dining, and entertainment.
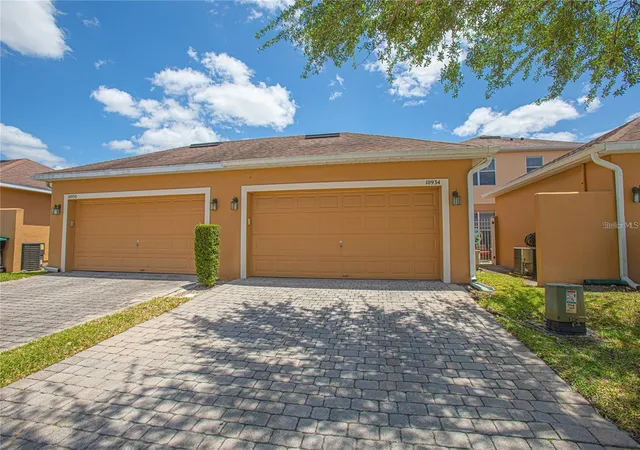
This beautifully maintained 3-bedroom, 2.5-bath townhome features an open-concept layout, a modern kitchen with granite countertops, stainless steel appliances, and a spacious island perfect for entertaining. The first-floor primary suite offers a private retreat with a walk-in closet, dual vanities, a garden tub, and a separate walk-in shower. Upstairs, discover two additional bedrooms and an oversized loft ideal for a home office, media room, or flex space. Tile flooring throughout the main living areas, plush upstairs carpeting, a private courtyard-style patio, and a spacious 2-car garage complete this inviting home.
**ENJOY MORE FOR LESS!** The HOA includes exterior building maintenance, common area maintenance, private road maintenance, internet, and cable with premium entertainment options, including HBO Max, Cinemax, Hulu, AMC, VIX and more. Residents also enjoy an impressive array of amenities, including a community pool and clubhouse, fitness center, tennis courts, basketball court, park, playground, and scenic walking trails.
**With a $23,000 price reduction, $5,000 in potential closing cost assistance, and an incredible amenity package, this Lake Nona townhome delivers outstanding value!** Don't miss your opportunity to own in one of Orlando's most desirable areas. Schedule your private showing today before this opportunity is gone!
- Houzeo last checked: 13 minutes ago
- Listing updated: October 16, 2026 at 9:56 pm
- Listing Provided by: Nuria Laso (407) 929-0410 | URBAN CITY REALTY LLC (321) 948-3411
- Source: Stellar MLS-FL | MLS#: O6395579

Property Details
Status
Active
Type
Townhouse
No. of Stories
2
County
City
Neighborhood
--
Year Built
2009
HOA Fees
$313/mo
Finished Area
2,019 sqft
Lot Size
3,743 sqft lot
Basement Area
- sqft
MLS Name
Stellar MLS
MLS Number
O6395579
MLS Status
Active
Days on Market
205
Cumulative Days on Market
192

Continue Your Journey in App
Find your dream home, receive real-time updates, and many more!
Continue Your Journey in App
Find your dream home, receive real-time updates, and many more!
Location
HOA Management
Robert Strembicki
HOA Fees
$313/ Monthly
Amenities
 Amenities and services may be covered by one or multiple associations and service providers.
 Maintenance
 Gym
 Basket Ball
 Park Playground
 Pool
 Club House
 Cable TV
 Internet
 Private Road
Recreational Facilities
Management
Disclaimer: Amenities are based on third-party information and may vary; buyers must independently verify all amenities, as information is deemed reliable but not guaranteed.
Facts & Features
Rooms
Bedrooms & bathrooms
Bedrooms: 3
Bathrooms: 3
Bedroom 1
Level: Second
Area: 120.00 Square Feet
Dimensions: 10x12
Bedroom 2
Level: Second
Area: 110.00 Square Feet
Dimensions: 11x10
Primary Bedroom
Level: First
Area: 180.00 Square Feet
Dimensions: 12x15
Bathroom 1
Level: Second
Area: 56.00 Square Feet
Dimensions: 8x7
Bathroom 2
Level: Second
Area: 80.00 Square Feet
Dimensions: 8x10
Primary Bathroom
Level: First
Area: 96.00 Square Feet
Dimensions: 12x8
Kitchen
Level: First
Area: 210.00 Square Feet
Dimensions: 15x14
Living Room
Level: First
Area: 195.00 Square Feet
Dimensions: 13x15
Dining Room
Level: First
Area: 120.00 Square Feet
Dimensions: 10x12
Interior
Interior Features
Ceiling Fans(s), Eat In Kitchen, Open Floorplan, Primary Bedroom Main Floor, Solid Surface Counters, Stone Counters, Walk In Closet(s), Wet Bar, Window Treatments
Window Features
Blinds
Cooling
Central Air
Appliances
Dishwasher, Dryer, Microwave, Range, Refrigerator, Washer
Exterior Features
Courtyard, Sidewalk
Heating
Central, Electric
Sewer
Public Sewer
Flooring
Carpet, Ceramic Tile
Construction
Year Built
Year Built: 2009
Home type
Townhouse
Foundation Details
Slab
Roof
Shingle
Construction Materials
Block
Utilities & Energy
Association Amenities
Basketball Court, Clubhouse, Fitness Center, Playground, Pool
Laundry Features
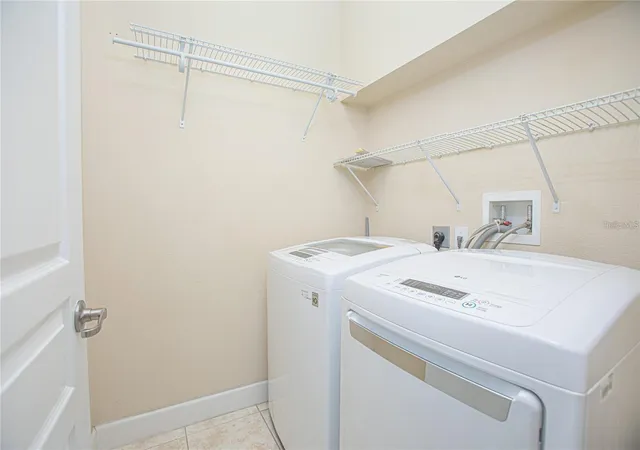
Inside, Laundry Room
Water Source
Public
Utilities
Electricity Connected, Public, Sewer Connected, Underground Utilities, Water Connected
Other Features
Subdivision Name
Savannah Lndgs
Community Features
Clubhouse, Community Mailbox, Deed Restrictions, Fitness Center, Gated Community No Guard, Park, Playground, Pool, Sidewalks, Tennis Court(s), Street Lights
Price History
| Date | Event | Price |
|---|---|---|
08/25/2026 Source: | Price Decreased | $375,900 -2.34% $186/sqft |
06/18/2026 Source: | Price Increased | $384,900 +2.39% $191/sqft |
04/07/2026 Source: | Listed for Sale | $375,900 -5.77% $186/sqft |
04/07/2026 Source: | Price Increased | $398,900 +15856.00% $198/sqft |
08/13/2024 Source: | Price Decreased | $2,500 -98.76% $1/sqft |

Show more
Nearby Homes

Find Homes by Property Features in Orlando, FL
Nearby New Homes For Sale

Based on information from Stellar MLS® through Oct 30, 2026, 10:30AM as submitted to and distributed by MLS GRID. All data is obtained from various sources and may not have been verified by the broker or MLS GRID. Supplied Open House Information is subject to change without notice. All information should be independently reviewed and verified for accuracy. Properties may or may not be listed by the office/agent presenting the information. IDX information is provided exclusively for consumers’ personal non-commercial use. It may not be used for any purpose other than to identify prospective properties consumers may be interested in purchasing. The data is deemed reliable but is not guaranteed by MLS GRID. The use of the MLS GRID Data may be subject to an end-user license agreement prescribed by the Member Participant’s applicable MLS, if any, and as amended from time to time. © 2026 Stellar MLS. All Rights Reserved.
 Advertising Broker: Fred McGill | Simple Showing, Inc
