Andover RE
Powered by 
- 7
- Overview
- Description
- Property Details
- Location
- Facts & Features
- Getting Around
- Nearby Homes



$485,000
Monthly Est:$2,414
 3 Beds
 2 Baths
2 full baths
 2,639sqft
1094 68th Street SE, Grand Rapids, MI 49508
$485,000
$2,414/moEst:
Get Pre-Approved
Single Family Residence
Built in 2014
$-- HOA
1 acre lot
$184/sq.ft
Description
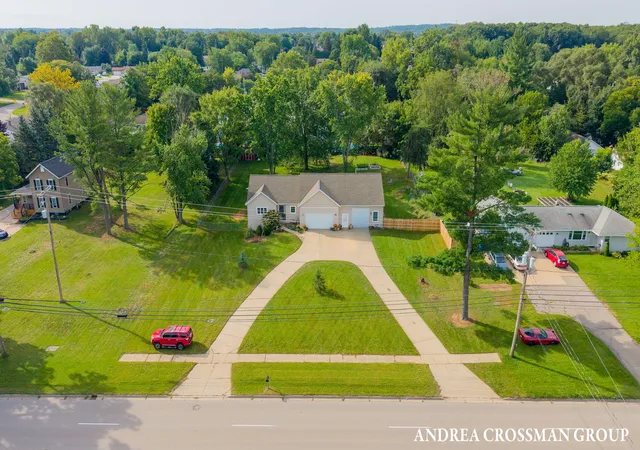
Set on a full acre in Gaines Township, this spacious and incredibly versatile home offers approximately 2,500 sq. ft. of finished living space, 3 bedrooms plus a 4th non-conforming bedroom, 2 full baths, attached garage and workshop space. The recently remodeled kitchen is truly one of a kind, featuring custom countertops crafted from reclaimed pool tables, a large quartz island, generous workspace and an open layout connecting the kitchen, dining and living areas. Sliders lead to the deck and fully fenced backyard, creating an easy flow for everyday living and entertaining. The main floor also offers two bedrooms, a full bath, main-floor laundry, mudroom and abundant storage. The daylight lower level adds exceptional flexibility with a second full kitchen, spacious living/rec area, and a bedroom with a walk-in closet and en suite bath that could make an ideal primary suite. A fourth non-conforming bedroom provides additional space for an office, guests or hobbies.Accessibility has also been thoughtfully considered, with numerous wheelchair-accessible features throughout the home. Car enthusiasts, hobbyists and anyone needing serious workspace will appreciate the attached garage space, including a 26' x 40' workshop and third stall with an oversized-height door and mini-split providing heat and A/C. Outside, enjoy the fenced backyard, composite decking, raised garden beds, above ground pool, and a storage shed on a concrete slab with power. Seller is offering a $10,000 flooring & lighting allowance with an acceptable offer, giving the next owner an opportunity to personalize the home from the start.
- Houzeo last checked: 11 hours ago
- Listing updated: September 14, 2026 at 5:56 pm
- Listing Provided by: Becky Schrumpf (616) 262-6023 , Andrea L Crossman | Coldwell Banker Woodland Schmidt (616) 396-5221
- Source: Realcomp MLS-MI | MLS#: 71026047856

- Originating MLS: West Michigan Lakeshore Association of REALTORS
Property Details
Status
Pending
Type
Single Family Residence
No. of Stories
1
County
City
Neighborhood
--
Year Built
2014
HOA Fees
-
Finished Area
2,639 sqft
Lot Size
1 acre lot
Basement Area
- sqft
MLS Name
Realcomp MLS
MLS Number
71026047856
MLS Status
Pending
Days on Market
54
Cumulative Days on Market
3

Continue Your Journey in App
Find your dream home, receive real-time updates, and many more!
Continue Your Journey in App
Find your dream home, receive real-time updates, and many more!
Location
Facts & Features
Rooms
Bedrooms & bathrooms
Bedrooms: 3
Bathrooms: 2
Interior
Sewer
Public Sewer, Storm Drain
Flooring
Carpet, Vinyl
Appliances
Dishwasher, Dryer, Microwave, Refrigerator, Range, Washer
Exterior Features
Garden
Interior Features
Pantry
Cooling
Central Air
Heating
Forced Air, Natural Gas
Construction
Year Built
Year Built: 2014
Home type
Single Family Residence
Roof
Composition
Architectural Style
Ranch
Construction Materials
Vinyl Siding
Utilities & Energy
Parking Features
Attached, Garage Door Opener, Paved
Pool Features
Above Ground
Water Source
Public
Laundry Features
Laundry Room, Main Level
Basement
Daylight, Full
Other Features
Disclosures
Mineral Rights, Mineral Rights Excluded
Patio And Porch Features
Deck
Lot Features
Wooded
Price History
| Date | Event | Price |
|---|---|---|
09/14/2026 Source: | Pending | $485,000 $184/sqft |
09/09/2026 Source: | Listed for Sale | $485,000 +73.84% $184/sqft |
05/07/2018 Source: | Sold | $279,000 $106/sqft |

Nearby Homes

Find Homes by Property Features in Grand Rapids, MI
Nearby New Homes For Sale


Based on information from the Board/Association of REALTORS® (alternatively, from the Realcomp II Ltd. MLS) through Nov 02, 2026, 02:15PM. All information provided is deemed reliable, but is not guaranteed to be accurate and should be independently verified. IDX provided courtesy of Realcomp II Ltd. via Andover Real Estate & Houzeo, Copyright 2026 Realcomp II Ltd. Shareholders Any use of search facilities of data on the site, other than by a consumer looking to purchase real estate, is prohibited. IDX information is provided exclusively for consumers' personal, noncommercial use and may not be used for any purpose other than to identify prospective properties consumers may be interested in purchasing. The accuracy of all information, regardless of source, is not guaranteed or warranted. All information should be independently verified. Listing Information presented by local MLS brokerage: Andover Real Estate, local REALTOR®- Scott Rubin - (248)206-3666 . Any use of search facilities of data on the site, other than by a consumer looking to purchase real estate, is prohibited. © 2024 Realcomp II Ltd. MLS. All Rights Reserved.
 Advertising Broker: Andover Real Estate | Andover Real Estate
