- Overview
- Description
- Property Details
- Location
- HOA Management
- Facts & Features
- Getting Around
- Nearby Homes
 Price Drop: $18K (10/26)
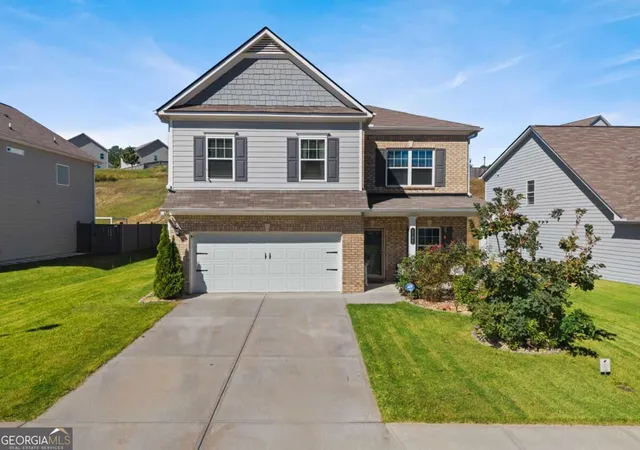
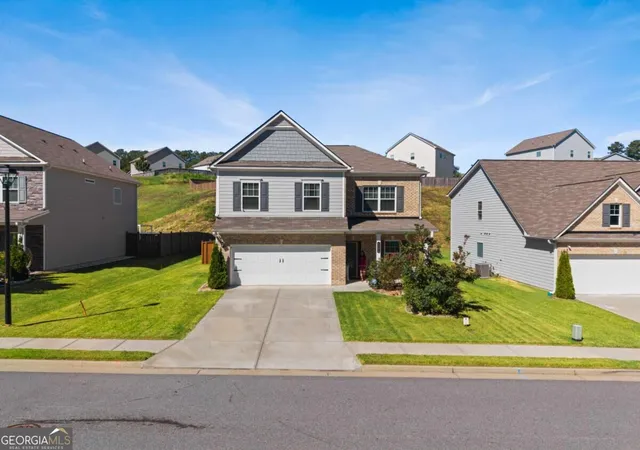
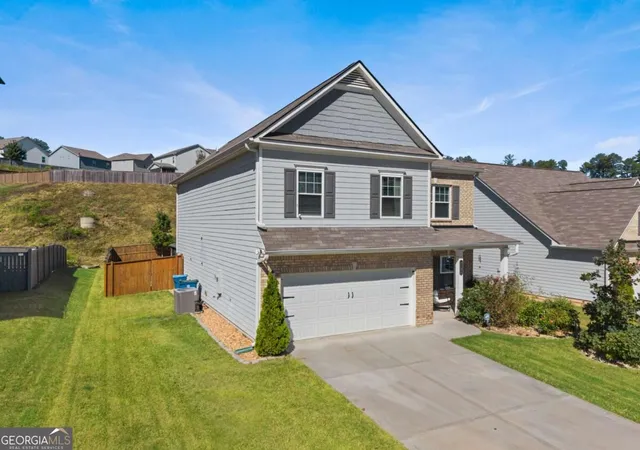
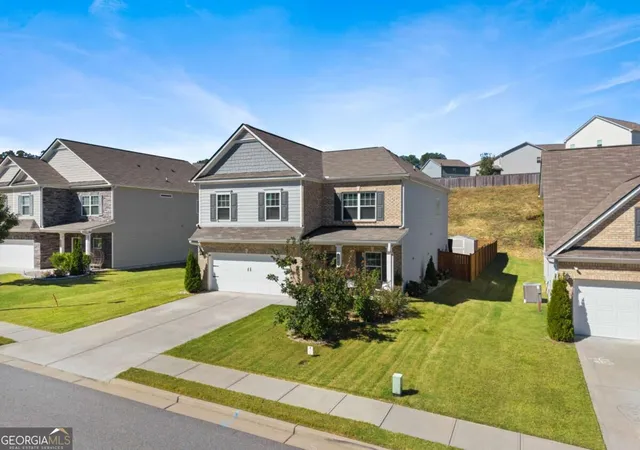
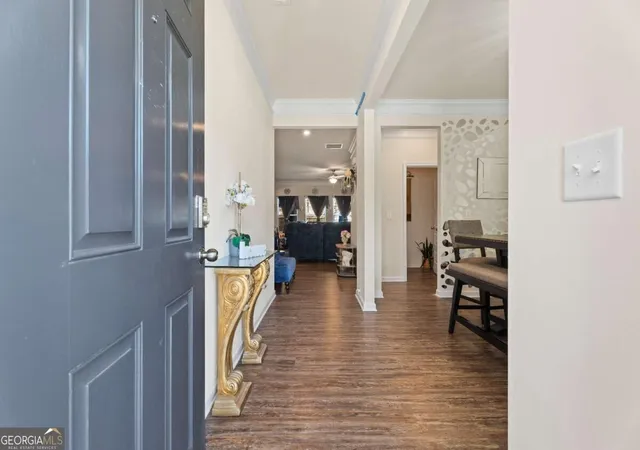

Street View
$395,000
Monthly Est:$1,966
 4 Beds
 3 Baths
2 full baths + 1 half bath
 2,640sqft
1094 Campbell Pine Trl, Lawrenceville, GA 30045
$395,000
$1,966/moEst:
Get Pre-Approved
Single Family Residence
Built in 2021
$-- HOA
8,276.4 sqft lot
$150/sq.ft
Description
Welcome home to this spacious and beautifully enhanced 4-bedroom, 2.5-bathroom home in Lawrenceville, GA, located in the sought-after Dacula school cluster. Offering over 2,600 square feet of comfortable living space, a newly renovated 2-car garage, and a fenced-in backyard designed for relaxing and entertaining, this home has space and features for everyone. Step inside and discover thoughtful upgrades throughout, including new pendant lighting over the kitchen island, a matching chandelier in the eat-in kitchen, and a stunning crystal chandelier in the dining room. The kitchen features granite countertops, providing a durable and stylish surface for meal preparation, entertaining, and everyday living and stainless steel appliances. The generous secondary bedrooms offer plenty of space for family members, guests, a home office, or flexible living arrangements. The Home features an oversized spacious primary suite with a separate sitting area, generous closet space and double vanities it also features a bidet fixture in the primary bathroom, adding an extra touch of comfort and convenience. The home also includes a washer and dryer and a Puronics whole-house water softener and filtration system, combining ion-exchange hardness removal with built-in carbon and silver-ion filtration. The living space is perfect for cozy evenings with a freestanding electric fireplace with remote control(Optional ) For wine enthusiasts, a utility closet has been thoughtfully converted into a mini wine cellar, creating a unique space for your collection. Step outside to your fenced-in backyard, where you'll find an impressive 20' W x 12' D solid-wood gazebo featuring a ventilated, double-layer galvanized steel roof-perfect for outdoor gatherings, dining, or simply enjoying your private outdoor space. There's also a 10' W x 12' L Tuff Shed, providing valuable additional storage. Additional upgrades include an Andersen 3000 Series 36" x 80" Almond right-hand full-view interchangeable aluminum storm door, with glass/screen options. With its generous floor plan, granite countertops, extensive upgrades, functional outdoor spaces, generous secondary bedrooms, and desirable location within the Dacula school cluster, this home offers a wonderful combination of space, comfort, style, and convenience. Conveniently located near shopping, dining, parks, and major highways, this move-in-ready home offers the space, functionality, and location today's buyers are searching for. Don't miss the opportunity to make this beautifully upgraded home your own!
- Houzeo last checked: 11 minutes ago
- Listing updated: October 26, 2026 at 3:37 pm
- Listing Provided by: | Virtual Properties Realty.com (770) 495-5050
- Source: Georgia MLS-GA | MLS#: 10857826

Property Details
Status
Active
Type
Single Family Residence
No. of Stories
-
County
City
Neighborhood
--
Year Built
2021
HOA Fees
-
Finished Area
2,640 sqft
Lot Size
8,276.4 sqft lot
Basement Area
- sqft
MLS Name
Georgia MLS
MLS Number
10857826
MLS Status
Price Change
Days on Market
33
Cumulative Days on Market
24

Continue Your Journey in App
Find your dream home, receive real-time updates, and many more!
Continue Your Journey in App
Find your dream home, receive real-time updates, and many more!
Location
HOA Management
N/A
HOA Fees
$500/
Amenities
 Amenities and services may be covered by one or multiple associations and service providers.
 Other
Disclaimer: Amenities are based on third-party information and may vary; buyers must independently verify all amenities, as information is deemed reliable but not guaranteed.
Facts & Features
Rooms
Bedrooms & bathrooms
Bedrooms: 4
Bathrooms: 3
Interior
Flooring
Carpet, Hardwood, Tile
Sewer
Public Sewer
Interior Features
Double Vanity, Separate Shower, Soaking Tub, Walk In Closet(s)
Appliances
Dishwasher, Disposal, Dryer, Microwave, Range, Stainless Steel Appliance(s), Washer
Cooling
Ceiling Fan(s), Central Air
Exterior Features
Other
Heating
Central, Forced Air
Construction
Year Built
Year Built: 2021
Home type
Single Family Residence
Construction Materials
Wood Siding
Property Condition
Resale
Architectural Style
Traditional
Roof
Composition
Utilities & Energy
Utilities
Cable Available, Electricity Available, Sewer Connected
Fireplace Features
Family Room
Water Source
Public
Electric
220 Volts
Basement
None
Laundry Features
Upper Level
Parking Features
Garage, Attached, Kitchen Level, Garage Door Opener
Other Features
Subdivision Name
Campbell Manor
Community Features
None
Patio And Porch Features
Patio
Lot Features
Other
Price History
| Date | Event | Price |
|---|---|---|
10/26/2026 Source: | Price Decreased | $395,000 -4.36% $150/sqft |
10/02/2026 Source: | Listed for Sale | $413,000 $156/sqft |


Nearby Homes
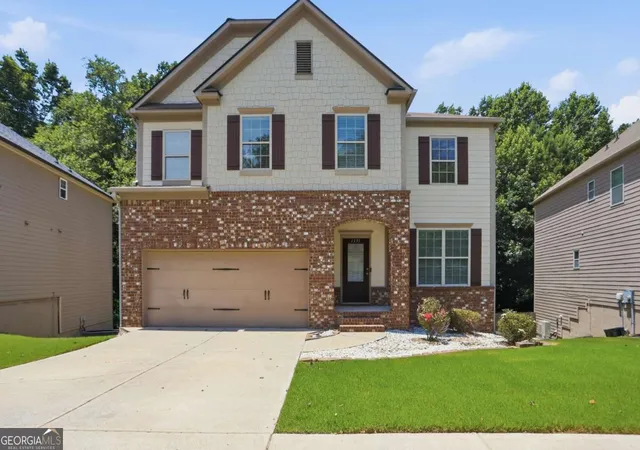
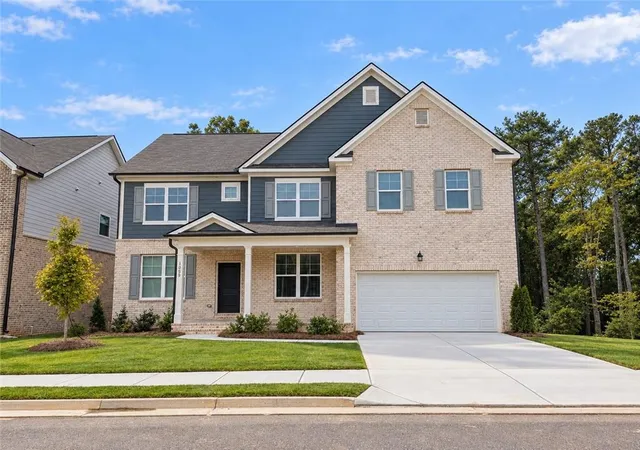
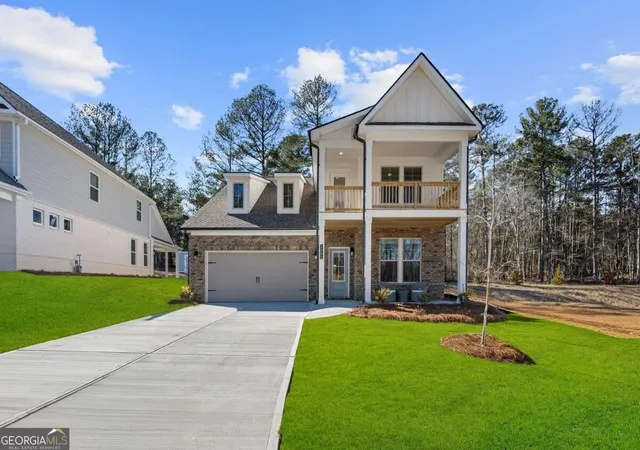
Find Homes by Property Features in Lawrenceville, GA
Nearby New Homes For Sale


Information Deemed Reliable But Not Guaranteed. © 2026 Georgia Multiple Listing Service. All Rights Reserved.
 Advertising Broker: Fred McGill | Simple Showing, Inc
