- Overview
- Description
- Property Details
- Location
- Facts & Features
- Getting Around
- Nearby Homes




$144,900
Monthly Est:$721
 2 Beds
 2 Baths
2 full baths
 924sqft
10943 SE 131st Place, Ocklawaha, FL 32179
$144,900
$721/moEst:
Get Pre-Approved
Manufactured Home
Built in 1983
$-- HOA
5,800 sqft lot
$157/sq.ft
Description
PRICE IMPROVEMENT -REDUCED $5K - OWNER MOTIVATED !! Charming Lake Weir Village Home with Modern Updates and Outdoor Appeal!
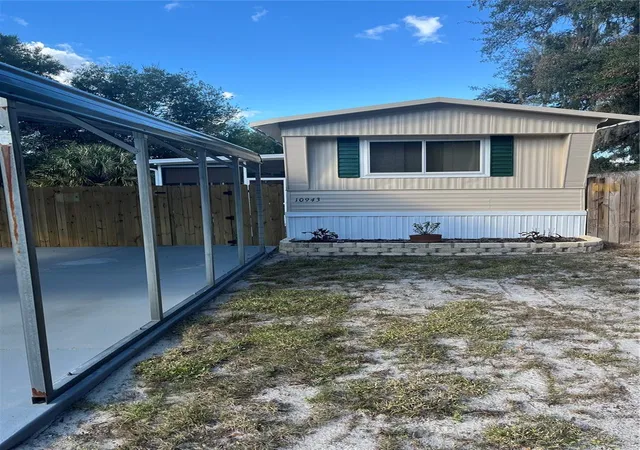
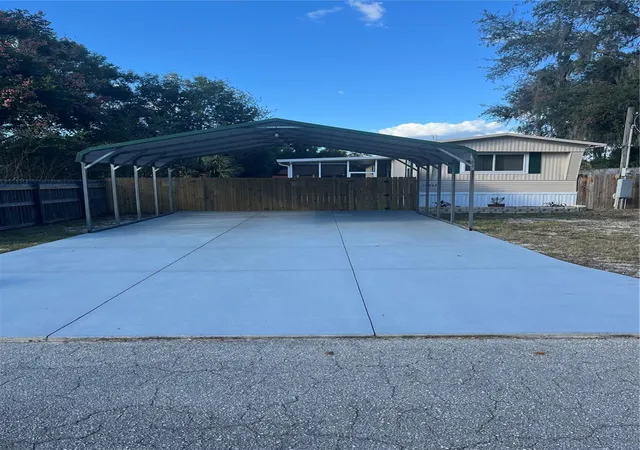
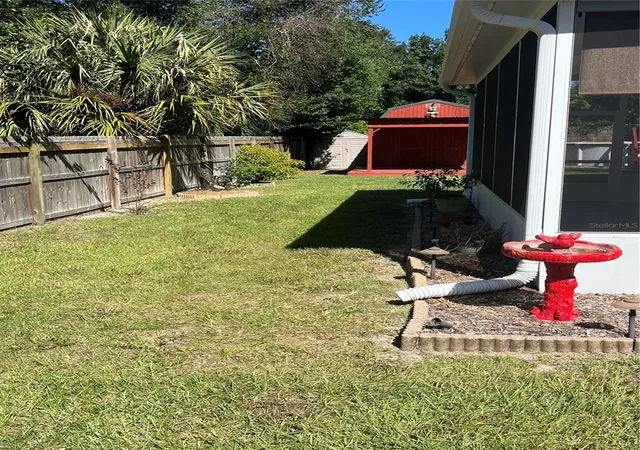
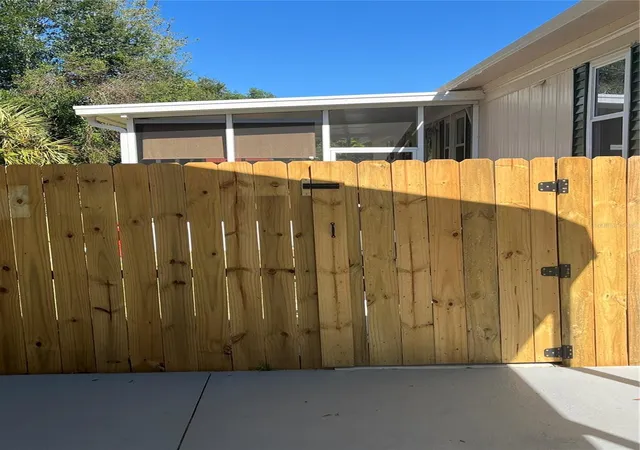
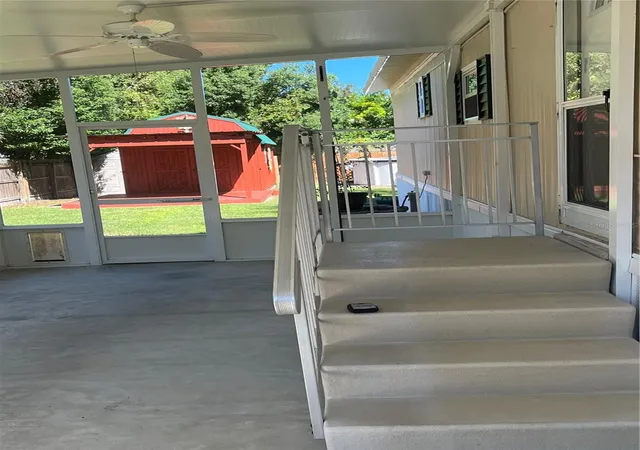
Discover the charm of this inviting 2-bedroom, 2-bathroom home nestled in Lake Weir Village, where relaxed Florida living meets outdoor adventure. Featuring fresh interior paint, new double-pane windows, new subflooring, and new laminate flooring, this home offers a refreshed feel and comfortable living spaces. Unwind after a long day in the jacuzzi tub, or enjoy the convenience of a gas stove and a well-equipped kitchen. Step outside and enjoy the property's fantastic outdoor features! A spacious 10x20 screened-in porch provides the perfect spot for morning coffee, relaxing evenings, or entertaining guests. The fenced-in yard offers room to enjoy the outdoors, gather around the fire pit, take a dip in the pool, or make the most of the additional storage and workspace provided by the 10x16 barn/shed with loft. A generous 20x20 carport and a 20x40 driveway area provide ample space for parking vehicles, recreational equipment, and more. Enjoy the Lake Weir lifestyle! Located near Carney Island Recreation and Conservation Area, this property puts you close to outdoor recreation, scenic surroundings, and fantastic fishing and boating opportunities on Lake Weir. Whether you're looking for a cozy full-time residence, a weekend getaway, or a place to embrace the laid-back Florida lifestyle, this charming property offers plenty of possibilities. For added convenience, the sale includes the washer, dryer, refrigerator, stove, and microwave, making your move-in process that much easier. Don't miss the opportunity to enjoy the comfort, outdoor space, and recreational appeal of this Lake Weir Village property!
- Houzeo last checked: 1 minute ago
- Listing updated: November 6, 2026 at 2:35 pm
- Listing Provided by: Darryl Sommer (352) 552-1185 | COLDWELL BANKER HUBBARD HANSEN (352) 394-4031
- Source: Stellar MLS-FL as distributed by MLS GRID | MLS#: G5119313

Property Details
Status
Active
Type
Manufactured Mobile Home
No. of Stories
-
County
City
Neighborhood
--
Year Built
1983
HOA Fees
-
Finished Area
924 sqft
Lot Size
5,800 sqft lot
Basement Area
- sqft
MLS Name
Stellar MLS
MLS Number
G5119313
MLS Status
Active
Days on Market
17
Cumulative Days on Market
14

Continue Your Journey in App
Find your dream home, receive real-time updates, and many more!
Continue Your Journey in App
Find your dream home, receive real-time updates, and many more!
Location
Facts & Features
Rooms
Bedrooms & bathrooms
Bedrooms: 2
Bathrooms: 2
Primary Bedroom
Level: First
Area: 156.00 Square Feet
Dimensions: 12x13
Bedroom 2
Level: First
Area: 132.00 Square Feet
Dimensions: 12x11
Family Room
Level: Second
Area: 208.00 Square Feet
Dimensions: 13x16
Primary Bathroom
Level: First
Area: 60.00 Square Feet
Dimensions: 10x6
Bathroom 2
Level: First
Area: 60.00 Square Feet
Dimensions: 10x6
Kitchen
Level: First
Area: 156.00 Square Feet
Dimensions: 13x12
Interior
Cooling
Central Air
Exterior Features
Lighting, Private Yard
Window Features
Double Pane Windows
Interior Features
Ceiling Fans(s), Window Treatments
Heating
Electric
Appliances
Dishwasher, Dryer, Gas Cooktop, Microwave, Refrigerator, Washer
Flooring
Laminate
Sewer
Septic Tank
Construction
Year Built
Year Built: 1983
Home type
Manufactured Home
Roof
Metal
Construction Materials
Metal Siding
Foundation Details
Pillar/post/pier
Utilities & Energy
Water Source
Well
Utilities
Cable Available, Electricity Connected, Natural Gas Connected, Phone Available
Laundry Features
Corridor Access, Inside
Pool Features
Above Ground
Other Features
Subdivision Name
Lake Weir Village
Community Features
Golf Carts Ok
Lot Features
Landscaped, Private
Price History
| Date | Event | Price |
|---|---|---|
10/23/2026 Source: | Price Decreased | $144,900 -3.34% $157/sqft |
10/23/2026 Source: | Listed for Sale | $149,900 $162/sqft |

Nearby Homes

Find Homes by Property Features in Ocklawaha, FL
Nearby New Homes For Sale

Based on information from Stellar MLS® through Nov 10, 2026, 09:00AM as submitted to and distributed by MLS GRID. All data is obtained from various sources and may not have been verified by the broker or MLS GRID. Supplied Open House Information is subject to change without notice. All information should be independently reviewed and verified for accuracy. Properties may or may not be listed by the office/agent presenting the information. IDX information is provided exclusively for consumers’ personal non-commercial use. It may not be used for any purpose other than to identify prospective properties consumers may be interested in purchasing. The data is deemed reliable but is not guaranteed by MLS GRID. The use of the MLS GRID Data may be subject to an end-user license agreement prescribed by the Member Participant’s applicable MLS, if any, and as amended from time to time. © 2026 Stellar MLS. All Rights Reserved.
 Advertising Broker: Fred McGill | Simple Showing, Inc
