
Powered by 
- 21
- Overview
- Description
- Property Details
- Location
- HOA Management
- Facts & Features
- Getting Around
- Nearby Homes


Street View
$13,950,000
Monthly Est:$69,434
 7 Beds
 10 Baths
8 full baths + 2 half baths
 14,341sqft
10947 E Wingspan Way, Scottsdale, AZ 85255
$13,950,000
$69,434/moEst:
Get Pre-Approved
Single Family Residence
Built in 2007
$520/mo HOA
2.23 acres lot
$973/sq.ft
Description
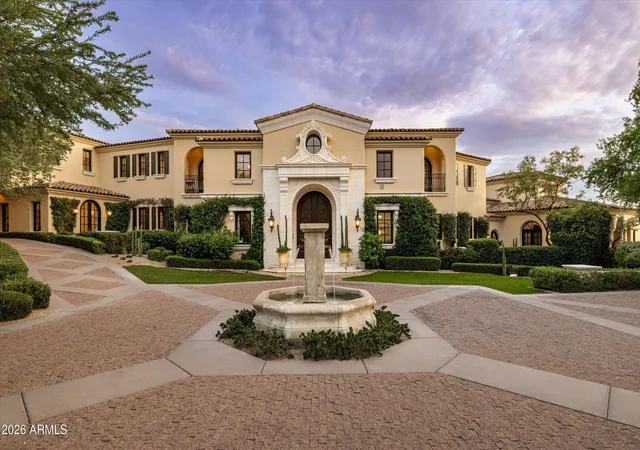
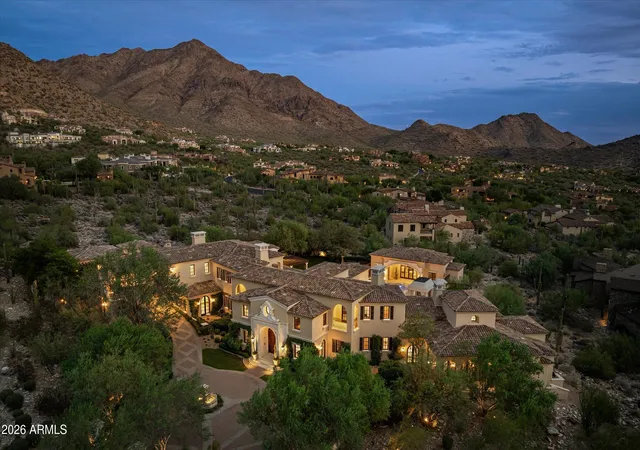
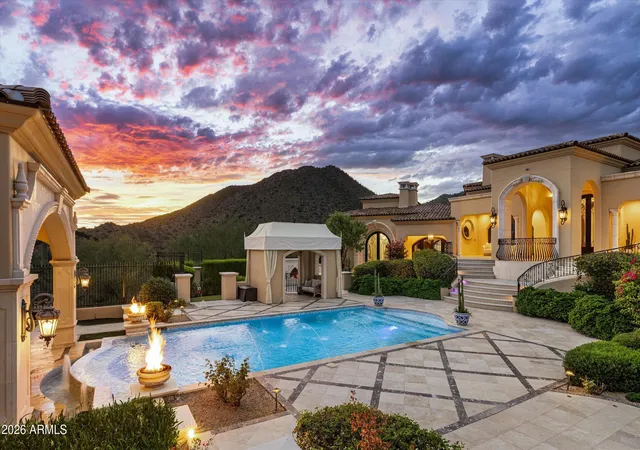
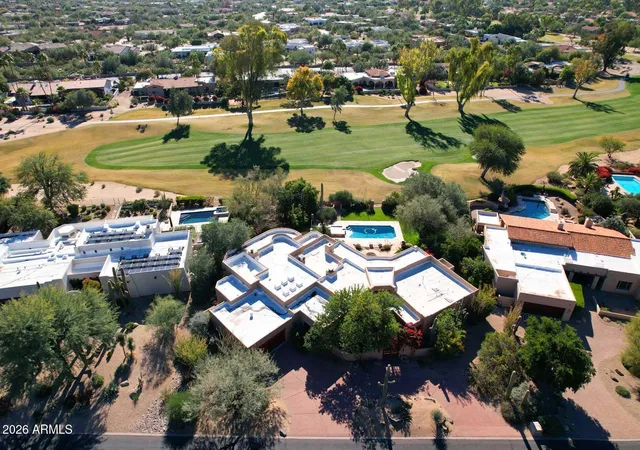
A Distinguished French Estate in Silverleaf's Upper Canyon. Privately positioned on 2.22 acres within the prestigious Upper Canyon of Silverleaf, this exceptional French-inspired estate is a rare expression of timeless architecture, extraordinary craftsmanship, and resort-caliber living. Designed by Candelaria, built by Argue Custom Homes, and thoughtfully enhanced by Allhaus, the residence enjoys a secluded setting along a private road with commanding views of the McDowell Mountains and the Valley beyond.
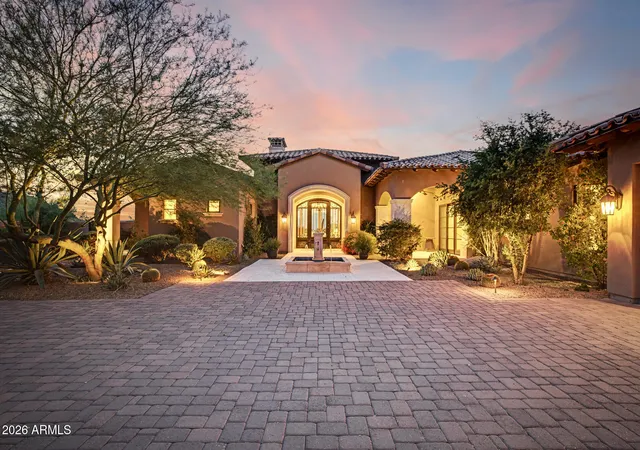
A serene fountain and grand limestone entry set the tone upon arrival, introducing interiors defined by rich wood-beamed ceilings, hand-selected finishes, generous proportions, and a sophisticated warmth that carries throughout the home. Expansive walls of disappearing glass create an effortless connection to the surrounding courtyards, gardens, terraces, and mountain views.
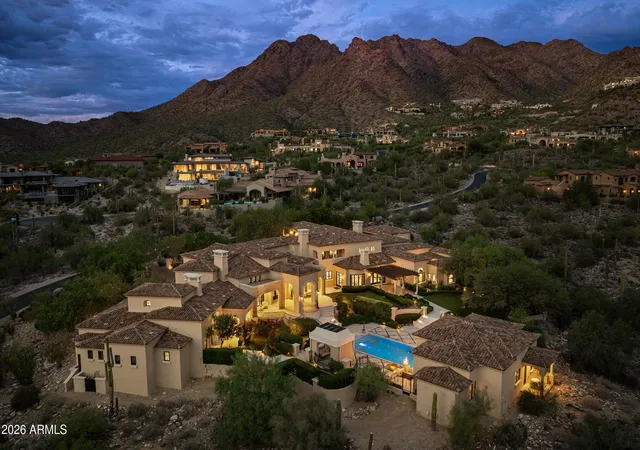
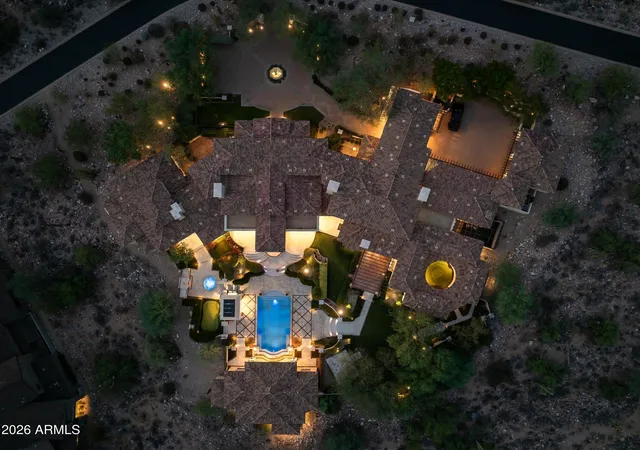
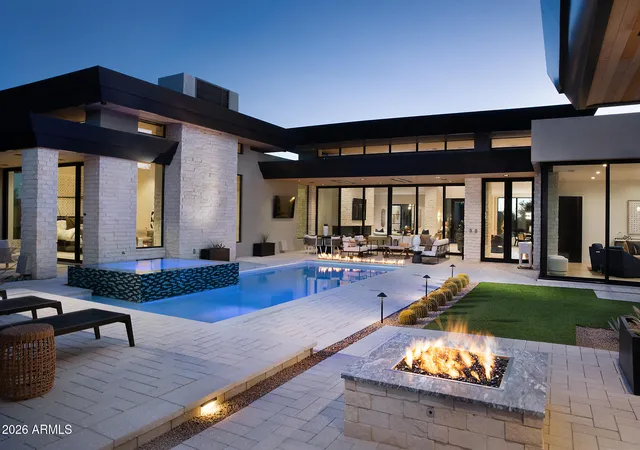
The thoughtfully composed floor plan balances impressive entertaining spaces with intimate everyday living. The west wing is dedicated to the primary retreat and executive office, while three additional en-suite bedrooms occupy the east wing, providing privacy for family and guests. Formal living and dining spaces open completely to the outdoors, where a resort-style pool, expansive lawn, and beautifully landscaped grounds create a private desert oasis.
At the heart of the home, the light-filled French-inspired kitchen pairs timeless design with exceptional functionality. Premium appliances, dual private pantries, and generous preparation space accommodate everything from quiet mornings to large-scale entertaining. The kitchen flows seamlessly into the grand family room, where soaring ceilings, an elegant wet bar, breakfast nook, and fireplace create a refined yet comfortable gathering space.
The primary suite is a destination unto itself. The oversized bedroom overlooks a private spa and outdoor fireplace, while two completely separate bathrooms provide individual retreats. One is light and serene, centered around a freestanding soaking tub and fireplace; the other embraces richer tones and classic Ralph Lauren-inspired detailing. Dual walk-in closets and a private study or fitness room complete the suite.
Upstairs, an impressive entertainment level captures panoramic views across the Valley and includes a secondary bar, billiards room, and private theater with balcony seating. An additional en-suite bedroom with its own kitchenette and separate entrance offers exceptional flexibility for extended-stay guests.
A short walk through the grounds leads to the estate's 1,218-square-foot detached guest house, designed to provide the same level of comfort and finish as the main residence. Two bedrooms, two baths, a beautifully appointed French-inspired kitchen with a La Cornue range, living room, laundry, and private outdoor dining patio create an entirely independent retreat for family and guests.
The grounds have been designed as an extension of the architecture, with intimate courtyards, covered patios, balconies, fireplaces, and gathering spaces positioned to embrace Scottsdale's celebrated indoor-outdoor lifestyle. A gated motor court, approached through the porte cochère, provides five garage bays, including one transformed into a climate-controlled golf simulator for year-round play.
Private, timeless, and remarkably complete, this Upper Canyon estate offers a level of scale and livability that is increasingly difficult to replicate. From its secluded 2.22-acre setting and sweeping views to its exceptional guest accommodations and extensive entertaining spaces, every element has been considered for a lifestyle of effortless sophistication.
An extraordinary opportunity to own one of Silverleaf's most distinguished private estates.
- Houzeo last checked: 12 hours ago
- Listing updated: November 2, 2026 at 11:46 pm
- Listing Provided by: Catherine Lewis (480) 249-2324 , Joshua M Shaver (602) 770-4773 | Russ Lyon Sotheby's International Realty (480) 287-5200
- Source: Arizona Regional Multiple Listing Service-AZ | MLS#: 7080181

Property Details
Status
Active
Type
Single Family Residence
No. of Stories
2
County
City
Neighborhood
Year Built
2007
HOA Fees
$520/mo
Finished Area
14,341 sqft
Lot Size
2.23 acres lot
Basement Area
- sqft
MLS Name
Arizona Regional Multiple Listing Service
MLS Number
7080181
MLS Status
Active
Days on Market
49
Open House

Continue Your Journey in App
Find your dream home, receive real-time updates, and many more!
Continue Your Journey in App
Find your dream home, receive real-time updates, and many more!
Location
HOA Management
DC Ranch Association
HOA Fees
$520.34/ Monthly
Amenities
 Amenities and services may be covered by one or multiple associations and service providers.
 Maintenance
Disclaimer: Amenities are based on third-party information and may vary; buyers must independently verify all amenities, as information is deemed reliable but not guaranteed.
Facts & Features
Rooms
Bedrooms & bathrooms
Bedrooms: 7
Bathrooms: 10
Interior
Heating
Heat Pump
Flooring
Carpet, Stone, Wood
Exterior Features
Balcony, Built In Barbecue
Sewer
Public Sewer
Appliances
Dishwasher, Disposal, Refrigerator, Gas Range, Washer, Dryer, Water Softener Owned
Interior Features
Full Bth Master Bdrm, Separate Shwr & Tub, 2 Master Baths, Eat In Kitchen, Breakfast Bar, Kitchen Island, Walk In Pantry, High Speed Internet, Smart Home, Master Downstairs, 9+ Flat Ceilings, Central Vacuum, Wet Bar
Cooling
Central Air, Ductless, Heat Pump
Window Features
Wood Frames, Dual Pane
Construction
Year Built
Year Built: 2007
Home type
Single Family Residence
Roof
Tile, Foam
Construction Materials
Block, Wood Frame, Painted, Stucco
Architectural Style
Santa Barbara/tuscan
Utilities & Energy
Security Features
Security Guard, Fire Sprinkler System
Fireplace Features
Family Room, Living Room, Master Bedroom, Gas, Exterior Fireplace
Pool Features
Heated, Outdoor
Parking Features
Garage Door Opener, Circular Driveway, Direct Access, Attached Garage, Detached Garage
Water Source
Public
Other Features
Community Features
Guarded Entry, Community Spa Htd, Gated, Golf, Tennis Court(s), Playground, Biking/walking Path, Clubhouse
Lot Features
North/south Exposure, Desert Front, Desert Back, Sprinklers In Front, Sprinklers In Rear, Grass Front, Synthetic Grass Back, Auto Timer H2o Front, Auto Timer H2o Back
Subdivision Name
Dc Ranch Parcel 6.14
Patio And Porch Features
Patio, Covered Patio(s)
Disclosures
Seller Discl Avail, Agency Discl Req
Price History
| Date | Event | Price |
|---|---|---|
10/15/2025 Source: | Price Decreased | $13,950,000 -2.41% $973/sqft |
10/15/2025 Source: | Price Increased | $14,295,000 +2.47% $997/sqft |
10/15/2025 Source: | Off Market | $13,950,000 -3.09% $973/sqft |
02/18/2025 Source: | Listed for Sale | $14,395,000 +0.70% $1,004/sqft |
09/12/2024 Source: | Off Market | $14,295,000 +20.89% $997/sqft |

Show more
Nearby Homes



Find Homes by Property Features in Scottsdale, AZ
Nearby New Homes For Sale

Based on information from the Arizona Regional Multiple Listing Service through Nov 02, 2026, 02:15PM. All information should be verified by the recipient and none is guaranteed as accurate by ARMLS. Listing Information presented by local MLS brokerage: Sell Your Home Services, local REALTOR®- Dan Demers (774) 265-0879. Information is provided exclusively for personal, non-commercial use. It may not be used for any purpose other than to identify prospective properties consumers may be interested in purchasing. This website may not include listings or property addresses of sellers who have directed their listing brokers to withhold their listing or their property address from display on the Internet. © 2026 Arizona Regional Multiple Listing Service, Inc. All rights reserved.
 Advertising Broker: Daniel Demers (267) 341-8337 | Sell Your Home Services
