Savvy Avenue
Powered by 
- 0
- 1
- Overview
- Description
- Property Details
- Location
- HOA Management
- Facts & Features
- Getting Around
- Nearby Homes



Street View
$510,250
Monthly Est:$2,540
 2 Beds
 2 Baths
1 full bath
 1,557sqft
10948 Lower 37th St Ct N, Lake Elmo, MN 55042
$510,250
$2,540/moEst:
Get Pre-Approved
Single Family Residence
Built in 2026
$96/mo HOA
-- sqft lot
$328/sq.ft
Description
Imagine creating a home tailored to your lifestyle while enjoying the confidence of a transparent and streamlined building process. The McKinley patio home by Robert Thomas Homes in North Star of Lake Elmo offers the perfect opportunity to personalize your home's layout, finishes, colors, and design selections while enjoying the quality craftsmanship and thoughtful details that define every Robert Thomas Home.
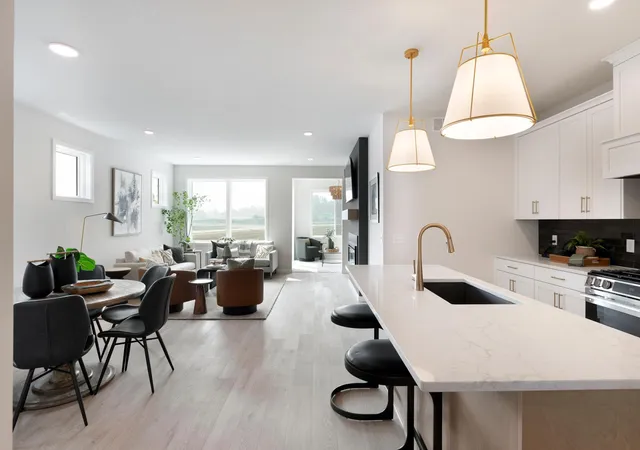
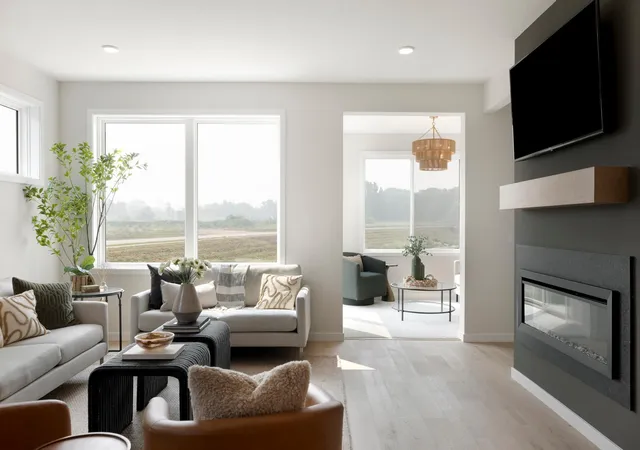
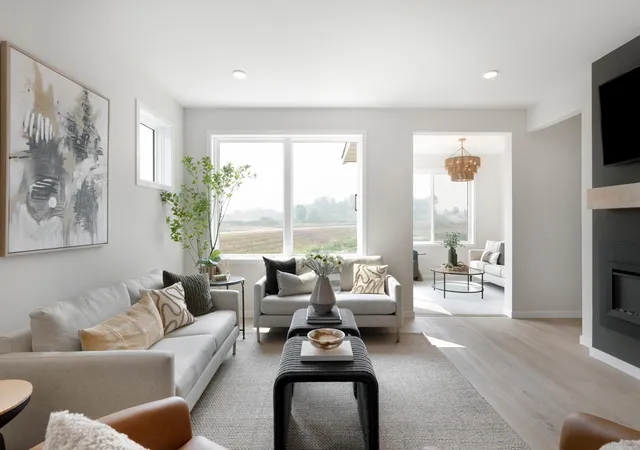
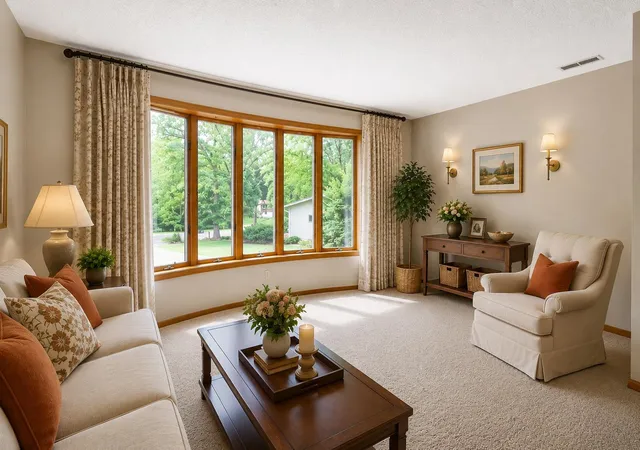
With an estimated six-month build timeline, you'll have the exciting experience of watching your new home come to life while planning for the future. Designed for comfort, convenience, and everyday living, the McKinley features an open-concept layout with soaring 9-foot ceilings, creating bright and welcoming spaces that feel both spacious and inviting.
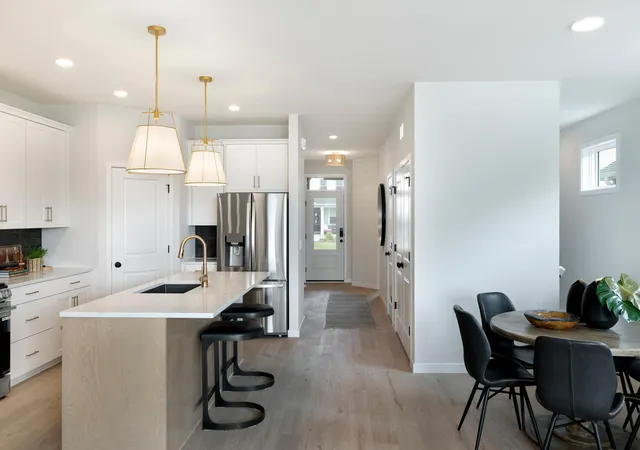
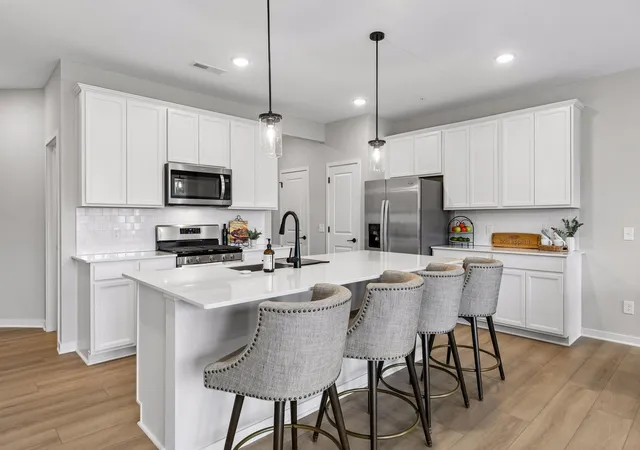
At the center of the home, the beautifully appointed kitchen is designed to bring people together. Custom frameless shaker-style cabinetry, quartz countertops, a ceramic tile backsplash, generous pantry storage, and included appliances create a space that's equally suited for casual mornings, holiday gatherings, and everything in between. The open design flows effortlessly into the living and dining areas, making entertaining easy and keeping family and guests connected.
Throughout the home, upgraded flooring, elegant millwork, and carefully crafted finishes create a sense of warmth and quality that you'll appreciate every day. The primary suite offers a peaceful retreat with a spa-inspired bathroom featuring dual vanities, a beautifully tiled shower with frameless glass enclosure, and convenient linen storage. Thoughtful design elements throughout the home provide both beauty and functionality, creating spaces that work seamlessly with the way you live.
One of the standout features of this floorplan is the oversized three-stall tandem garage, offering exceptional flexibility for additional vehicles, recreational equipment, workshop space, or extra storage. Whether you're an outdoor enthusiast, hobbyist, or simply appreciate having room for life's extras, this expanded garage provides the versatility homeowners are looking for.
Outside, low-maintenance living allows you to spend less time on chores and more time enjoying your home and community. Professionally landscaped grounds, irrigation, and lawn maintenance handled through the homeowners association create a carefree lifestyle designed around convenience and enjoyment.
Located within the North Star community in scenic Lake Elmo, residents enjoy a peaceful setting surrounded by natural beauty while remaining close to shopping, dining, and everyday conveniences. Nearby parks, lakes, and trails—including the popular Lake Elmo Park Reserve—provide endless opportunities for outdoor recreation. Future community amenities, including a neighborhood pool and clubhouse within the historic Schiltgen Barn, will create even more opportunities to gather with neighbors, relax, and enjoy the unique sense of community that makes North Star such a special place to call home.
The McKinley offers the perfect combination of personalization, quality craftsmanship, low-maintenance living, and community amenities, creating a home designed to fit your lifestyle today and for years to come.
- Houzeo last checked: 2 minutes ago
- Listing updated: October 10, 2026 at 11:47 am
- Listing Provided by: David E Steger (612) 366-8160 | Robert Thomas Homes, Inc. (952) 322-8700
- Source: Northstar MLS-MN | MLS#: 7158262

Property Details
Status
Active
Type
Single Family Residence
No. of Stories
-
County
City
Neighborhood
--
Year Built
2026
HOA Fees
$96/mo
Finished Area
1,557 sqft
Lot Size
-- sqft lot
Basement Area
- sqft
MLS Name
Northstar MLS
MLS Number
7158262
Days on Market
1

Continue Your Journey in App
Find your dream home, receive real-time updates, and many more!
Download App
Continue Your Journey in App
Find your dream home, receive real-time updates, and many more!
Location
HOA Management
Sharper
HOA Fees
$96/ Monthly
Amenities
 Amenities and services may be covered by one or multiple associations and service providers.
 Professional Mgmt
Disclaimer: Amenities are based on third-party information and may vary; buyers must independently verify all amenities, as information is deemed reliable but not guaranteed.
Facts & Features
Rooms
Bedrooms & bathrooms
Bedrooms: 2
Bathrooms: 2
Interior
Sewer
City Sewer/connected
Cooling
Central Air
Heating
Forced Air
Exterior Features
Engineered Wood, Vinyl
Construction
Year Built
Year Built: 2026
Home type
Single Family Residence
Foundation Details
Slab
Utilities & Energy
Water Source
City Water/connected
Basement
None
Parking Features
Attached Garage
Other Features
Subdivision Name
North Star Of Lake Elmo
Price History
| Date | Event | Price |
|---|---|---|
10/10/2026 Source: | Listed for Sale | $510,250 +0.39% $328/sqft |
10/09/2026 Source: | Listing Removed | $508,250 $326/sqft |

Nearby Homes
Find Homes by Property Features in Lake Elmo, MN
Nearby New Homes For Sale

Based on information submitted to the MLS GRID from the REGIONAL MULTIPLE LISTING SERVICE OF MINNESOTA, INC through Oct 11, 2026, 04:45AM. IDX information is provided exclusively for consumers’ personal, non-commercial use. It may not be used for any purpose other than to identify prospective properties consumers may be interested in purchasing. The data is deemed reliable but is not guaranteed by MLS GRID. The use of the MLS GRID Data may be subject to an end-user license agreement prescribed by the Member Participant’s applicable MLS, if any and as amended from time to time. All data is obtained from various sources and may not have been verified by the broker or MLS GRID. Supplied Open House Information is subject to change without notice. All information should be independently reviewed and verified for accuracy. Properties may or may not be listed by the office/agent presenting the information.
Information deemed reliable but not guaranteed. The property data presented reflects information otherwise available from public records. The real estate broker participating in MLS and providing this information may not have represented the buyer or seller in some or all of the transactions. Listings courtesy of Northstar MLS as distributed by MLS GRID. © 2026 Regional Multiple Listing Service of Minnesota, Inc. All Rights Reserved.
 Advertising Broker: Moe Mossa (Savvy Avenue) (612) 490-1268 | Savvy Avenue, LLC