Savvy Avenue
Powered by 
- 0
- 6
- Overview
- Description
- Property Details
- Location
- Facts & Features
- Getting Around
- Nearby Homes
 No HOA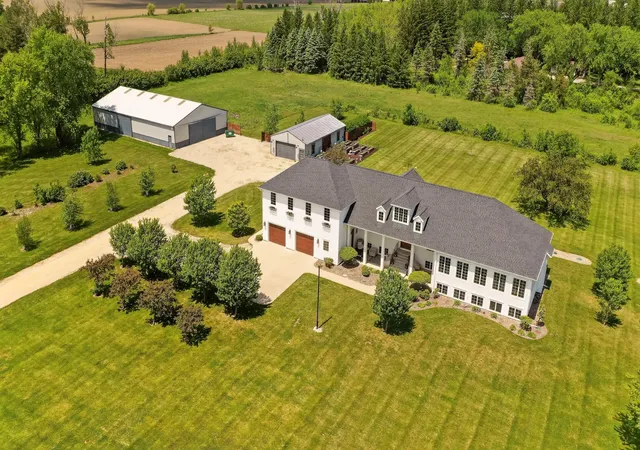


Street View
$999,000
Monthly Est:$4,972
 5 Beds
 5 Baths
4 full baths + 1 half bath
 5,997sqft
10951 County 8 Rd SW, Stewartville, MN 55976
$999,000
$4,972/moEst:
Get Pre-Approved
Single Family Residence
Built in 2011
$-- HOA
10 acres lot
$167/sq.ft
Description
If you’ve been waiting for a property that truly feels different, this is it. The kind of place that makes you slow down, look around, and say, “We have to see this in person.” Welcome to a rare estate setting where space, privacy, and comfort come together on a beautiful 10-acre corner lot- all on paved roads and less 2 min to downtown Stewartville and 20 minutes to downtown Rochester and the Mayo Clinic!
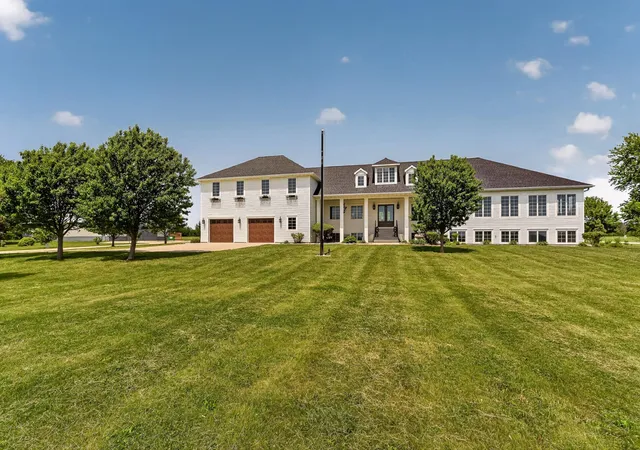
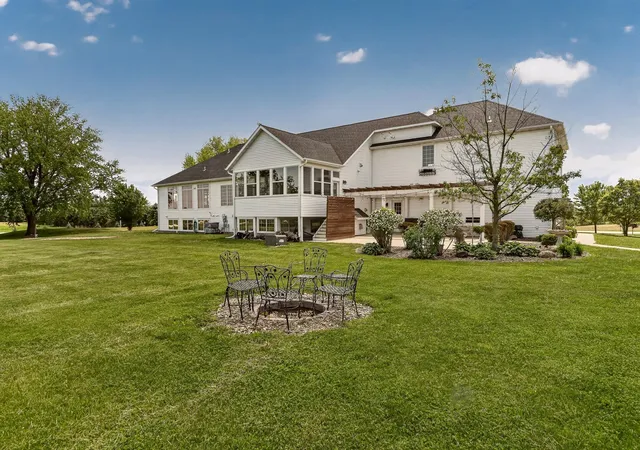
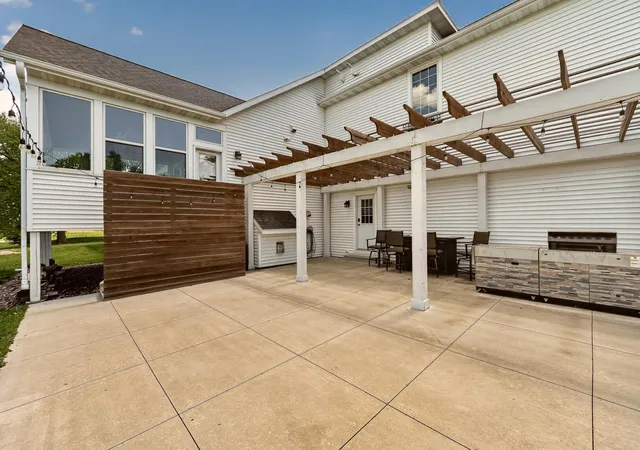
This 6,200+ square foot estate home offers 1.5 stories of well-designed living with five bedrooms + home office which could be a 6th bedroom, five bathrooms, a new roof and room for every stage of life. From the moment you arrive, the setting sets the tone—wide open country views, mature landscaping, multiple patios and porches, and a pergola porch made for long evenings outdoors.
Inside, the home blends warmth and function. A formal dining room anchors gatherings, while two separate living rooms and a full sunroom offer flexibility for quiet moments or entertaining. The kitchen stands out with two islands, custom copper sink, double ovens, and space to host with ease. Two fireplaces add comfort and character, creating inviting spaces year-round.
The primary suite is truly its own retreat, set apart on its own level with a private bedroom, spa-like bath, generous closet space, and dedicated laundry.
The garage houses the hot tub and sauna for you to enjoy a lifestyle that feels more like a private resort than a home.
Car enthusiasts, hobbyists, and business owners will appreciate the heated two-stall garage and two exceptional pole buildings. One is a fully finished 26x56 with heat, electricity, and a concrete floor. The second is a massive 55x85 with double front doors, and endless potential. Garden beds near the buildings add charm and function to the outdoor space.
This is country living without compromise. Space. Privacy. Possibilities. Once you see it, you’ll understand why this one is unforgettable.
- Houzeo last checked: 7 minutes ago
- Listing updated: September 17, 2026 at 9:51 pm
- Listing Provided by: Domaille Real Estate (507) 398-9044 | eXp Realty (612) 751-9303
- Source: Northstar MLS-MN | MLS#: 7017104

Property Details
Status
Active
Type
Single Family Residence
No. of Stories
-
County
City
Neighborhood
--
Year Built
2011
HOA Fees
-
Finished Area
5,997 sqft
Lot Size
10 acres lot
Basement Area
- sqft
MLS Name
Northstar MLS
MLS Number
7017104
Days on Market
246
Cumulative Days on Market
461

Continue Your Journey in App
Find your dream home, receive real-time updates, and many more!
Download App
Continue Your Journey in App
Find your dream home, receive real-time updates, and many more!
Location
Facts & Features
Rooms
Bedrooms & bathrooms
Bedrooms: 5
Bathrooms: 5
Three Season Porch
Level: Main
Area: 247.00 Square Feet
Dimensions: 13x19
Bathroom
Level: Main
Area: 88.00 Square Feet
Dimensions: 8x11
Bathroom
Level: Main
Area: 25.00 Square Feet
Dimensions: 5x5
Bathroom
Level: Lower
Area: 77.00 Square Feet
Dimensions: 7x11
Bathroom
Level: Lower
Area: 77.00 Square Feet
Dimensions: 7x11
Dining Room
Level: Main
Area: 171.00 Square Feet
Dimensions: 9x19
Dining Room
Level: Main
Area: 187.00 Square Feet
Dimensions: 11x17
Family Room
Level: Lower
Area: 260.00 Square Feet
Dimensions: 10x26
Family Room
Level: Lower
Area: 336.00 Square Feet
Dimensions: 12x28
Bedroom 5
Level: Lower
Area: 208.00 Square Feet
Dimensions: 13x16
Bedroom
Level: Upper
Area: 551.00 Square Feet
Dimensions: 19x29
Bedroom 4
Level: Lower
Area: 182.00 Square Feet
Dimensions: 13x14
Kitchen
Level: Main
Area: 352.00 Square Feet
Dimensions: 16x22
Laundry
Level: Lower
Area: 12.00 Square Feet
Dimensions: 2x6
Living Room
Level: Main
Area: 600.00 Square Feet
Dimensions: 20x30
Living Room
Level: Main
Area: 195.00 Square Feet
Dimensions: 13x15
Primary Bathroom
Level: Upper
Area: 289.00 Square Feet
Dimensions: 17x17
Mud Room
Level: Main
Area: 135.00 Square Feet
Dimensions: 9x15
Office
Level: Main
Area: 169.00 Square Feet
Dimensions: 13x13
Bedroom 2
Level: Lower
Area: 208.00 Square Feet
Dimensions: 13x16
Study
Level: Main
Area: 195.00 Square Feet
Dimensions: 13x15
Sun Room
Level: Main
Area: 260.00 Square Feet
Dimensions: 13x20
Bedroom 3
Level: Lower
Area: 182.00 Square Feet
Dimensions: 13x14
Utility Room
Level: Lower
Area: 98.00 Square Feet
Dimensions: 7x14
Utility Room
Level: Upper
Area: 48.00 Square Feet
Dimensions: 6x8
Walk-In Closet
Level: Upper
Area: 198.00 Square Feet
Dimensions: 11x18
Interior
Appliances
Air To Air Exchanger, Dishwasher, Disposal, Double Oven, Dryer, Exhaust Fan, Gas Water Heater, Microwave, Range, Refrigerator, Stainless Steel Appliances, Wall Oven, Washer, Water Softener Owned, Wine Cooler
Heating
Forced Air
Exterior Features
Vinyl
Cooling
Central Air
Sewer
Private Sewer, Tank With Drainage Field
Construction
Year Built
Year Built: 2011
Home type
Single Family Residence
Roof
Asphalt
Construction Materials
Frame
Foundation Details
Block
Utilities & Energy
Parking Features
Attached Garage, Gravel, Concrete, Finished Garage, Garage Door Opener, Heated Garage, Insulated Garage
Fireplace Features
Family Room, Gas, Living Room
Laundry Features
In Basement, In Hall, Lower Level, Laundry Room, Sink, Upper Level, Washer Hookup
Water Source
Shared System, Well
Electric
Circuit Breakers
Basement
Finished, Full, Concrete, Storage Space, Sump Pump
Other Features
Lot Features
Corner Lot, Irregular Lot
Price History
| Date | Event | Price |
|---|---|---|
07/07/2026 Source: | Price Decreased | $999,000 -8.34% $167/sqft |
06/25/2026 Source: | Price Decreased | $1,089,900 -0.91% $182/sqft |
04/01/2026 Source: | Listed for Sale | $1,099,900 +399.95% $183/sqft |
04/09/2021 Source: | Sold | $220,000 -77.97% $37/sqft |
04/08/2021 Source: | Listing Removed | $998,500 $166/sqft |

Nearby Homes


Find Homes by Property Features in Stewartville, MN
Nearby New Homes For Sale

Based on information submitted to the MLS GRID from the REGIONAL MULTIPLE LISTING SERVICE OF MINNESOTA, INC through Oct 10, 2026, 03:16PM. IDX information is provided exclusively for consumers’ personal, non-commercial use. It may not be used for any purpose other than to identify prospective properties consumers may be interested in purchasing. The data is deemed reliable but is not guaranteed by MLS GRID. The use of the MLS GRID Data may be subject to an end-user license agreement prescribed by the Member Participant’s applicable MLS, if any and as amended from time to time. All data is obtained from various sources and may not have been verified by the broker or MLS GRID. Supplied Open House Information is subject to change without notice. All information should be independently reviewed and verified for accuracy. Properties may or may not be listed by the office/agent presenting the information.
Information deemed reliable but not guaranteed. The property data presented reflects information otherwise available from public records. The real estate broker participating in MLS and providing this information may not have represented the buyer or seller in some or all of the transactions. Listings courtesy of Northstar MLS as distributed by MLS GRID. © 2026 Regional Multiple Listing Service of Minnesota, Inc. All Rights Reserved.
 Advertising Broker: Moe Mossa (Savvy Avenue) (612) 490-1268 | Savvy Avenue, LLC