- Overview
- Description
- Property Details
- Location
- HOA Management
- Facts & Features
- Getting Around
- Nearby Homes

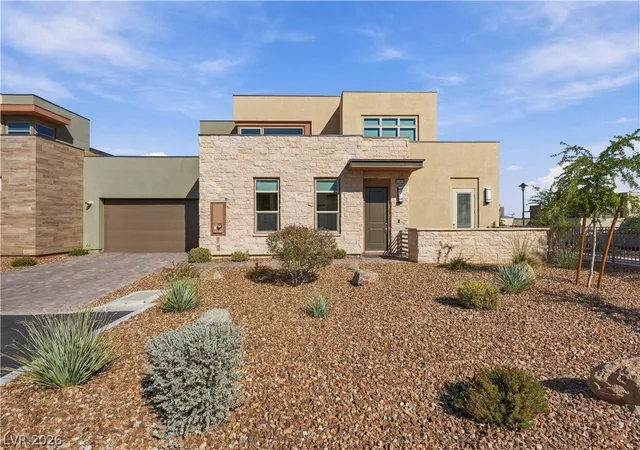
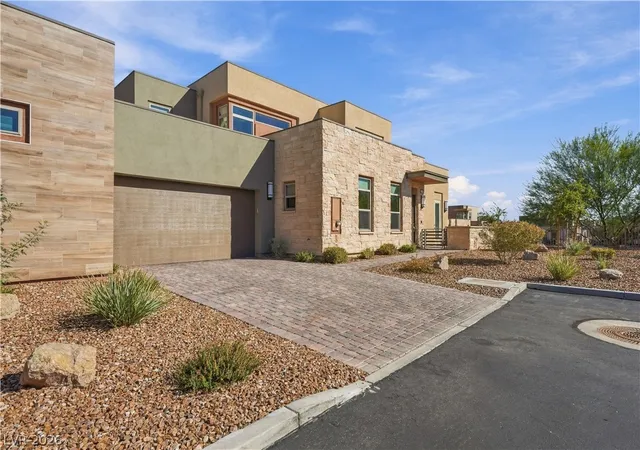
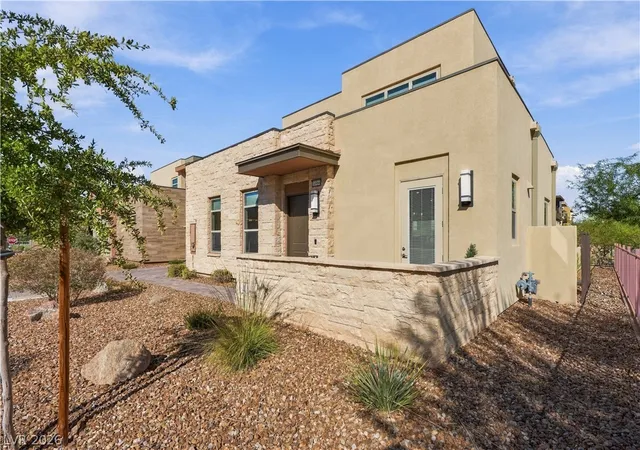
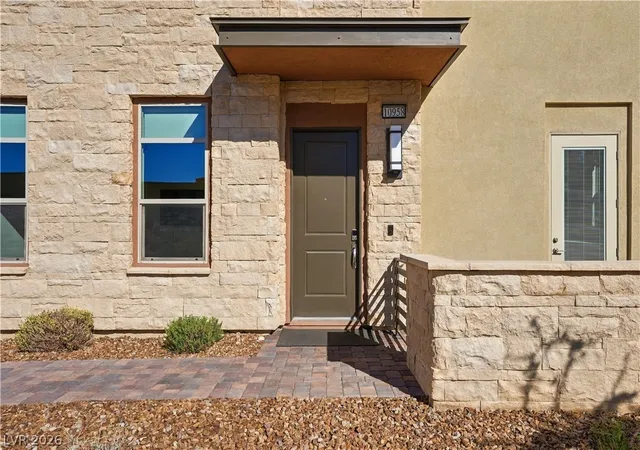


$899,900
Monthly Est:$4,479
 3 Beds
 4 Baths
3 full baths + 1 half bath
 2,500sqft
10958 Zancada Ct, Las Vegas, NV 89135
$899,900
$4,479/moEst:
Get Pre-Approved
Townhouse
Built in 2023
$642/mo HOA
0.13 acre lot
$360/sq.ft
Description
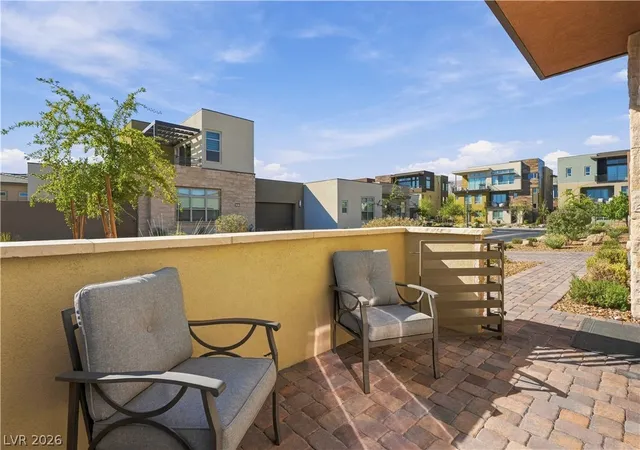
Discover exceptional living in this highly upgraded Luminous model, ideally situated in the sought-after guard-gated community of Trilogy at Summerlin. With abundant designer touches, this beautiful home blends sophisticated finishes, thoughtful design, and inviting indoor-outdoor living. Luxury vinyl plank flooring, upgraded carpeting, custom cabinetry, a stunning backsplash, upgraded lighting and ceiling fans throughout, and remote-controlled roller shades create a polished, refined atmosphere. Two sets of triple-panel folding doors open the home to outdoor living spaces, inviting natural light and creating a seamless connection to the outdoors. The elevated private patio, set above street level, offers a wonderful sense of privacy, while mountain views can be enjoyed from both the main level and upstairs patio.
The spacious main-level primary suite is a relaxing retreat, featuring a beautifully appointed bath with a soaking tub, separate walk-in shower, double vanities, and a generous walk-in closet. The second bedroom and adjacent full bath are also conveniently located downstairs, offering flexibility for guests, a home office, or additional living space. Upstairs, the third bedroom offers a welcoming guest retreat with its own full bathroom, a versatile loft, and a private patio overlooking the mountains, perfect for guests to unwind and enjoy the views.
Additional highlights include an epoxy-coated garage floor, upgraded garage lighting, and a water softener and refrigerator that are included. Washer, dryer, and flat-screen TVs are negotiable.
Trilogy at Summerlin is more than a home; it is a lifestyle! Plan on visiting the vibrant clubhouse, the heartbeat of this welcoming active community, where resort-style amenities, social gatherings, and opportunities to connect make every day feel special. Here, neighbors become friends, friendships flourish, and an exceptional home is complemented by an engaging community lifestyle.
- Houzeo last checked: 6 minutes ago
- Listing updated: November 5, 2026 at 3:32 pm
- Listing Provided by: Ana D. Tracy (702) 278-3004 DRE #S.0043404 | Equity Union Real Estate (702) 528-9088
- Source: Las Vegas REALTORS (LVR) MLS-NV | MLS#: 2830515

- Originating MLS: GLVAR
Property Details
Status
Active
Type
Townhouse
No. of Stories
2
County
City
Neighborhood
--
Year Built
2023
HOA Fees
$642/mo
Finished Area
2,500 sqft
Lot Size
0.13 acre lot
Basement Area
- sqft
MLS Name
Las Vegas REALTORS (LVR) MLS
MLS Number
2830515
MLS Status
Active
Days on Market
8
Open House

Continue Your Journey in App
Find your dream home, receive real-time updates, and many more!
Continue Your Journey in App
Find your dream home, receive real-time updates, and many more!
Location
HOA Management
Summerlin South
HOA Fees
$76/ Monthly
N/A
HOA Fees
$566/ Monthly
Amenities
 Amenities and services may be covered by one or multiple associations and service providers.
 Security Gate
 Security Guard
 Water
 Park Playground
 Insurance
 Club House
 Spa
 Gym
 Pool
 Maintenance
 Sports Court
AssociationManagement
Barbecue
PetRestrictions
Disclaimer: Amenities are based on third-party information and may vary; buyers must independently verify all amenities, as information is deemed reliable but not guaranteed.
Facts & Features
Rooms
Bedrooms & bathrooms
Bedrooms: 3
Bathrooms: 4
Interior
Sewer
Public Sewer
Interior Features
Bathroomon Main Level, Bedroom On Main Level, Ceiling Fans, Half Bathon Main Level, Primary Downstairs, Window Treatments, Programmable Thermostat
Cooling
Central Air, Electric, High Efficiency
Flooring
Carpet, Luxury Vinyl Plank
Window Features
Double Pane Windows, Low Emissivity Windows, Window Treatments
Heating
Central, Electric, High Efficiency, Zoned
Exterior Features
Patio, Private Yard, Fire Pit, Irrigation Sprinklers
Appliances
Built In Gas Oven, Dishwasher, Energy Star Qualified Appliances, Gas Cooktop, Disposal, Gas Water Heater, Microwave, Refrigerator, Water Softener Owned, Tankless Water Heater
Construction
Year Built
Year Built: 2023
Home type
Townhouse
Construction Materials
Drywall
Architectural Style
Two Story
Property Condition
Resale
Roof
Flat
Utilities & Energy
Parking Features
Attached, Epoxy Flooring, Finished Garage, Garage, Inside Entrance, Private, Guest
Electric
Photovoltaics None
Utilities
Fiber Optic Available, Underground Utilities
Security Features
Gated Community
Laundry Features
Cabinets, Gas Dryer Hookup, Main Level, Laundry Room, Sink
Association Amenities
Clubhouse, Dog Park, Fitness Center, Gated, Barbecue, Pickleball, Pool, Pet Restrictions, Guard, Spa Hot Tub
Water Source
Public
Pool Features
Community
Other Features
Community Features
Pool
Disclosures
Covenants Restrictions Disclosure
Patio And Porch Features
Patio
Subdivision Name
Summerlin Village 15a Parcel 1 Latitude Phase 2
Lot Features
Cul De Sac, Drip Irrigation Bubblers, Desert Landscaping, Landscaped, No Rear Neighbors, Sprinklers On Side, Trees, Less Than Quarter Acre
Price History
| Date | Event | Price |
|---|---|---|
11/05/2026 Source: | Listed for Sale | $899,900 $360/sqft |
10/29/2026 Source: | Coming Soon | $899,900 $360/sqft |

Nearby Homes
Find Homes by Property Features in Las Vegas, NV
Nearby New Homes For Sale


Based on information from the Greater Las Vegas Association of REALTORS® Multiple Listing Service through Nov 07, 2026, 05:45AM. The data relating to real estate for sale on this web site comes in part from the INTERNET DATA EXCHANGE Program of the Greater Las Vegas Association of REALTORS® MLS. Real estate listings held by brokerage firms other than this site owner are marked with the IDX logo. GLVAR MLS deems information reliable but not guaranteed. Copyright 2026 of the Greater Las Vegas Association of REALTORS® MLS. All rights reserved.
 Advertising Broker: Jared Andrew English | Congress Realty, Inc
