- Overview
- Description
- Property Details
- Location
- HOA Management
- Facts & Features
- Getting Around
- Nearby Homes
 New Construction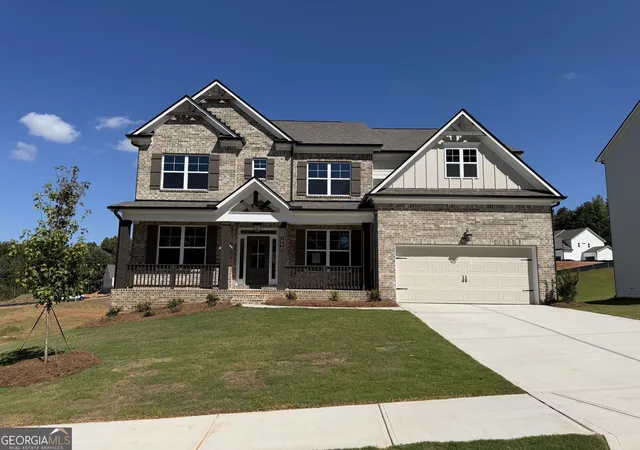
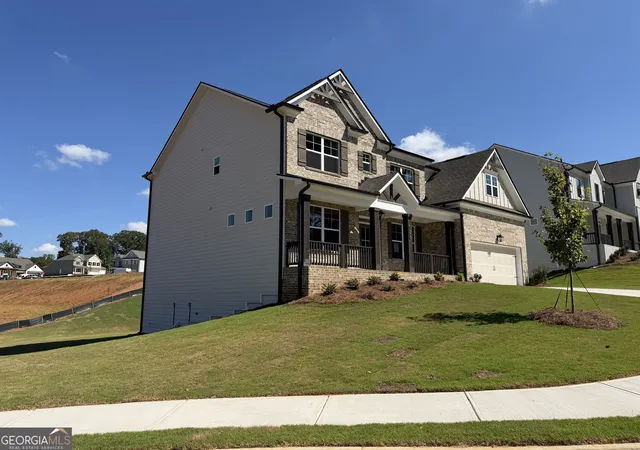
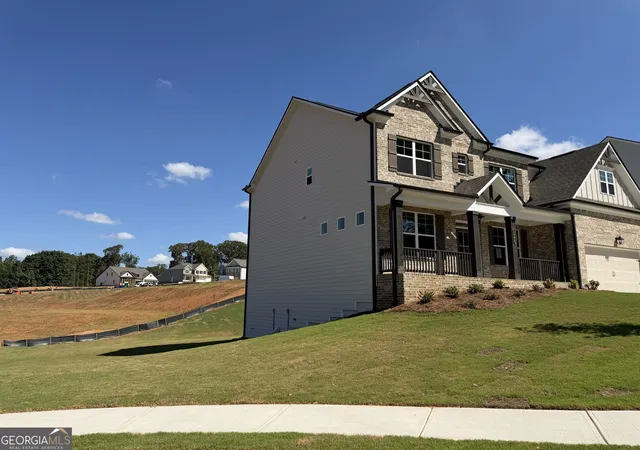
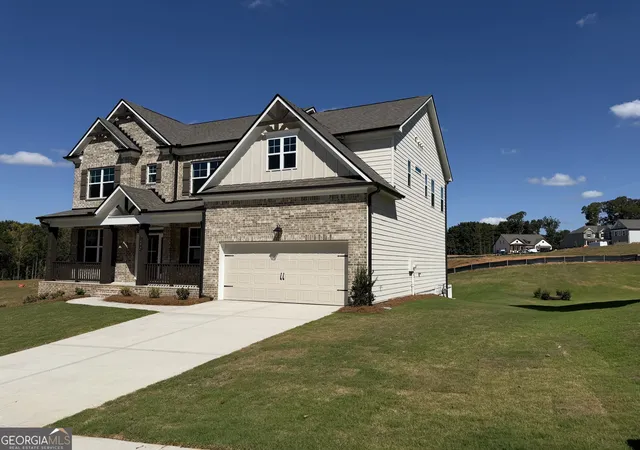
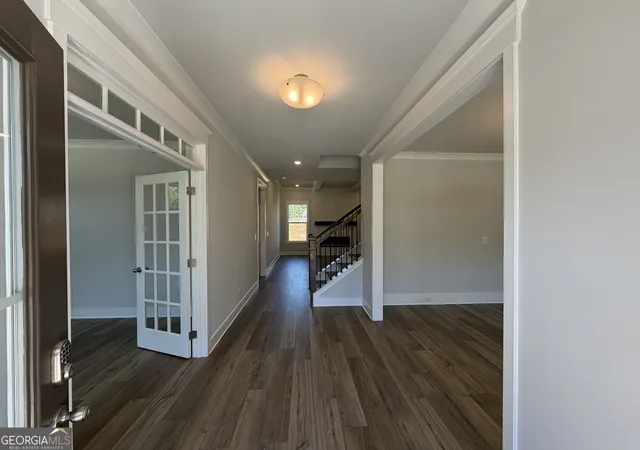

Street View
$666,444
Monthly Est:$3,317
 5 Beds
 4 Baths
4 full baths
 3,445sqft
1096 Hawkins Creek Dr, Jefferson, GA 30549
$666,444
$3,317/moEst:
Get Pre-Approved
Single Family Residence
Built in 2026
$-- HOA
13,068 sqft lot
$193/sq.ft
Description
Turnbridge Welcome to the Turnbridge Plan - a stunning new construction home offering spacious living, modern design, and exceptional functionality throughout. Located on a huge cul-de-sac homesite in the highly sought-after Jefferson City School District, this impressive 5-bedroom, 4-bathroom home with a basement is designed to fit every stage of life. The main level features a desirable open-concept layout with a secondary bedroom and full bath, perfect for guests or a private home office setup. A formal dining room and separate study with elegant double French doors provide both sophistication and versatility. The expansive great room flows seamlessly into the kitchen and breakfast area, creating the perfect space for entertaining and everyday living. The chef-inspired kitchen is complete with a large center island with bar stool seating, abundant cabinetry, and a spacious walk-in pantry. This home also includes a SMART HOME PACKAGE featuring a Ring Doorbell, Echo Show 8, Ecobee Thermostat, and Kwikset Halo Smart Front Door Lock - all thoughtfully included for enhanced convenience and security. Upstairs, retreat to the luxurious primary suite featuring a spa-like bathroom with a huge tiled shower, frameless glass enclosure, dual shower heads, and elegant finishes throughout. Two secondary bedrooms share a hall bathroom, while an additional upstairs bedroom enjoys its own private en-suite bath. A spacious loft area completes the upper level and offers the perfect flex space for a media room, playroom, or additional living area. Additional highlights include an elegant trim package, WiFi-enabled garage door opener, and an unfinished basement offering endless possibilities for future expansion. Please note: Home is currently under construction and stock interior images are being used. Contact the listing agent today for additional details and to learn more about our AMAZING INCENTIVES! Don't miss this incredible opportunity to own a beautiful new home in a prime location with exceptional value already reflected in the price. Schedule your showing today and envision life in the Turnbridge Plan!
- Houzeo last checked: 7 minutes ago
- Listing updated: September 9, 2026 at 4:46 pm
- Listing Provided by: | Chafin Realty, Inc. (770) 831-0844
- Source: Georgia MLS-GA | MLS#: 10769142

Property Details
Status
Active
Type
Single Family Residence
No. of Stories
-
County
City
Neighborhood
--
Year Built
2026
HOA Fees
-
Finished Area
3,445 sqft
Lot Size
13,068 sqft lot
Basement Area
- sqft
MLS Name
Georgia MLS
MLS Number
10769142
MLS Status
Active
Days on Market
142
Cumulative Days on Market
111

Continue Your Journey in App
Find your dream home, receive real-time updates, and many more!
Download App
Continue Your Journey in App
Find your dream home, receive real-time updates, and many more!
Location
HOA Management
N/A
HOA Fees
$625/
Amenities
 Amenities and services may be covered by one or multiple associations and service providers.
 Management Fee
Disclaimer: Amenities are based on third-party information and may vary; buyers must independently verify all amenities, as information is deemed reliable but not guaranteed.
Facts & Features
Rooms
Bedrooms & bathrooms
Bedrooms: 5
Bathrooms: 4
Interior
Appliances
Dishwasher, Disposal
Heating
Central, Natural Gas, Zoned
Exterior Features
Other
Cooling
Central Air, Zoned
Flooring
Carpet, Other, Tile
Sewer
Public Sewer
Interior Features
Other, Separate Shower, Walk In Closet(s)
Window Features
Double Pane Windows
Construction
Year Built
Year Built: 2026
Home type
Single Family Residence
Roof
Composition
Architectural Style
Traditional
Construction Materials
Concrete, Other
Foundation Details
Slab
Property Condition
Under Construction
Utilities & Energy
Parking Features
Garage, Attached
Utilities
Cable Available, Underground Utilities
Fireplace Features
Factory Built, Family Room
Laundry Features
Upper Level
Water Source
Public
Security Features
Smoke Detector(s)
Basement
Daylight, Full, Unfinished
Other Features
Lot Features
Level
Subdivision Name
Mallards Landing
Community Features
Playground, Pool
Patio And Porch Features
Porch
Vegetation
Grassed
Price History
| Date | Event | Price |
|---|---|---|
07/15/2026 Source: | Price Decreased | $666,444 -6.33% $193/sqft |
06/30/2026 Source: | Price Increased | $711,444 +7.35% $207/sqft |
05/26/2026 Source: | Price Decreased | $662,715 -6.26% $192/sqft |
05/21/2026 Source: | Listed for Sale | $706,940 $205/sqft |

Nearby Homes




Find Homes by Property Features in Jefferson, GA
Nearby New Homes For Sale


Information Deemed Reliable But Not Guaranteed. © 2026 Georgia Multiple Listing Service. All Rights Reserved.
 Advertising Broker: Fred McGill | Simple Showing, Inc