Realty Solution
Powered by 
- 9
- Overview
- Description
- Property Details
- Location
- Facts & Features
- Getting Around
- Nearby Homes




Listed by: Rhonda Stapleton (209) 704-0000 DRE #01335477 | Reliably SOLD (209) 704-0000
$800,000
Monthly Est:$3,982
 3 Beds
 3 Baths
3 full baths
 1,942sqft
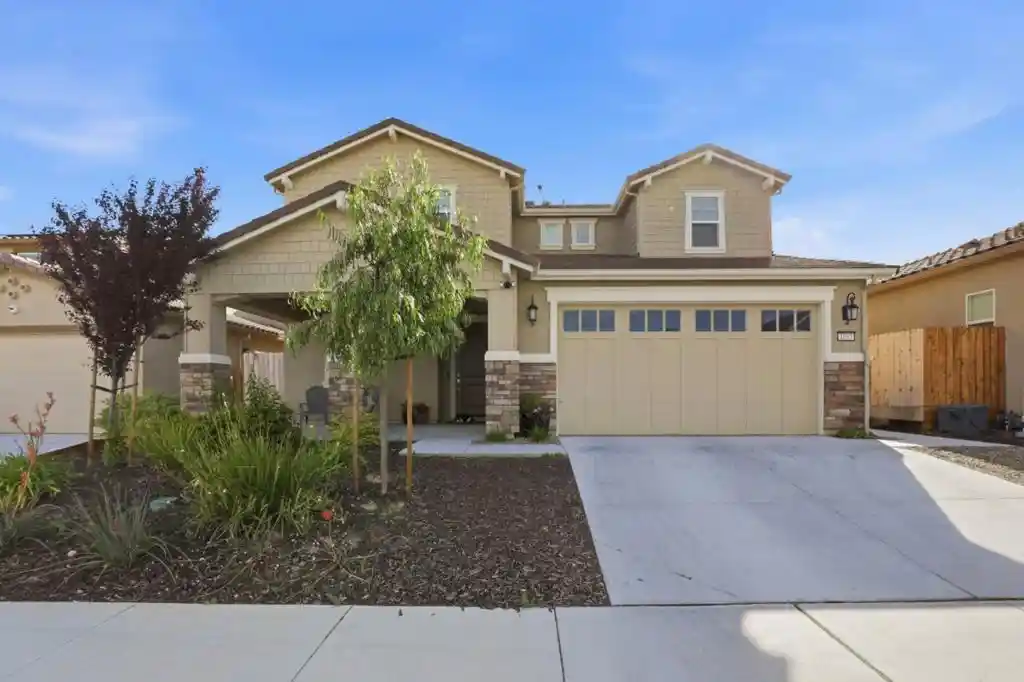
1097 Sunridge Dr, Hollister, CA 95023
$800,000
$3,982/moEst:
Get Pre-Approved
Single Family Residence
Built in 2023
$-- HOA
5,603 sqft lot
$412/sq.ft
Description
Located in the desirable Santana Ranch area of Hollister, this 1,942 sq. ft. home offers three bedrooms and three full bathrooms, including a primary bedroom with a tub. The kitchen features gas cooktop, built-in ovens, dishwasher, garbage disposal, and ice maker hookups, seamlessly connecting to the family room in an open kitchen/family room combo. Flooring includes carpet, laminate, and tile throughout the residence. Laundry is equipped with both 220V electric and gas hookups. Additional amenities include ceiling fans, central AC, whole house/attic fan, central forced air heating, and energy-efficient features such as ceiling insulation, low flow toilets, tankless water heater, and a thermostat controller. The home also has a two-car garage, high ceilings, walk-in closets, and a breakfast nook. Situated on a 5,603 sq. ft. lot, it is part of the Hollister Elementary School District.
- Houzeo last checked: 1 hour ago
- Listing updated: October 21, 2026 at 1:49 am
- Source: California Regional MLS-CA | MLS#: ML82045397

Property Details
Status
Active Under Contract
Type
Single Family Residence
No. of Stories
2
County
City
Neighborhood
--
Year Built
2023
HOA Fees
-
Finished Area
1,942 sqft
Lot Size
5,603 sqft lot
Basement Area
- sqft
MLS Name
California Regional MLS
MLS Number
ML82045397
MLS Status
ActiveUnderContract
Days on Market
188

Continue Your Journey in App
Find your dream home, receive real-time updates, and many more!
Continue Your Journey in App
Find your dream home, receive real-time updates, and many more!
Location
Facts & Features
Rooms
Bedrooms & bathrooms
Bedrooms: 3
Bathrooms: 3
Interior
Cooling
Central Air, Whole House Fan
Heating
Central
Flooring
Carpet, Laminate, Tile
Appliances
Dishwasher, Gas Cooktop, Disposal
Sewer
Public Sewer
Interior Features
Breakfast Area
Construction
Year Built
Year Built: 2023
Home type
Single Family Residence
Roof
Tile
Foundation Details
Slab
Utilities & Energy
Security Features
Fire Sprinkler System
Water Source
Public
Association Amenities
Recreation Room
Laundry Features
Gas Dryer Hookup
Pool Features
None
Price History
| Date | Event | Price |
|---|---|---|
10/19/2026 Source: | Contingent (Active Under Contract) | $800,000 -3.03% $412/sqft |
06/25/2026 Source: | Pending | $825,000 $425/sqft |
04/30/2026 Source: | Listed for Sale | $825,000 -4.07% $425/sqft |
04/30/2026 Source: | Price Increased | $860,000 +4.88% $443/sqft |
03/11/2024 Source: | Price Decreased | $820,000 -0.63% $422/sqft |

Show more
Nearby Homes
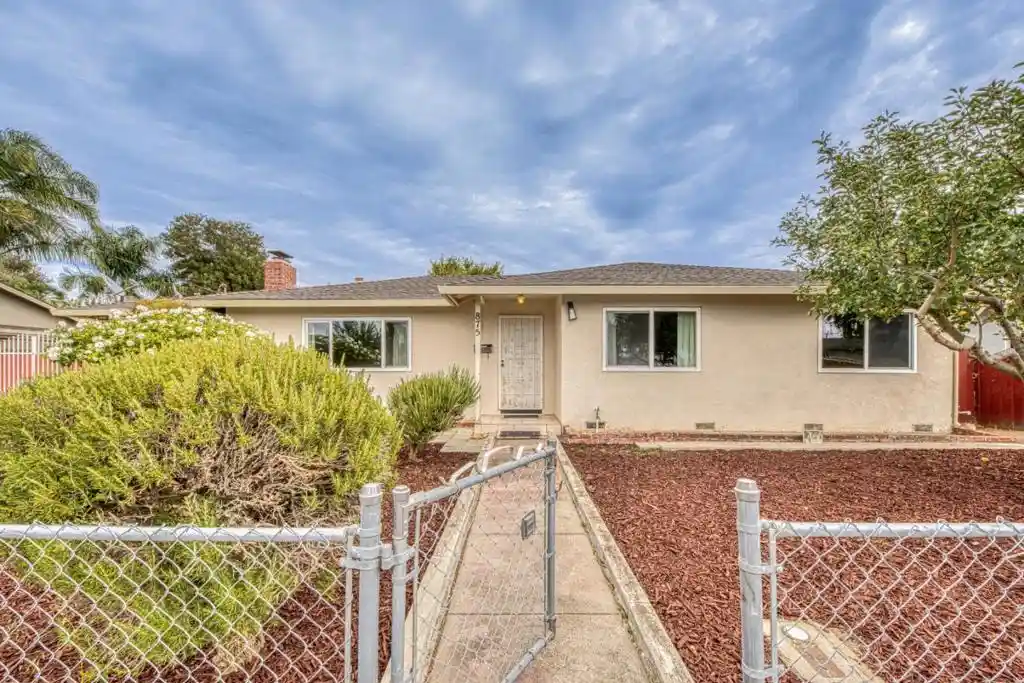
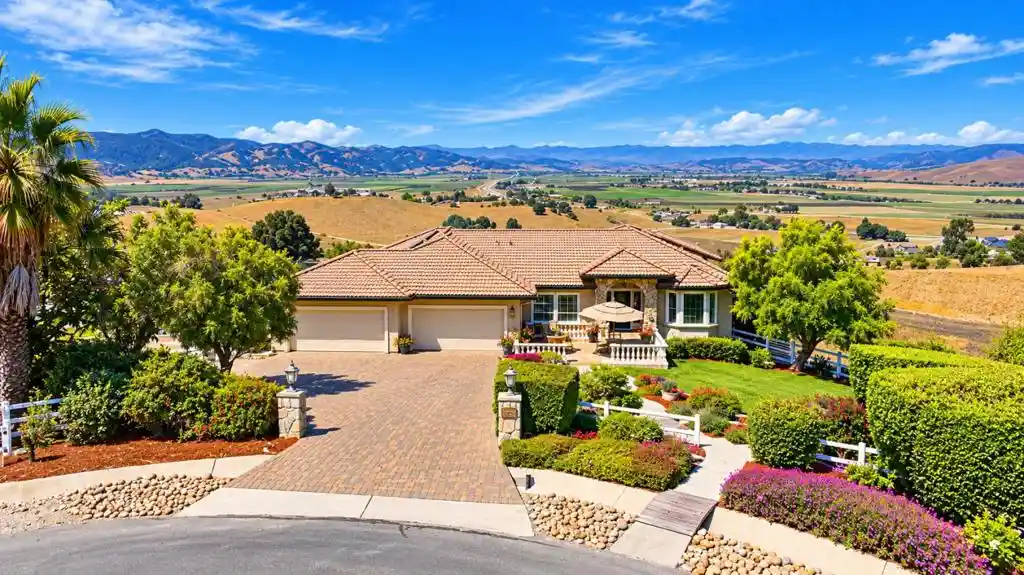
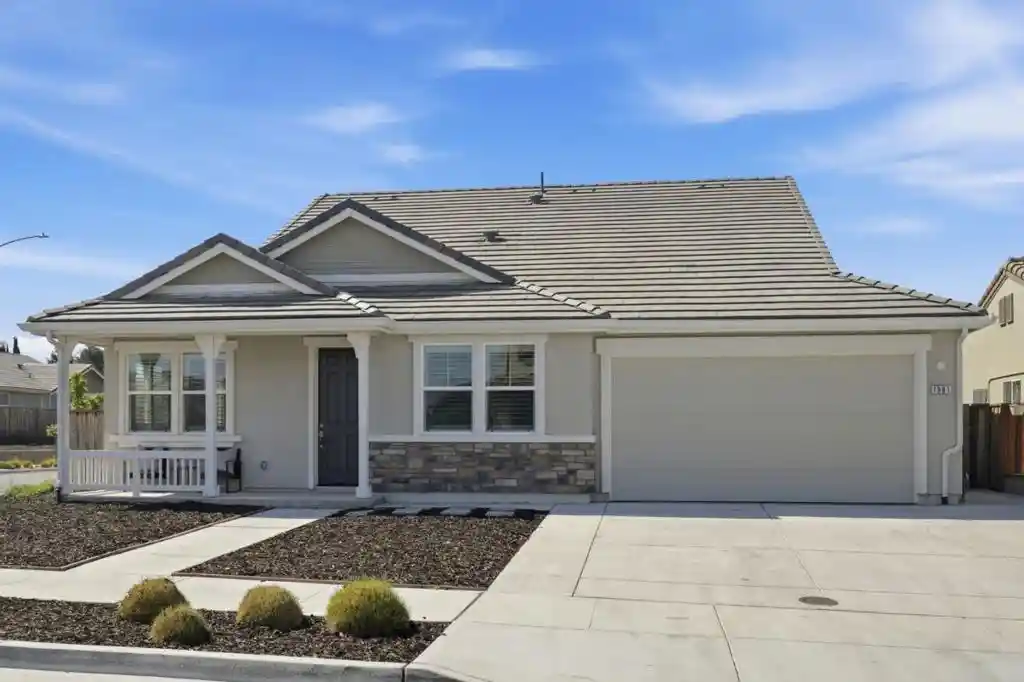
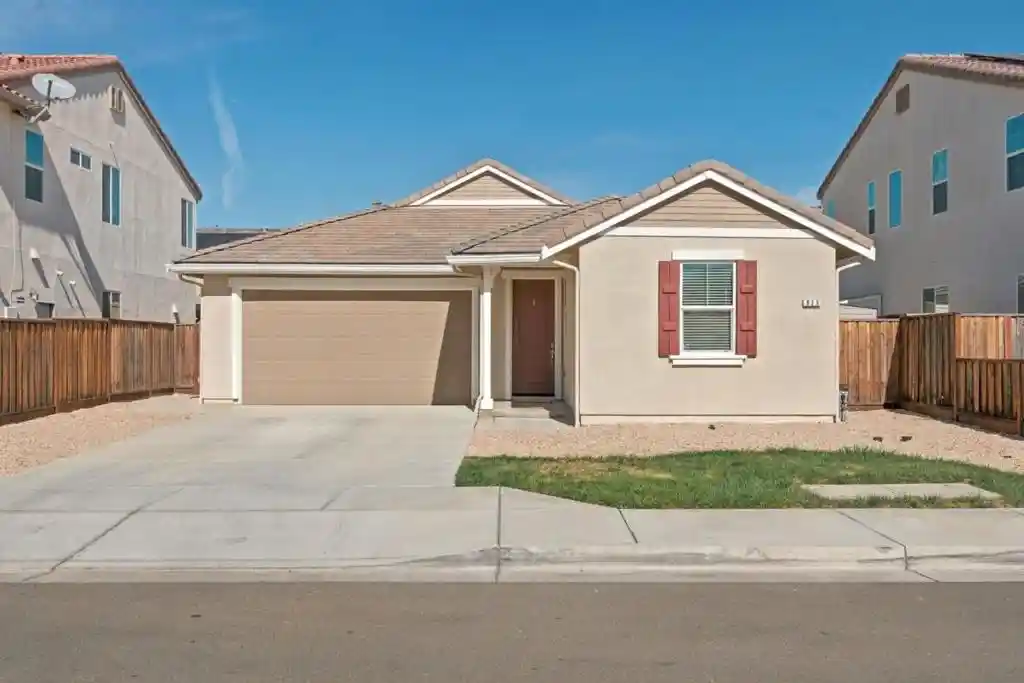
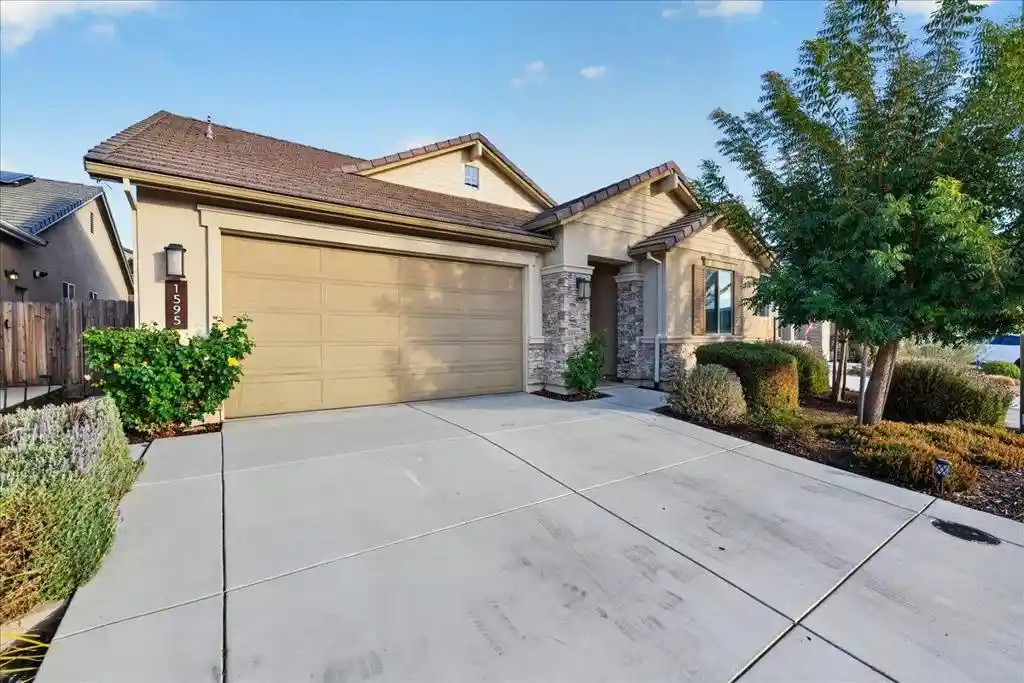
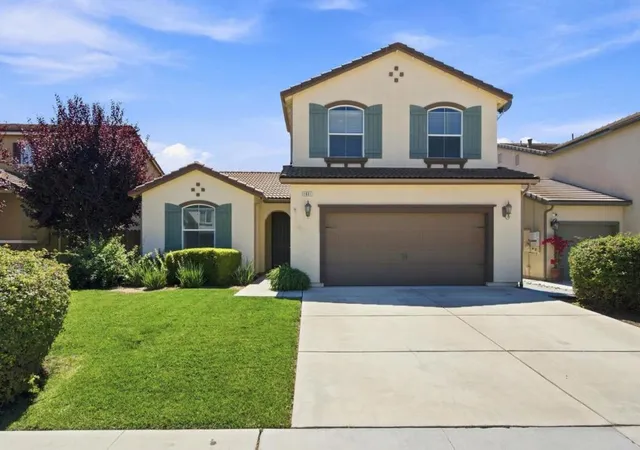
Find Homes by Property Features in Hollister, CA
Nearby New Homes For Sale


Based on information from California Regional Multiple Listing Service, Inc. as of Nov 05, 2026, 12:45PM and /or other sources. All data, including all measurements and calculations of area, is obtained from various sources and has not been, and will not be, verified by broker or MLS. All information should be independently reviewed and verified for accuracy. Properties may or may not be listed by the office/agent presenting the information. Information being provided is for consumers’ personal, non-commercial use and may not be used for any purpose other than to identify prospective properties consumers may be interested in purchasing. This website may not include listings or property addresses of sellers who have directed their listing brokers to withhold their listing or their property address from display on the Internet. © 2026 California Regional Multiple Listing Service. All Rights Reserved.
 Advertising Broker: William Johnson DRE #01463271 | William Johnson Brokerage
