- Overview
- Description
- Property Details
- Location
- Facts & Features
- Getting Around
- Nearby Homes



$1,350,000
Monthly Est:$6,719
 3 Beds
 4 Baths
3 full baths + 1 half bath
 2,407sqft
1098 E State Hwy 36, Abilene, TX 79602
$1,350,000
$6,719/moEst:
Get Pre-Approved
Single Family Residence
Built in 2019
$-- HOA
34.81 acres lot
$561/sq.ft
Description
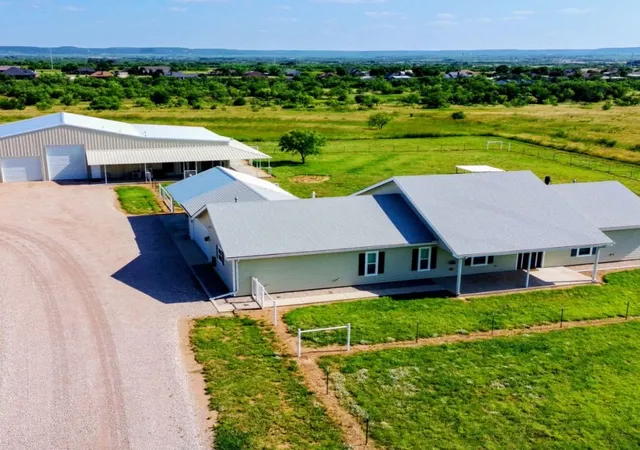
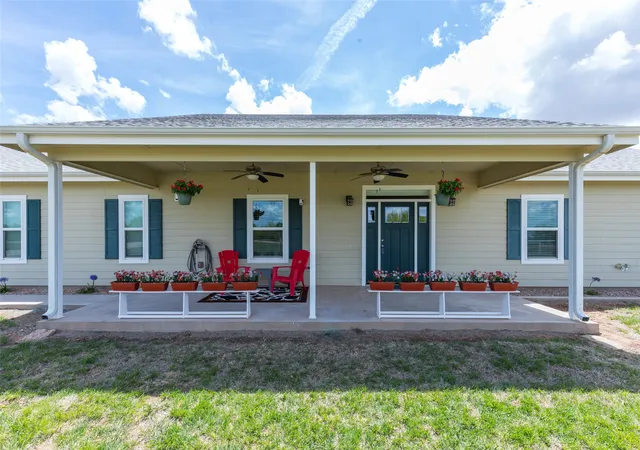
Space to spread out, room to create, and a peaceful setting just outside Abilene city limits. Set on 34.81 acres, 1098 E State Highway 36 pairs a thoughtfully designed home with an approximately 50x110 warehouse offering an exceptional mix of finished spaces and shop functionality. Whether you envision room for extended family, hobbies, livestock, rentals, or entertaining, there is plenty to explore.
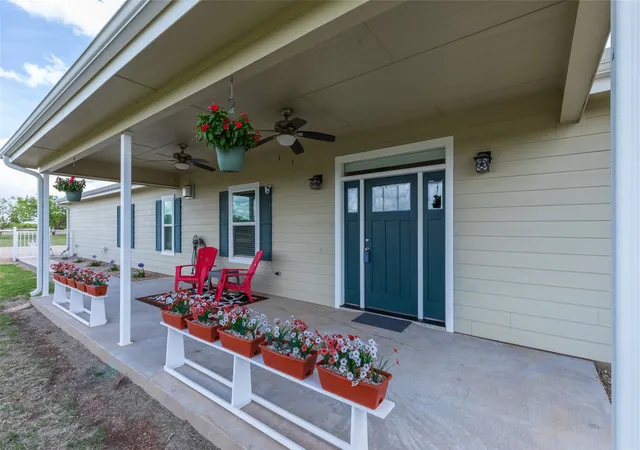
The main residence features 3 bedrooms, 3.5 bathrooms, spacious living areas, granite finishes, commercial-grade LVT flooring, solid-core doors, built-in storage, and dimmable lighting throughout much of the home. The kitchen offers generous island storage, under-cabinet lighting, and reverse osmosis filtration, complemented by whole-house water filtration. A reinforced safe-room-style closet, spacious en suite bathroom, and jetted garden tub add comfort and functionality to the primary suite.
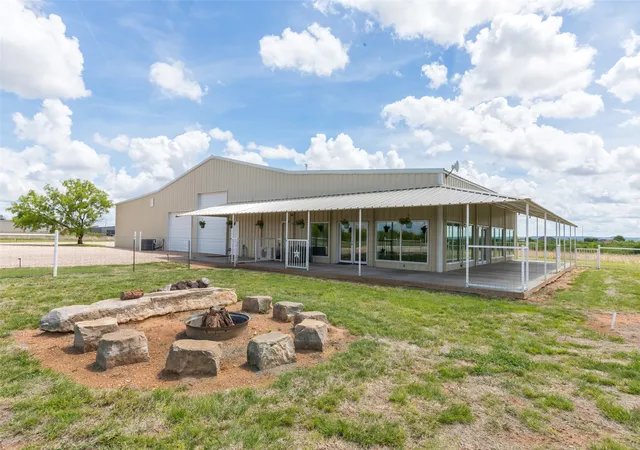
The warehouse brings another dimension to the property with multiple flex rooms, office space, a loft, sunroom, full kitchen, laundry area, and two full bathrooms. Large overhead doors, RV hookups, multiple HVAC systems, and a 10,000-pound vehicle lift provide space for projects, equipment, and recreational vehicles.
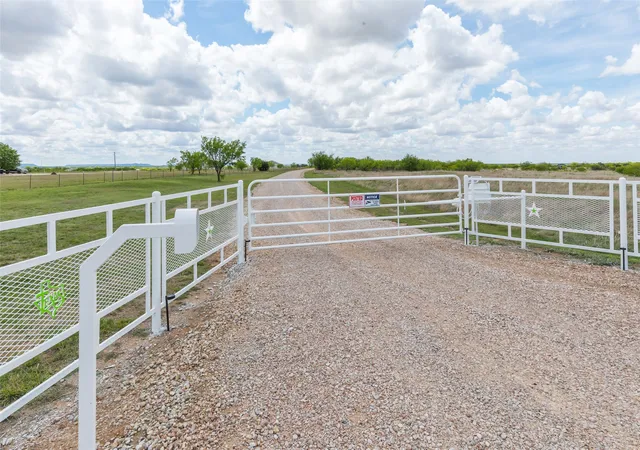
Beyond the automatic gated entrance, enjoy a duck pond, fire pit area, livestock pens with water and electricity, and a deer blind. Native grasses and reseeding oats, previously harvested and sold, complement the acreage, while whitetail deer, quail, and dove add to the country setting. From quiet evenings outdoors to gatherings with family and friends, this property offers room to make it your own. Refrigerators, washers, and dryers can convey.
- Houzeo last checked: 6 minutes ago
- Listing updated: October 4, 2026 at 9:05 pm
- Listing Provided by: Jordan Nichols (325) 733-5400 | RE/MAX Big Country (325) 750-6188
- Source: NTREIS MLS-TX | MLS#: 21235853

Property Details
Status
Active
Type
Single Family Residence
No. of Stories
1
County
City
Neighborhood
--
Year Built
2019
HOA Fees
-
Finished Area
2,407 sqft
Lot Size
34.81 acres lot
Basement Area
- sqft
MLS Name
NTREIS MLS
MLS Number
21235853
MLS Status
Active
Cumulative Days on Market
177

Continue Your Journey in App
Find your dream home, receive real-time updates, and many more!
Download App
Continue Your Journey in App
Find your dream home, receive real-time updates, and many more!
Location
Facts & Features
Rooms
Bedrooms & bathrooms
Bedrooms: 3
Bathrooms: 4
PrimaryBedroom
Level: First
Area: 304.00 Square Feet
Dimensions: 19 x 16
LivingRoom
Level: First
Area: 725.00 Square Feet
Dimensions: 29 x 25
Interior
Sewer
Septic Tank
Appliances
Some Gas Appliances, Dryer, Dishwasher, Gas Cooktop, Disposal, Gas Oven, Gas Range, Microwave, Plumbed For Gas, Refrigerator, Water Softener, Water Purifier, Washer
Cooling
Central Air, Ceiling Fans
Heating
Central, Fireplaces, Propane
Exterior Features
Dog Run, Fire Pit, Lighting, Rain Gutters, Rv Hookup
Interior Features
Built In Features, Decorative Designer Lighting Fixtures, Eat In Kitchen, Granite Counters, High Speed Internet, Kitchen Island, Loft, Open Floorplan, Pantry, Cable Tv, Walk In Closets
Construction
Year Built
Year Built: 2019
Home type
Single Family Residence
Foundation Details
Slab
Architectural Style
Detached, Farmhouse
Construction Materials
Board And Batten Siding
Utilities & Energy
Security Features
Carbon Monoxide Detectors, Fire Alarm, Security Gate, Smoke Detectors
Laundry Features
Washer Hookup, Dryer Hookup, Laundry In Utility Room
Fireplace Features
Bedroom, Gas, Gas Log, Primary Bedroom, Propane, Wood Burning
Pool Features
None
Parking Features
Attached Carport, Additional Parking, Circular Driveway, Covered, Carport, Electric Gate, Garage, Gravel, Gated, On Site, Rv Garage, Rv Access Parking, Garage Faces Side
Utilities
Electricity Available, Propane, Septic Available, Water Available, Cable Available
Water Source
Public
Other Features
Lot Features
Acreage, Agricultural, Pond On Lot, Few Trees
Vegetation
Cleared, Crops, Grassed
Subdivision Name
Wylie Isd Rural Abstracts
Patio And Porch Features
Covered
Price History
| Date | Event | Price |
|---|---|---|
06/24/2026 Source: | Price Decreased | $1,350,000 -1.75% $561/sqft |
05/07/2026 Source: | Price Decreased | $1,374,000 -1.79% $571/sqft |
07/30/2025 Source: | Listing Removed | $1,399,000 $581/sqft |
07/30/2025 Source: | Listed for Sale | $1,399,000 $581/sqft |
07/30/2025 Source: | Off Market | $1,399,000 -0.07% $581/sqft |

Show more
Nearby Homes




Find Homes by Property Features in Abilene, TX
Nearby New Homes For Sale

Based on information from the North Texas Real Estate Information Systems, Inc., through Oct 09, 2026, 06:15AM. Information is provided exclusively for consumers’ personal, non-commercial use. It may not be used for any purpose other than to identify prospective properties consumers may be interested in purchasing. Data is deemed reliable but is not guaranteed accurate. This website may not include listings or property addresses of sellers who have directed their listing brokers to withhold their listing or their property address from display on the Internet. ©2026 North Texas Real Estate Information Systems, Inc. All Rights Reserved.
 Advertising Broker: Michelle Brecker | Pathway To Home Realty