- Overview
- Description
- Property Details
- Location
- HOA Management
- Facts & Features
- Getting Around
- Nearby Homes



$2,825,000
Monthly Est:$14,061
 4 Beds
 5 Baths
3 full baths + 2 half baths
 3,136sqft
10984 Stagecoach Pass, Pilot Point, TX 76258
$2,825,000
$14,061/moEst:
Get Pre-Approved
Single Family Residence
Built in 1998
$-- HOA
10.69 acres lot
$901/sq.ft
Description
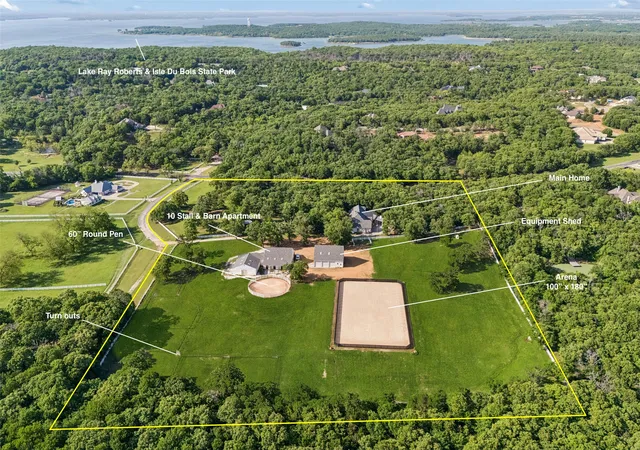
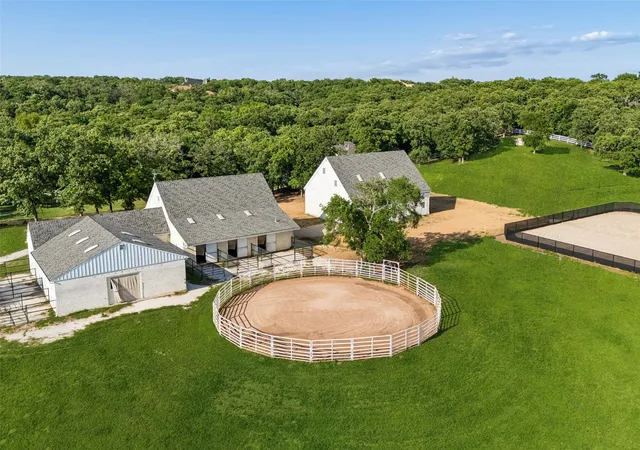
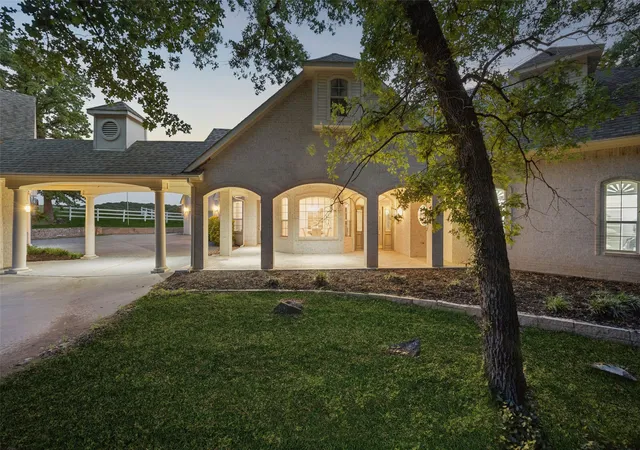
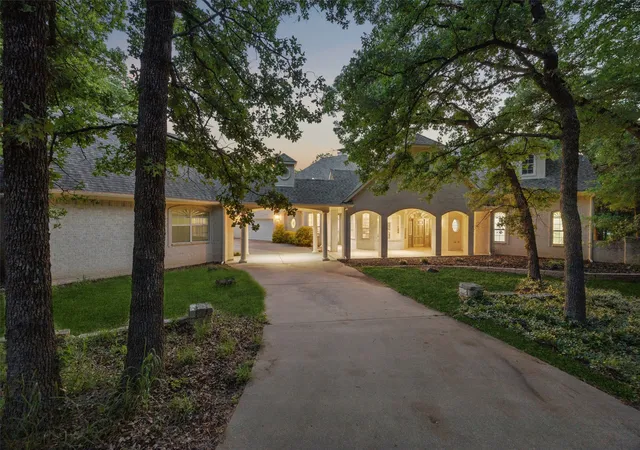
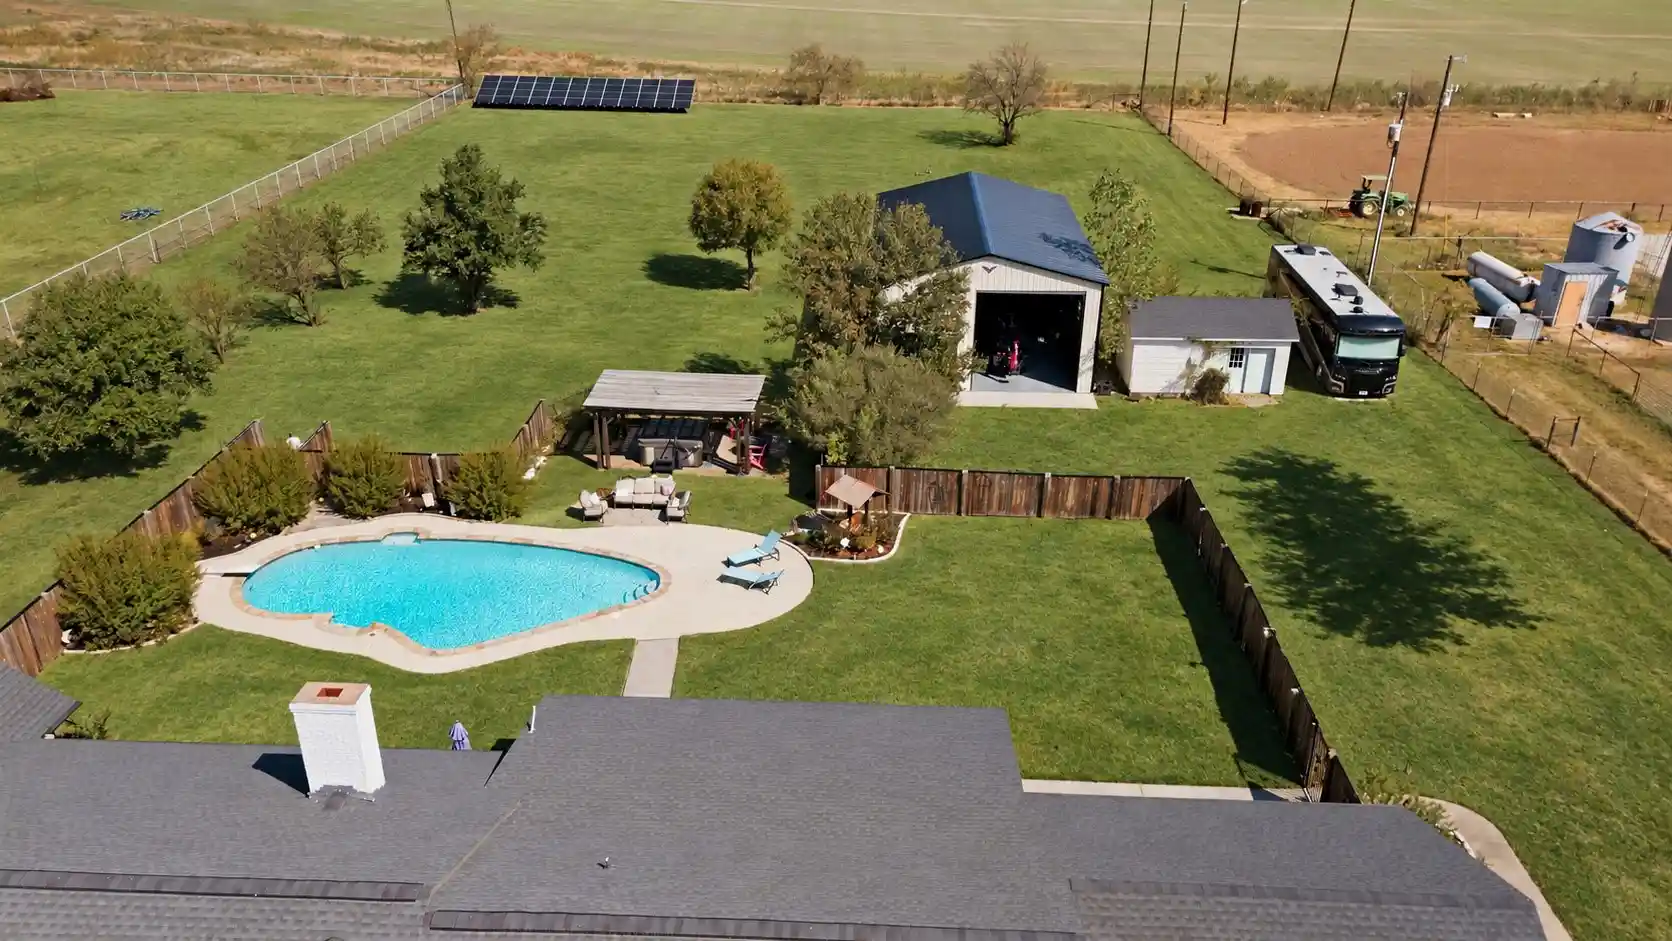
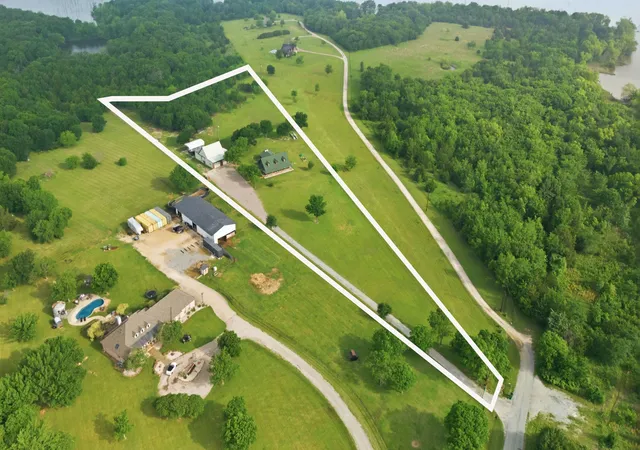
Private Equestrian Retreat in Butterfield Junction on 10 Acres. Tucked among mature trees in the sought-after Butterfield Junction community, adjacent to Isle du Bois Park, this exceptional equestrian property offers a rare balance of privacy and access to the natural beauty of Lake Ray Roberts. The custom residence is thoughtfully positioned to capture peaceful, tree-lined views and features three bedrooms, two full baths, and two half baths. Warm, inviting living spaces are designed for both everyday comfort and effortless entertaining. A guest suite or mother-in-law quarters—connected by a covered breezeway—adds flexibility, while the spacious three-car garage enhances functionality. Designed with the equestrian in mind, the property is anchored by a well-appointed 10-stall barn with attached runs, Classic Equine automatic waterers, wash rack, groom stall, tack room, feed room, laundry, med room and a dedicated barn office with private bath. A separate one-bedroom, one-bath apartment offers comfortable living quarters for guests, staff, or a trainer. The professionally built arena (100’ x 180’) with Kiser-designed drainage and footing provides a versatile and consistent riding experience. Additional improvements include a 60-foot round pen, seven no-climb turnouts with loafing shed, multiple pastures, and private on property riding trails. An equipment barn allows for convenient storage of equipment, hay and bulk shavings and includes workshop area. The property offers two gated entrances—separate for residence and barn—ensure both privacy and operational efficiency. Property offers two generators to power home and barn. Ideally located just minutes from the trails of Isle du Bois Park and the shoreline of Lake Ray Roberts, this is a rare opportunity to own a refined equestrian property in one of North Texas’ most desirable settings. Ag exemption currently in place offering lower property taxes.
- Houzeo last checked: 1 minute ago
- Listing updated: September 12, 2026 at 9:09 pm
- Listing Provided by: Sarah Elizabeth Boyd | Sarah Boyd & Co (940) 202-0028
- Source: NTREIS MLS-TX | MLS#: 21215897

Property Details
Status
Active
Type
Single Family Residence
No. of Stories
1
County
City
Neighborhood
--
Year Built
1998
HOA Fees
-
Finished Area
3,136 sqft
Lot Size
10.69 acres lot
Basement Area
- sqft
MLS Name
NTREIS MLS
MLS Number
21215897
MLS Status
Active
Cumulative Days on Market
143

Continue Your Journey in App
Find your dream home, receive real-time updates, and many more!
Continue Your Journey in App
Find your dream home, receive real-time updates, and many more!
Location
HOA Management
Butterfield Junction
HOA Fees
$-/
Disclaimer: Amenities are based on third-party information and may vary; buyers must independently verify all amenities, as information is deemed reliable but not guaranteed.
Facts & Features
Rooms
Bedrooms & bathrooms
Bedrooms: 4
Bathrooms: 5
Office
Level: First
Area: 81.00 Square Feet
Dimensions: 9 x 9
FullBath
Level: First
Area: 35.00 Square Feet
Dimensions: 7 x 5
GuestQuarters
Level: First
Area: 99.00 Square Feet
Dimensions: 11 x 9
Bedroom
Level: First
Area: 182.00 Square Feet
Dimensions: 13 x 14
Bedroom
Level: First
Area: 256.00 Square Feet
Dimensions: 16 x 16
UtilityRoom
Level: First
Area: 49.00 Square Feet
Dimensions: 7 x 7
PrimaryBedroom
Level: First
Area: 266.00 Square Feet
Dimensions: 19 x 14
DiningRoom
Level: First
Area: 120.00 Square Feet
Dimensions: 12 x 10
BreakfastRoomNook
Level: First
Area: 120.00 Square Feet
Dimensions: 12 x 10
HalfBath
Level: First
Area: 24.00 Square Feet
Dimensions: 6 x 4
Bedroom
Level: First
Area: 99.00 Square Feet
Dimensions: 11 x 9
Kitchen
Level: First
Area: 99.00 Square Feet
Dimensions: 11 x 9
FullBath
Level: First
Area: 63.00 Square Feet
Dimensions: 9 x 7
FullBath
Level: First
Area: 33.00 Square Feet
Dimensions: 11 x 3
Bedroom
Level: First
Area: 322.00 Square Feet
Dimensions: 23 x 14
PrimaryBathroom
Level: First
Area: 264.00 Square Feet
Dimensions: 24 x 11
LivingRoom
Level: First
Area: 182.00 Square Feet
Dimensions: 14 x 13
Kitchen
Level: First
Area: 315.00 Square Feet
Dimensions: 21 x 15
Interior
Window Features
Bay Windows
Cooling
Central Air, Electric
Exterior Features
Lighting, Private Entrance, Rain Gutters, Storage
Heating
Central, Electric
Flooring
Other
Appliances
Built In Refrigerator, Double Oven, Dishwasher, Electric Cooktop, Electric Range, Electric Water Heater, Disposal, Microwave, Range, Some Commercial Grade, Washer, Wine Cooler
Sewer
Aerobic Septic
Interior Features
Built In Features, Chandelier, Decorative Designer Lighting Fixtures, Double Vanity, Eat In Kitchen, Granite Counters, High Speed Internet, In Law Floorplan, Kitchen Island, Pantry, Vaulted Ceilings, Walk In Closets, Wired For Sound
Construction
Year Built
Year Built: 1998
Home type
Single Family Residence
Roof
Composition
Construction Materials
Brick, Block, Concrete
Foundation Details
Slab
Property Condition
Resale
Architectural Style
French Provincial, Traditional, Detached
Utilities & Energy
Water Source
Community Coop
Pool Features
None
Fireplace Features
Gas, Gas Log, Gas Starter, Living Room
Parking Features
Additional Parking, Circular Driveway, Direct Access, Door Single, Driveway, Electric Gate, Garage, Golf Cart Garage, Garage Door Opener, Guest, Gravel, Gated, Inside Entrance, Kitchen Level, Lighted
Security Features
Security Gate
Utilities
Electricity Available, Electricity Connected, Septic Available, Water Available
Laundry Features
Washer Hookup, Electric Dryer Hookup, Laundry In Utility Room
Other Features
Vegetation
Cleared, Grassed, Heavily Wooded, Wooded
Disclosures
Accessory Dwelling Unit, Deed Restriction, Easements
Patio And Porch Features
Deck, Covered
Subdivision Name
Butterfield Junction Add
Lot Features
Acreage, Agricultural, Hardwood Trees, Pasture, Rolling Slope, Many Trees, Subdivision, Sprinkler System
Price History
| Date | Event | Price |
|---|---|---|
07/10/2026 Source: #21215897 | Price Decreased | $2,825,000 -0.88% $901/sqft |
12/06/2025 Source: | Off Market | $2,850,000 $909/sqft |
12/06/2025 Source: | Listed for Sale | $2,850,000 -9.52% $909/sqft |
08/02/2024 Source: | Price Increased | $3,150,000 +143.24% $1,004/sqft |
09/12/2016 Source: | Listing Removed | $1,295,000 $413/sqft |

Nearby Homes
Find Homes by Property Features in Pilot Point, TX
Nearby New Homes For Sale

Based on information from the North Texas Real Estate Information Systems, Inc., through Nov 08, 2026, 11:15AM. Information is provided exclusively for consumers’ personal, non-commercial use. It may not be used for any purpose other than to identify prospective properties consumers may be interested in purchasing. Data is deemed reliable but is not guaranteed accurate. This website may not include listings or property addresses of sellers who have directed their listing brokers to withhold their listing or their property address from display on the Internet. ©2026 North Texas Real Estate Information Systems, Inc. All Rights Reserved.
 Advertising Broker: Michelle Brecker | Pathway To Home Realty
