- Overview
- Description
- Property Details
- Location
- Facts & Features
- Getting Around
- Nearby Homes
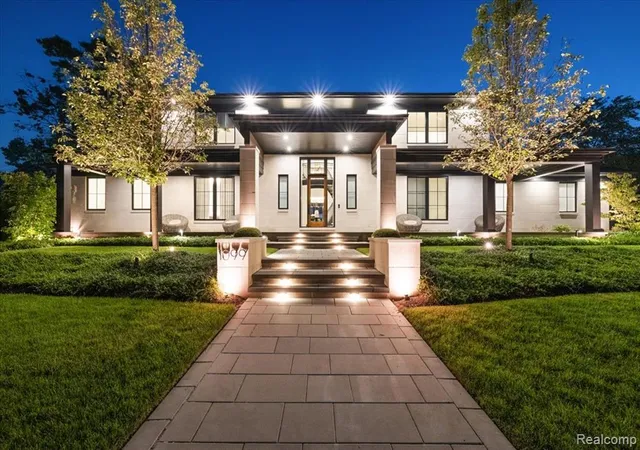

Street View
$5,499,900
Monthly Est:$27,375
 5 Beds
 8 Baths
6 full baths + 2 half baths
 8,558sqft
1099 N Glenhurst Dr, Birmingham, MI 48009 1156
$5,499,900
$27,375/moEst:
Get Pre-Approved
Single Family Residence
Built in 2021
$-- HOA
16,117.2 sqft lot
$643/sq.ft
Description
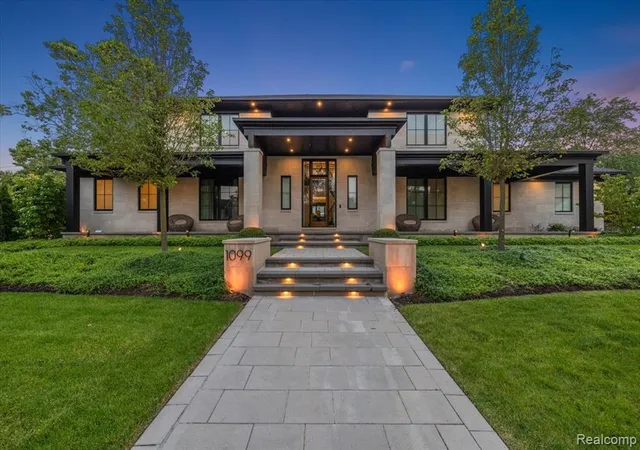
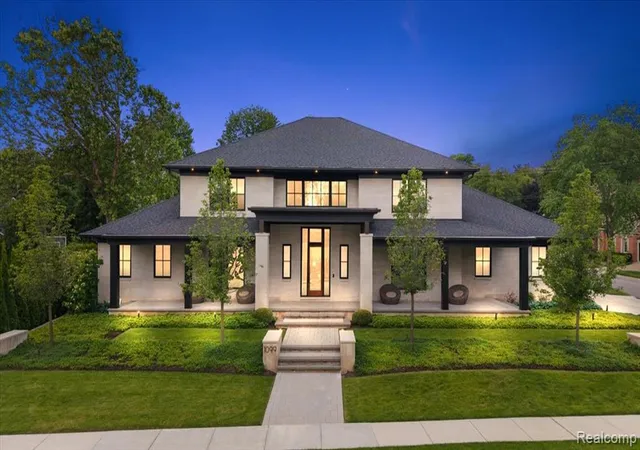
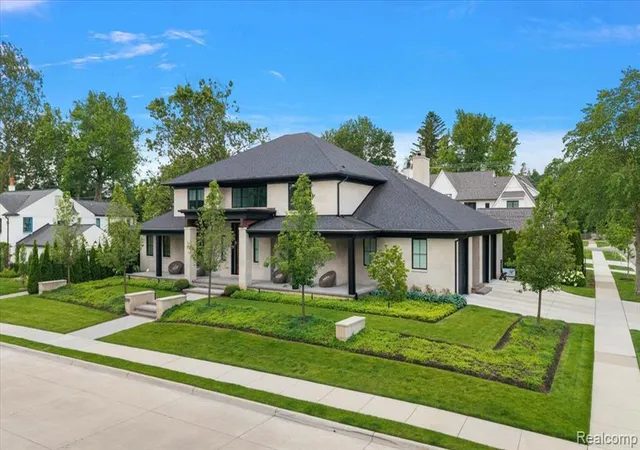
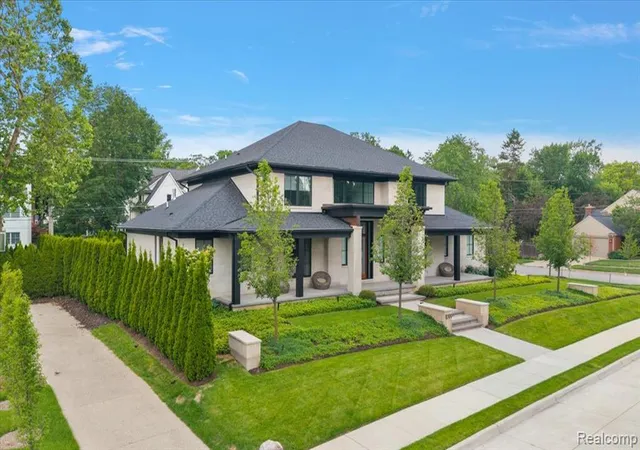
A rare 2021 custom-built masterpiece, 1099 N. Glenhurst is a professionally curated showpiece where hand-cut limestone, bespoke finishes and exceptional craftsmanship set the tone for uncompromising quality throughout. Built by MHB Custom Homes and thoughtfully brought to life through the work of Michael Willoughby & Associates, Dana Jacob Design, and Vogue Interiors, this 5,558 SF Birmingham residence offers 5 bedrooms, 6.2 baths, and a 3-car garage. A soaring foyer with a custom French chandelier and hand-stitched leather floating staircase creates a dramatic arrival and flows into the luxurious main-floor primary suite, featuring a spa-inspired bath with heated floors and a steam shower, along with LED-lit walk-in closets. The chef's kitchen and Vogue-designed great room are designed for effortless everyday living and entertaining. The kitchen features Sub-Zero refrigeration, a Wolf 6-burner range, steam oven, built-in espresso bar, temperature-controlled wine room and Nano windows opening to the four-season room. The great room showcases a custom fireplace wall and beveled tray ceilings, creating a refined yet inviting gathering space. Three additional ensuite bedrooms, a media room and a finished lower level with a state-of-the-art gym, bedroom suite and kitchenette round out this extraordinary interior. Retractable wall systems dissolve the boundary between indoors and out, opening to a stunning four-season sunroom with radiant heat, a gas fireplace and a one-of-a-kind EarthStone wood-burning pizza oven. Beyond, an unrivaled outdoor entertainment complex awaits with a custom saltwater pool, a fully equipped outdoor kitchen with a Lynx grill and smoker beneath a pergola with a retractable roof, a full poolside bathroom, a private sports court and a raised fire table seating area perfectly positioned to overlook the pool and kitchen. Control4 smart home technology, Lutron motorized shades, a whole-house generator, surround sound inside and out and EV charging complete this truly exceptional offering.
- Houzeo last checked: 7 minutes ago
- Listing updated: October 20, 2026 at 4:38 am
- Listing Provided by: George Thomas (248) 727-3856 DRE #6501306000 | DOBI Real Estate (248) 385-3350
- Source: MiRealSource MLS-MI | MLS#: 61025510

Property Details
Status
Active
Type
Single Family Residence
No. of Stories
2
County
City
Neighborhood
Year Built
2021
HOA Fees
-
Finished Area
8,558 sqft
Lot Size
16,117.2 sqft lot
Basement Area
- sqft
MLS Name
MiRealSource MLS
MLS Number
61025510
MLS Status
Active
Days on Market
62
Cumulative Days on Market
104

Continue Your Journey in App
Find your dream home, receive real-time updates, and many more!
Continue Your Journey in App
Find your dream home, receive real-time updates, and many more!
Location
Facts & Features
Rooms
Bedrooms & bathrooms
Bedrooms: 5
Bathrooms: 8
Interior
Interior Features
Cable/internet Avail., Dsl Available, Sound System, Wet Bar/bar
Cooling
Central Air
Appliances
Disposal, Freezer, Microwave, Other See Remarks, Range/oven, Refrigerator, Gas Water Heater
Exterior Features
Built In Barbecue
Heating
Geothermal, Natural Gas, Forced Air, Zoned
Construction
Year Built
Year Built: 2021
Home type
Single Family Residence
Architectural Style
Contemporary, Other
Foundation Details
Basement
Construction Materials
Stone
Utilities & Energy
Fireplace Features
Gas, Great Room, Wood Burning Stove
Pool Features
In Ground
Basement
Finished
Laundry Features
Wood, Entry
Water Source
Public
Other Features
Disclosures
Signed Disclosure
Lot Features
Corner Lot
Subdivision Name
Harrowgate
Patio And Porch Features
Porch, Terrace
Price History
| Date | Event | Price |
|---|---|---|
10/20/2026 Source: | Listed for Sale | $5,499,900 -14.06% $643/sqft |
08/28/2026 Source: | Listing Removed | $6,400,000 $748/sqft |

Getting Around 1099 N Glenhurst Dr
Bike Score®

Somewhat Bikeable
40/100
Walk Score®

Car-Dependent
18/100
Data provided by Redfin
Nearby Homes




Find Homes by Property Features in Birmingham, MI
Nearby New Homes For Sale


Based on information from MiRealSource through Oct 30, 2026, 12:30AM . All information is provided exclusively for personal, non-commercial use, and may not be used for any purpose other than to identify prospective properties consumers may be interested in purchasing. The accuracy of all information, regardless of source, is not guaranteed or warranted. All information should be independently verified. Provided through IDX via MiRealSource, Inc. Courtesy of MiRealSource Shareholder. © 2026 MiRealSource. All Rights Reserved.
 Advertising Broker: Andover Real Estate | Andover Real Estate
