The Greene Realty
Powered by 
- 0
- 6
- Overview
- Description
- Property Details
- Location
- HOA Management
- Facts & Features
- Getting Around
- Nearby Homes
 Price Drop: $10.1K (09/23)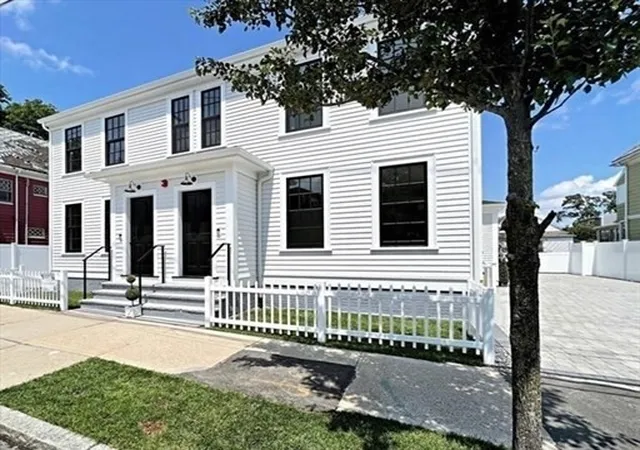
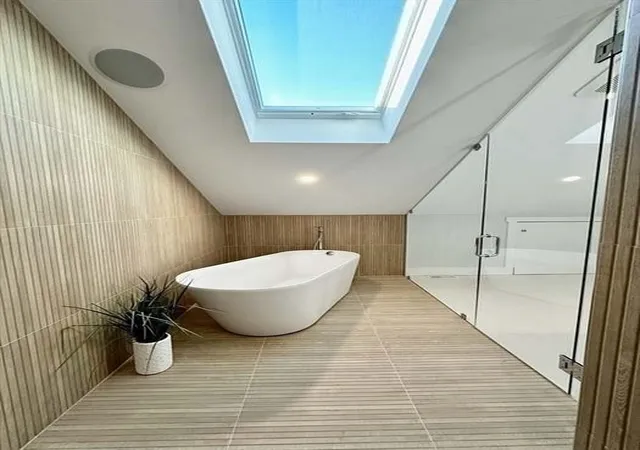

Street View
$1,184,900
Monthly Est:$5,898
 4 Beds
 4 Baths
4 full baths
 2,246sqft
11-13 Lowell St #11B, Arlington, MA 02476
$1,184,900
$5,898/moEst:
Get Pre-Approved
Condominium
Built in 2023
$200/mo HOA
-- sqft lot
$528/sq.ft
Description
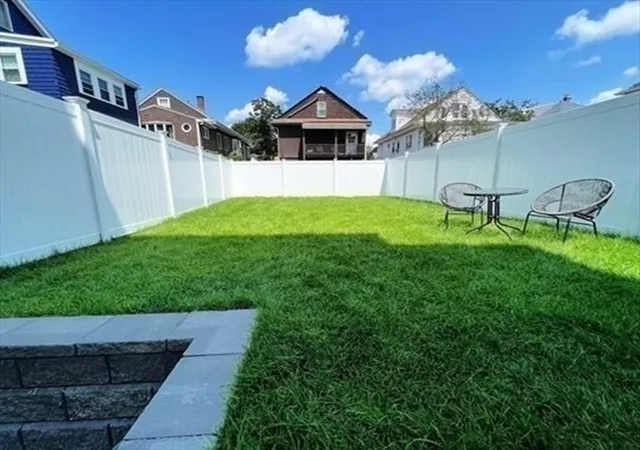
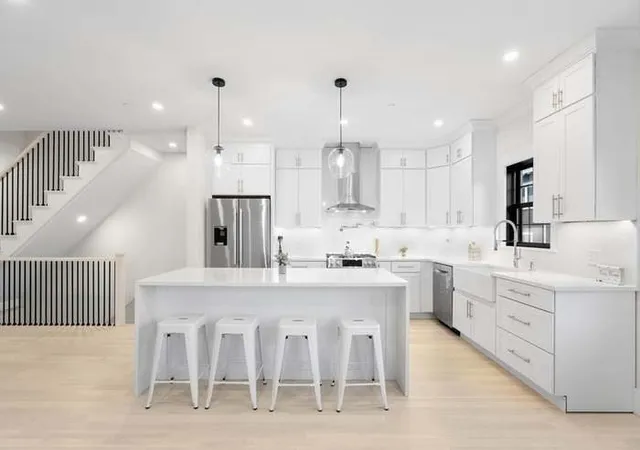
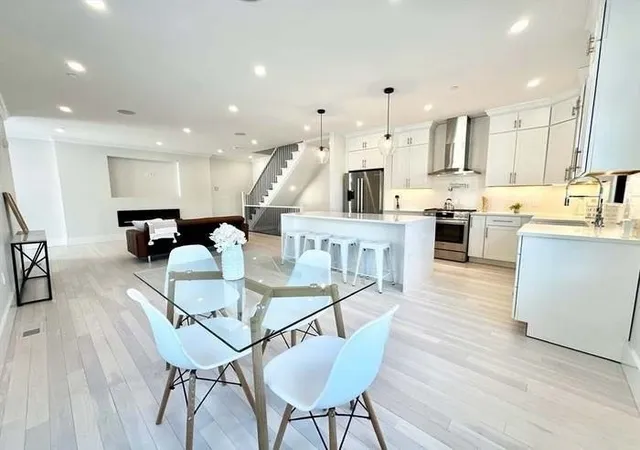
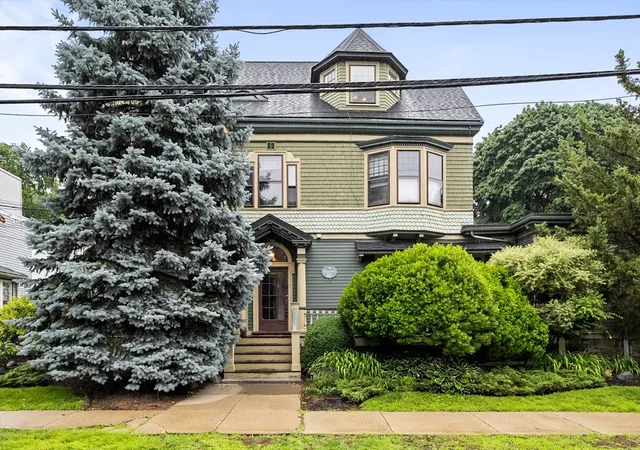
Nearly new luxury. High ceilings. Private, fenced yard, 3 car parking. Thoughtfully designed with contemporary finishes, smart-home features, excellent storage, and three parking spaces, this home combines the ease of newer construction with the character and convenience of an established Arlington neighborhood.Enjoy easy access to Arlington Heights shops and restaurants, Trader Joe's, schools, parks, the town beach, and major commuting routes including Routes 2 and 95. Looking for space, privacy, and newer construction in Arlington? Welcome to 11B Lowell Street—a sun-filled, modern residence offering luxury living with unbeatable convenience.Built in 2023, this 4-bedroom, 4-full-bath home spans 2,246 sq. ft. across three finished levels. Designed for today’s lifestyle, it combines high-end finishes, smart-home features, and flexible spaces that are hard to find at this price point.Property Highlights:• Modern Open Layout: High ceilings and a chef’s kitchen that flows into light-filled living and dining areas.• Private Outdoor Oasis: Step directly out to a fully fenced yard—a rare luxury in town!• Versatile Living: 4 bedrooms and 4 full baths ensure ultimate privacy. Includes a top-floor primary suite retreat and a private-entry lower level perfect for an au pair/guest suite, gym, or home office.• Convenience & Parking: Ample storage plus 3 off-street parking spaces.Prime Arlington Location:Situated in a neighborhood with easy access to Arlington Heights shops, Trader Joe’s, local parks, schools, the town beach, and Route 2 / I-95 for an easy commute.Move-in ready and nearly impossible to replicate in today’s market.
- Houzeo last checked: 3 minutes ago
- Listing updated: October 2, 2026 at 5:06 pm
- Listing Provided by: April Bradshaw (339) 368-4100 | Boston and Cambridge Homes LLC (339) 368-4100
- Source: MLS Property Information Network-MA | MLS#: 73539160

Part of

Property Details
Status
Active
Type
Condominium
No. of Stories
3
County
City
Neighborhood
--
Year Built
2023
HOA Fees
$200/mo
Finished Area
2,246 sqft
Lot Size
-- sqft lot
Basement Area
- sqft
MLS Name
MLS Property Information Network
MLS Number
73539160
MLS Status
Active
Days on Market
102

Continue Your Journey in App
Find your dream home, receive real-time updates, and many more!
Download App
Continue Your Journey in App
Find your dream home, receive real-time updates, and many more!
Location
HOA Management
N/A
HOA Fees
$200/ Monthly
Amenities
 Amenities and services may be covered by one or multiple associations and service providers.
 Maintenance
 Insurance
 Reserve Funds
Disclaimer: Amenities are based on third-party information and may vary; buyers must independently verify all amenities, as information is deemed reliable but not guaranteed.
Facts & Features
Rooms
Bedrooms & bathrooms
Bedrooms: 4
Bathrooms: 4
Interior
Exterior Features
Permeable Paving, Fenced Yard, Garden, Rain Gutters
Sewer
Public Sewer
Flooring
Wood, Tile
Cooling
Central Air
Appliances
Dishwasher, Microwave, Energy Star Qualified Refrigerator, Energy Star Qualified Dryer, Energy Star Qualified Dishwasher, Energy Star Qualified Washer, Range, Oven, Plumbed For Ice Maker
Heating
Central, Natural Gas
Window Features
Insulated Windows
Interior Features
Bathroom Full, Bathroom Tiled With Shower Stall, Bathroom, Finish Sheetrock, Internet Available Unknown
Construction
Year Built
Year Built: 2023
Home type
Condominium
Roof
Shingle, Other
Construction Materials
Frame, Stone, See Remarks
Utilities & Energy
Fireplace Features
Living Room
Utilities
For Gas Range, For Electric Range, Icemaker Connection
Parking Features
Off Street, Assigned, Exclusive Parking
Laundry Features
Laundry Closet, In Basement, In Unit
Basement
Y
Electric
200+ Amp Service
Water Source
Public
Other Features
Disclosures
Last Appraised At 1, 275, 000 There Are No Known Issues. Sellers Moved For Family And Work. Must Sell Asap
Community Features
Public Transportation, Shopping, Park, Walk/jog Trails, Highway Access, Public School, Other
Price History
| Date | Event | Price |
|---|---|---|
09/23/2026 Source: | Price Decreased | $1,184,900 -0.85% $528/sqft |
09/11/2026 Source: | Price Decreased | $1,195,000 -0.42% $532/sqft |
08/07/2026 Source: | Price Decreased | $1,200,000 -5.88% $534/sqft |
07/17/2026 Source: | Price Decreased | $1,275,000 -1.16% $568/sqft |
07/09/2026 Source: | Price Decreased | $1,290,000 -0.77% $574/sqft |

Show more
Nearby Homes

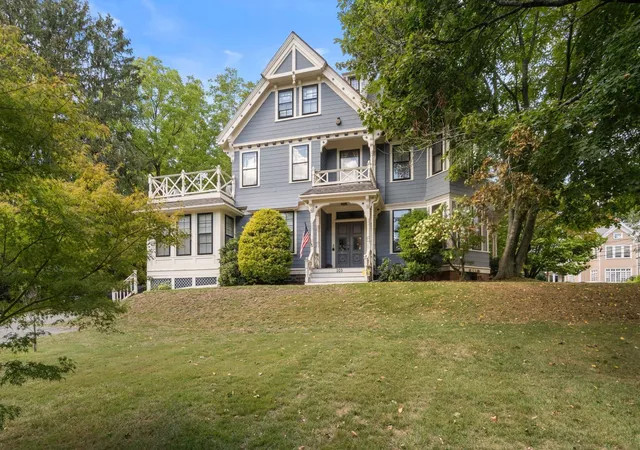

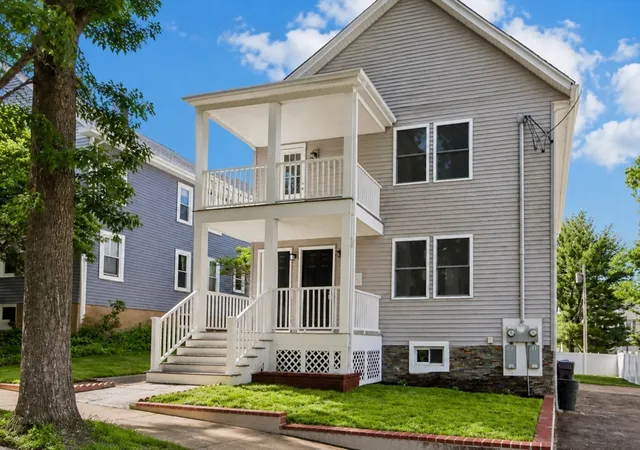
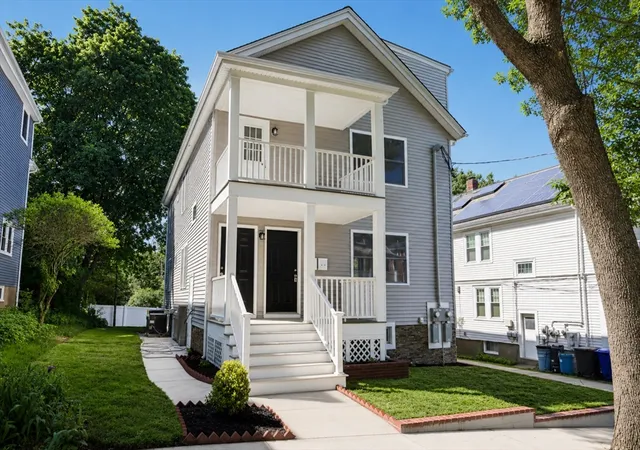


Find Homes by Property Features in Arlington, MA

Based on information provided to and compiled by MLS Property Information Network, Inc. covering through Oct 10, 2026, 12:15PM. The property listing data and information, or the Images, set forth herein were provided to MLS Property Information Network, Inc. from third-party sources, including sellers, lessors and public records, and were compiled by MLS Property Information Network, Inc. The property listing data and information, and the Images, are for the personal, non-commercial use of consumers having a good faith interest in purchasing or leasing listed properties of the type displayed to them and may not be used for any purpose other than to identify prospective properties which such consumers may have a good faith interest in purchasing or leasing. MLS Property Information Network, Inc. and its subscribers disclaim any and all representations and warranties as to the accuracy of the property listing data and information, or as to the accuracy of any of the Images, set forth herein. All information provided is deemed reliable, but is not guaranteed to be accurate and should be independently verified. © 2026 MLS Property Information Network, Inc. All Rights Reserved.
 Advertising Broker: Derek Greene | The Greene Realty Group