
- Overview
- Description
- Property Details
- Location
- HOA Management
- Facts & Features
- Getting Around
- Nearby Homes


Street View
$1,680,000
Monthly Est:$8,362
 2 Beds
 2 Baths
2 full baths
 905sqft
11-37 44th Drive #PH4, New York, NY 11101
$1,680,000
$8,362/moEst:
Get Pre-Approved
Condominium
Built in 2026
$255/mo HOA
-- sqft lot
$1,856/sq.ft
Description
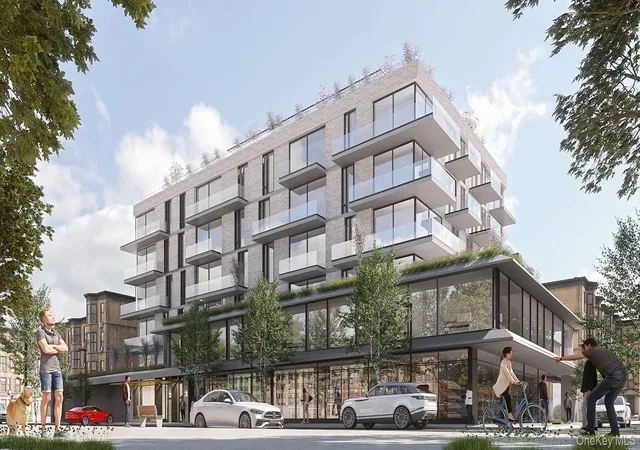
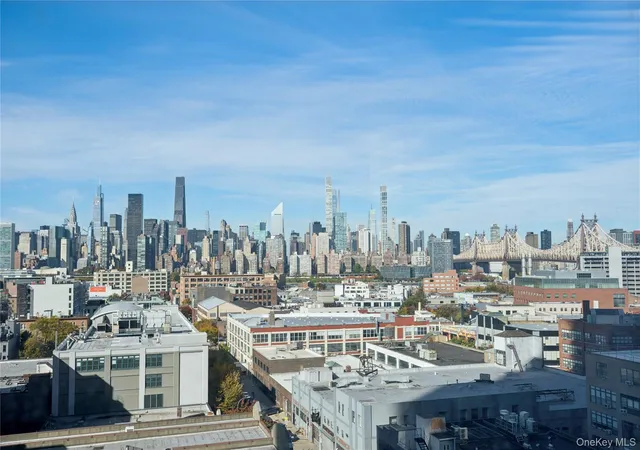
SKYLINE 8 CONDOMINIUM is a newly constructed 113-residence luxury condominium in the heart of Long Island City. Designed with contemporary architecture and Feng Shui principles in mind, the building combines sophisticated design, premium finishes, and an exceptional collection of lifestyle, wellness, and recreational amenities. Ideally situated just minutes from Midtown Manhattan, Skyline 8 offers convenient access to multiple subway lines, waterfront parks, restaurants, shopping, and cultural destinations.
Unit PH4:
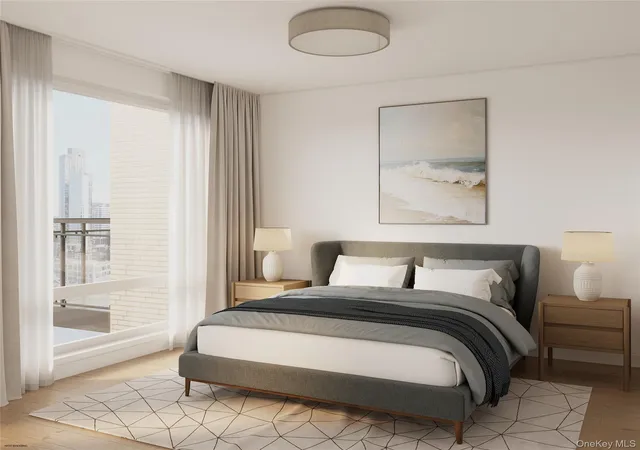
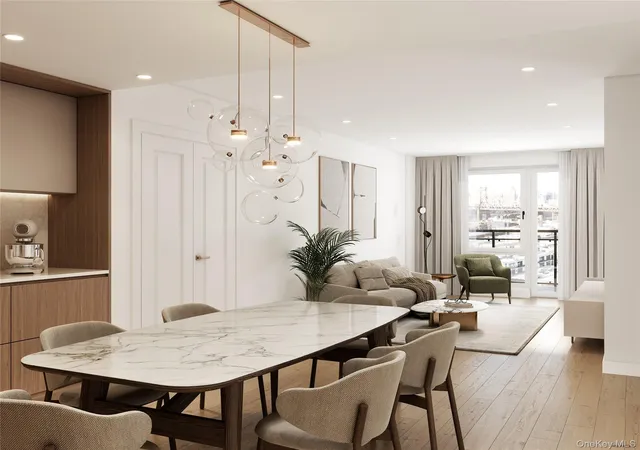
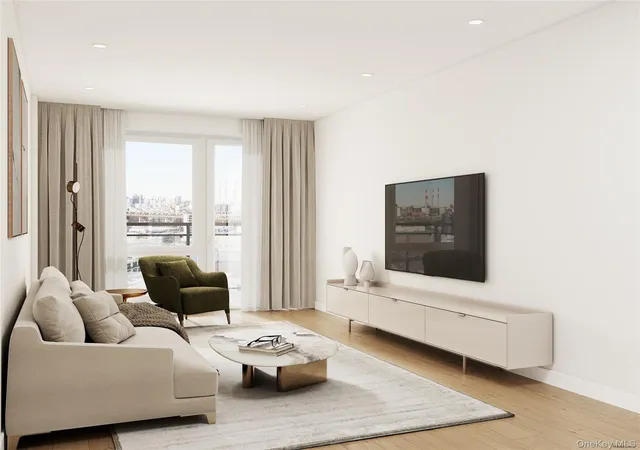
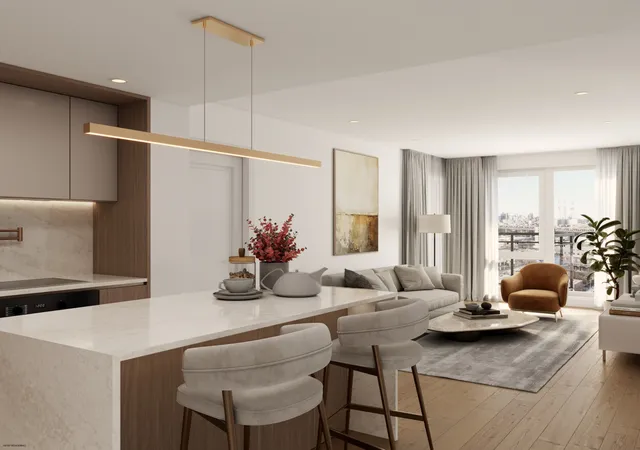
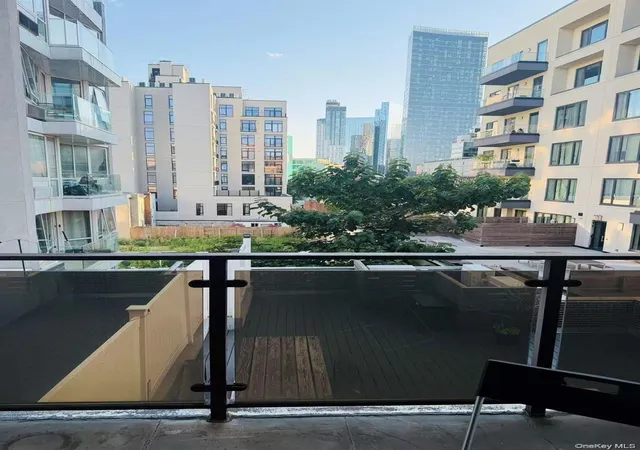
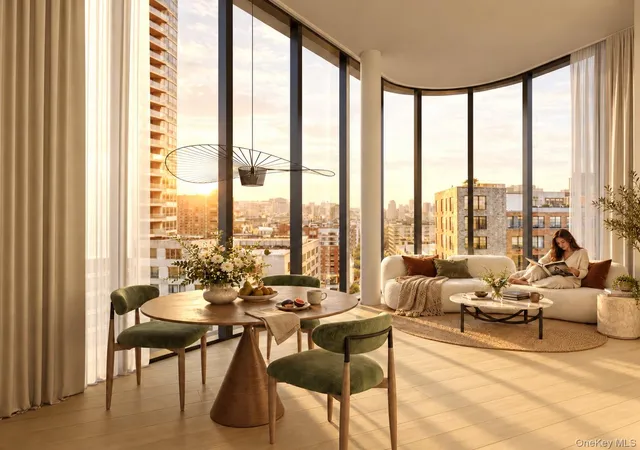
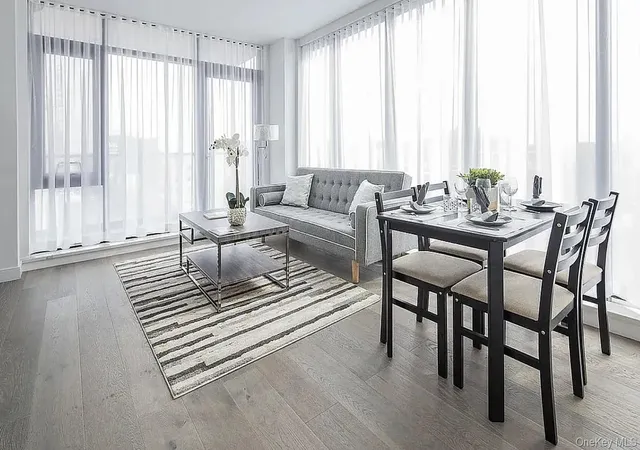
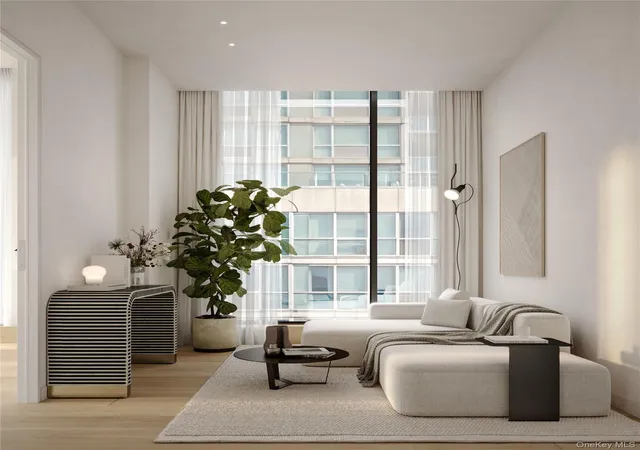
Penthouse 4 is a northeast-facing two-bedroom, two-bathroom residence featuring a private balcony with direct access from the living and dining area. The thoughtfully designed layout separates the main living space from the bedrooms, while the open kitchen flows seamlessly into the expansive living and dining area. The primary suite features an en-suite bathroom with a walk-in shower, and generous closet space throughout provides ample storage.
RESIDENCE FEATURES
Every residence has been thoughtfully designed to maximize natural light while offering refined finishes, premium materials, and modern conveniences.
LIVING SPACES
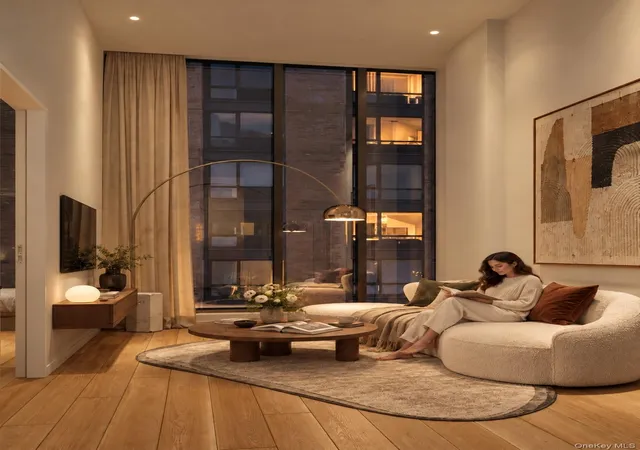
• Sun-filled living rooms with oversized windows
• Red oak engineered wood flooring throughout
• Accent lighting throughout
• Private outdoor space in every residence
• Skyline views
KITCHENS
• Custom-designed kitchens by Fulgini
• Calacatta Abezzo countertops and full-height backsplash
• Under-cabinet lighting
• Bosch washer and dryer
• Miele appliance package*
• Smeg range hoods**
• XO wine coolers***
BEDROOMS
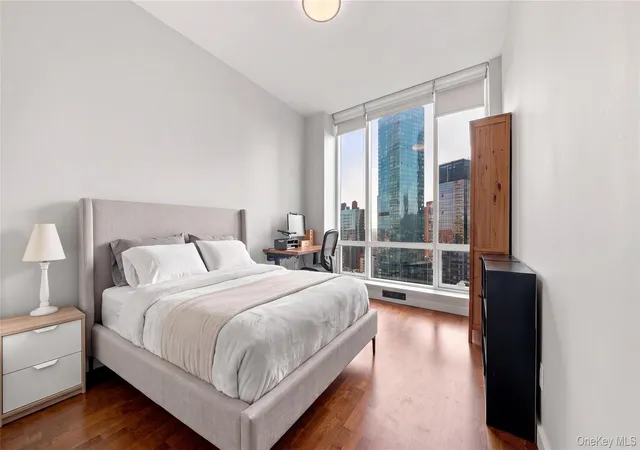
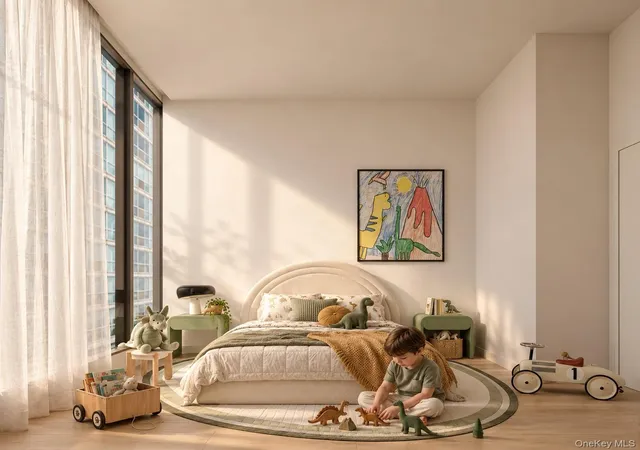
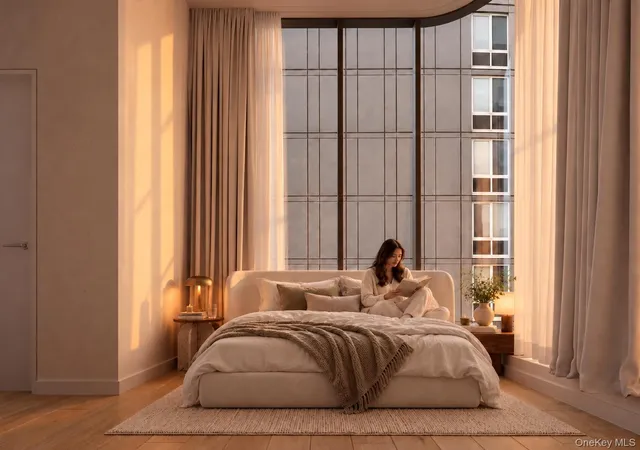
• Light-filled bedrooms with oversized windows
• Refined contemporary finishes
BATHROOMS
• Automatic smart toilets
• Optional iOS and Android application control for smart toilet functions
• Radiant heated floors
• LED recessed shelving
• Custom vanities with integrated storage
*Some residences feature Blomberg dishwashers.
**Townhouse residences feature Miele range hoods.
***Available in select residences.
BUILDING AMENITIES
• 24-Hour Doorman
• Lobby with Waiting Area
• Package Room
• Resident Storage Room
• Cold Storage for Grocery Deliveries
• Bicycle Storage
• Parking Garage with EV Charging at Every Parking Space
• Resident Game Lounge
• Resident Lounge with Dining Area & Wet Bar
• Indoor Movie Theater
• Pet Spa
• Spa Suite featuring:
- Dry Sauna
- Steam Room
- Cold Plunge
- Steam Showers
• State-of-the-Art Fitness Center:
- On-Site Personal Trainer
- Group Fitness Classes
- Dedicated Spinning Studio
- Yoga Room
• Indoor Children's Playroom
• Landscaped Rooftop Terrace with Manhattan Skyline Views
- Outdoor Grill
- Outdoor Dining Areas
- Outdoor Lounge Areas
Offering a seamless blend of contemporary architecture, thoughtfully designed residences, premium finishes, and an extensive amenity collection, Skyline 8 delivers a modern condominium lifestyle in one of New York City's most dynamic neighborhoods.
All measurements are approximate. Images are renderings or virtually staged and are for illustrative purposes only. Photographs represent various residence layouts. The complete offering terms are contained in an Offering Plan available from Sponsor. File No. CD25-0389.
- Houzeo last checked: 12 hours ago
- Listing updated: September 16, 2026 at 5:18 pm
- Listing Provided by: Salomon Danielov (347) 306-4996 | Corcoran (929) 487-3500
- Source: OneKey MLS-NY as distributed by MLS GRID | MLS#: 1050746

This condo is in:
 Roof Deck / Sundeck
 Hot Tub / Spa
 Sauna / Steam Room
 Clubhouse
 Fitness Center
 Recreation Facilities
Property Details
Status
Active
Type
Condominium
No. of Stories
8
County
City
Neighborhood
Year Built
2026
HOA Fees
$255/mo
Finished Area
905 sqft
Lot Size
-- sqft lot
Basement Area
- sqft
MLS Name
OneKey MLS
MLS Number
1050746
MLS Status
Active
Days on Market
49
Cumulative Days on Market
2

Continue Your Journey in App
Find your dream home, receive real-time updates, and many more!
Continue Your Journey in App
Find your dream home, receive real-time updates, and many more!
Location
HOA Management
N/A
HOA Fees
$255/ Monthly
Amenities
 Amenities and services may be covered by one or multiple associations and service providers.
 Gym
 Parking
 Elevator
 Security Guard
 Spa
 Receiving Room
 deck
Common Area Maintenance
Lounge
Children's Playroom
Recreation Facilities
Disclaimer: Amenities are based on third-party information and may vary; buyers must independently verify all amenities, as information is deemed reliable but not guaranteed.
Facts & Features
Rooms
Bedrooms & bathrooms
Bedrooms: 2
Bathrooms: 2
Interior
Appliances
Dishwasher, Dryer, Range, Refrigerator, Stainless Steel Appliance(s), Washer
Interior Features
High Speed Internet, Open Floorplan, Open Kitchen, Quartz/quartzite Counters, Recessed Lighting, Soaking Tub
Flooring
Hardwood
Heating
Electric, Radiant Floor
Window Features
Oversized Windows
Sewer
Public Sewer
Cooling
Electric
Construction
Year Built
Year Built: 2026
Home type
Condominium
Construction Materials
Other
Architectural Style
Mid Rise
Foundation Details
Other
Utilities & Energy
Laundry Features
In Unit
Parking Features
Covered, Electric Vehicle Charging Station(s)
Water Source
Public
Utilities
Electricity Connected
Association Amenities
Children's Playroom, Door Person, Elevator(s), Fitness Center, Lounge, Parking, Receiving Room, Recreation Facilities, Roof Deck, Sauna, Spa/hot Tub
Other Features
Patio And Porch Features
Terrace
Price History
| Date | Event | Price |
|---|---|---|
09/14/2026 Source: | Listed for Sale | $1,680,000 $1,856/sqft |

Long Island City Ranks # in New York, NY


Homes

Rental Prices

Median Home Price
Nearby Homes
Find Homes by Property Features in New York, NY


Based on information from OneKey MLS® through Nov 02, 2026, 02:16PM as submitted to and distributed by MLS GRID. All data is obtained from various sources and may not have been verified by broker or MLS GRID. Supplied Open House Information is subject to change without notice. All information should be independently reviewed and verified for accuracy. Properties may or may not be listed by the office/agent presenting the information. IDX information is provided exclusively for consumers’ personal non-commercial use. It may not be used for any purpose other than to identify prospective properties consumers may be interested in purchasing. The data is deemed reliable but is not guaranteed by MLS GRID. The use of the MLS GRID Data may be subject to an end-user license agreement prescribed by the Member Participant’s applicable MLS, if any, and as amended from time to time. © 2026 OneKey MLS. All rights reserved.
 Advertising Broker: Derek Greene | The Greene Realty Group
