
- Overview
- Description
- Property Details
- Location
- Facts & Features
- Getting Around
- Nearby Homes
 Price Drop: $10.4K (10/20)
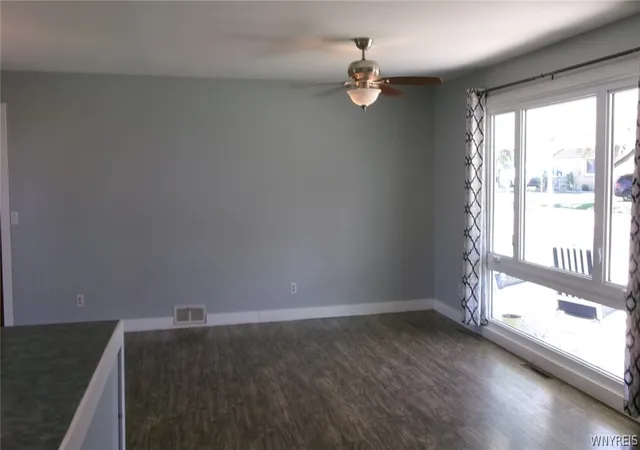

Street View
$219,500
Monthly Est:$1,093
 3 Beds
 1 Bath
1 full bath
 1,228sqft
11 Alys Dr E, Depew, NY 14043
$219,500
$1,093/moEst:
Get Pre-Approved
Single Family Residence
Built in 1957
$-- HOA
0.23 acre lot
$179/sq.ft
Description
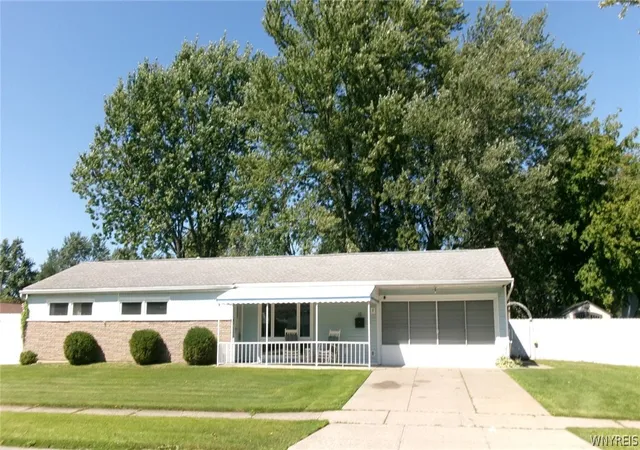
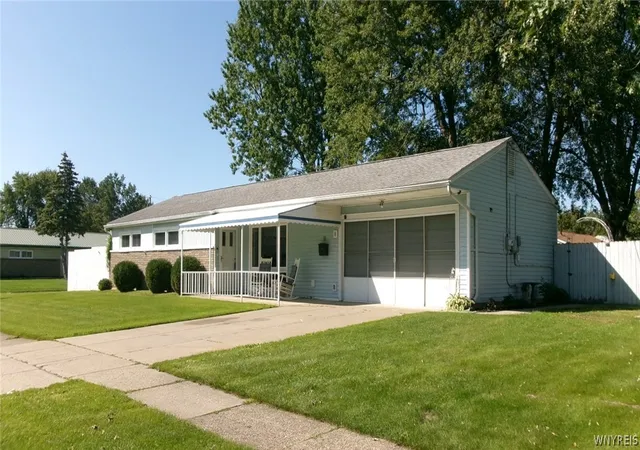
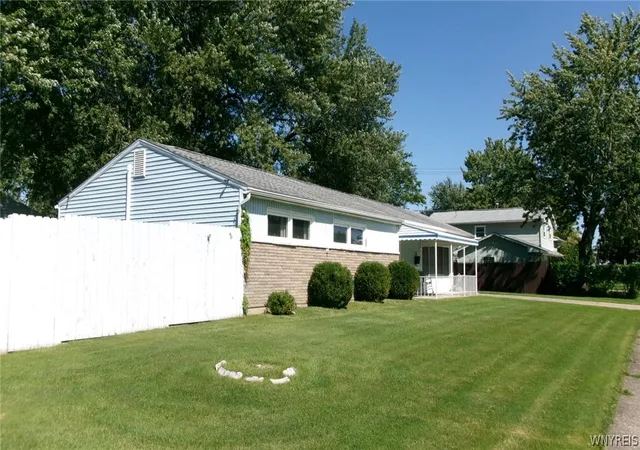
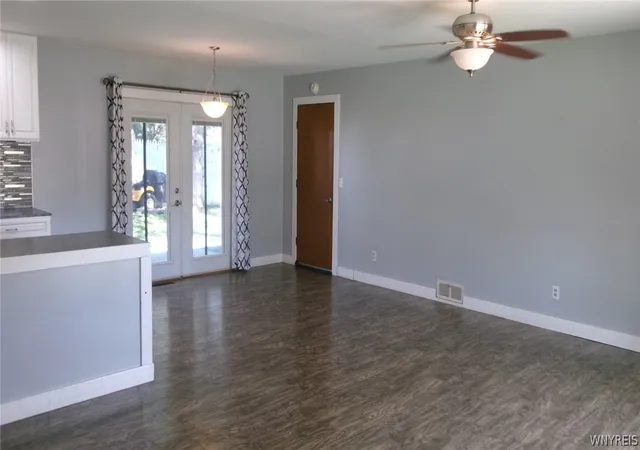
Just Reduced!! Beautiful curb appeal highlights this 3-bedroom, one bath Ranch style home on a spacious large corner lot in the Lancaster School District. Home features an open floor plan, with living room /dining room combo. Updated kitchen has stainless steel appliances, large stainless steel farmhouse sink, with pull out sprayer, modern tiled back splash, and recessed lighting. Peninsula countertop separates the kitchen space, while still allowing the openness you crave. Nice-sized bedrooms all feature ceiling fans, individual closets and clerestory windows for privacy. First bedroom has outlet safe that blends in with wall for secret storage of small valuables. Bathroom features newer shadow control lighting for either a cozy or vanity appeal. Expansive picture window in living room allows for unobstructed views to the open front porch, while flooding the room with brilliant natural light, Single track mounted barn door on closet located at living room entrance for every day outdoor wear. Dining room sliding glass door leads to extra-large fully fenced, parklike yard featuring a low-profile wood deck, hot tub, and fire pit.. A Perfect setting for the upcoming fall evenings. Yard also incorporates a cottage style utility shed featuring a wide double door and windows for all season storage. Separate 1st laundry room between kitchen and garage is the perfect set up without taking away living space. Laundry room features Stainless Steel, Pedestal Raised Front loading Washer and Dryer for easier loading and unloading with an added dropdown shelf that can be easily stored when not in use. Two Car garage has attached Retractable Screen doors that provide fresh airflow and natural light while keeping out insects. Great for extra entertainment space. Property does have camera device(s) that can mechanically overhear, record, stream or otherwise document any conversation on the exterior of home only.
- Houzeo last checked: 4 minutes ago
- Listing updated: October 20, 2026 at 4:58 pm
- Listing Provided by: Terri Lynn Pufal (716) 909-6883 DRE #33FA0897971 | Farley Real Estate Enterprises (716) 283-4257
- Source: New York State Alliance of MLSs, Buffalo-NY | MLS#: B1713950

Property Details
Status
Active Under Contract
Type
Single Family Residence
No. of Stories
1
County
City
Neighborhood
--
Year Built
1957
HOA Fees
-
Finished Area
1,228 sqft
Lot Size
0.23 acre lot
Basement Area
- sqft
MLS Name
New York State Alliance of MLSs, Buffalo
MLS Number
B1713950
MLS Status
ActiveUnderContract
Days on Market
51
Cumulative Days on Market
34

Continue Your Journey in App
Find your dream home, receive real-time updates, and many more!
Continue Your Journey in App
Find your dream home, receive real-time updates, and many more!
Location
Facts & Features
Rooms
Bedrooms & bathrooms
Bedrooms: 3
Bathroom: 1
LivingRoom
Level: First
Area: 240.00 Square Feet
Dimensions: 20.00 x 12.00
DiningRoom
Level: First
Area: 108.00 Square Feet
Dimensions: 12.00 x 9.00
Kitchen
Level: First
Area: 153.00 Square Feet
Dimensions: 17.00 x 9.00
Bedroom3
Level: First
Area: 160.00 Square Feet
Dimensions: 16.00 x 10.00
Bedroom2
Level: First
Area: 120.00 Square Feet
Dimensions: 12.00 x 10.00
Bedroom1
Level: First
Area: 130.00 Square Feet
Dimensions: 13.00 x 10.00
Interior
Flooring
Carpet, Laminate, Varies, Vinyl
Heating
Gas, Forced Air
Exterior Features
Concrete Driveway, Fully Fenced, Hot Tub Spa, Patio, Private Yard, See Remarks
Sewer
Connected
Appliances
Dryer, Dishwasher, Electric Oven, Electric Range, Gas Water Heater, Refrigerator, Washer
Interior Features
Ceiling Fans, Eat In Kitchen, Hot Tub Spa, Living Dining Room, Other, See Remarks, Natural Woodwork, Bedroom On Main Level, Main Level Primary
Cooling
Central Air
Window Features
Storm Windows, Wood Frames
Construction
Year Built
Year Built: 1957
Home type
Single Family Residence
Architectural Style
Ranch
Property Condition
Resale
Foundation Details
Poured, Slab
Construction Materials
Brick, Other, Vinyl Siding, Copper Plumbing
Utilities & Energy
Water Source
Connected, Public
Laundry Features
Main Level
Utilities
Electricity Connected, High Speed Internet Available, Sewer Connected, Water Connected
Parking Features
Attached, Garage, Garage Door Opener
Electric
Circuit Breakers
Other Features
Lot Features
Rectangular, Rectangular Lot, Residential Lot
Patio And Porch Features
Open, Patio, Porch
Price History
| Date | Event | Price |
|---|---|---|
10/20/2026 Source: | Contingent (Active Under Contract) | $219,500 $179/sqft |
10/13/2026 Source: | Off Market | $219,500 -4.52% $179/sqft |
10/06/2026 Source: | Listed for Sale | $229,900 -4.17% $187/sqft |
09/29/2026 Source: | Off Market | $239,900 -7.70% $195/sqft |
09/16/2026 Source: | Listed for Sale | $259,900 +11.07% $212/sqft |

Show more
Nearby Homes
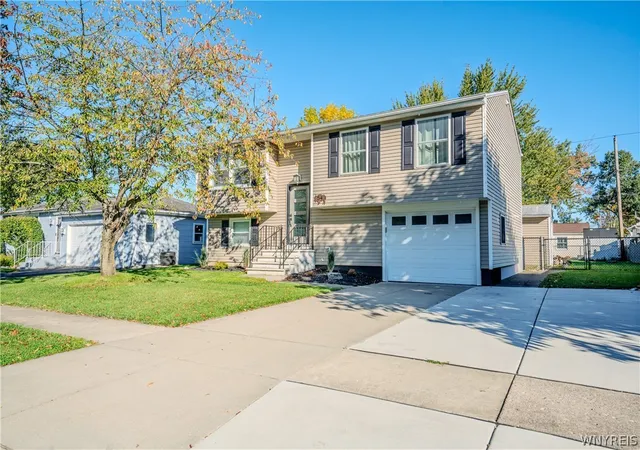
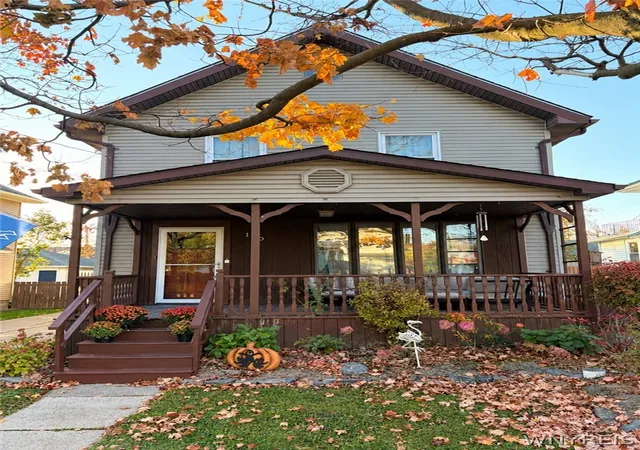
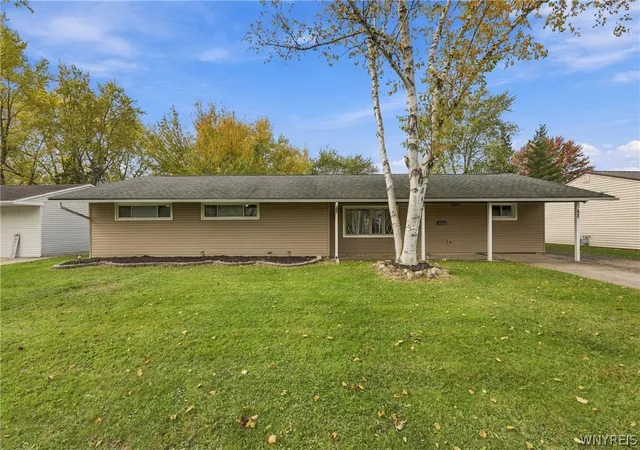
Find Homes by Property Features in Depew, NY
Nearby New Homes For Sale
Nearby Pre-Owned Homes For Sale

Based on data from the New York State Alliance of MLSs (CNYIS, Inc., UNYREIS and WNYREIS) through Nov 06, 2026, 05:15AM.. All information is provided exclusively for consumers’ personal, non-commercial use. It may not be used for any purpose other than to identify prospective properties consumers may be interested in purchasing. The data is deemed reliable by is not guaranteed accurate by the MLS. This website may not include listings or property addresses of sellers who have directed their listing brokers to withhold their listing or their property address from display on the Internet. All information provided is deemed reliable but is not guaranteed and should be independently verified. © 2026 the New York State Alliance of MLSs. All Rights Reserved.
 Advertising Broker: Derek Greene | The Greene Realty Group
