

- Overview
- Description
- Property Details
- Location
- Facts & Features
- Getting Around
- Nearby Homes


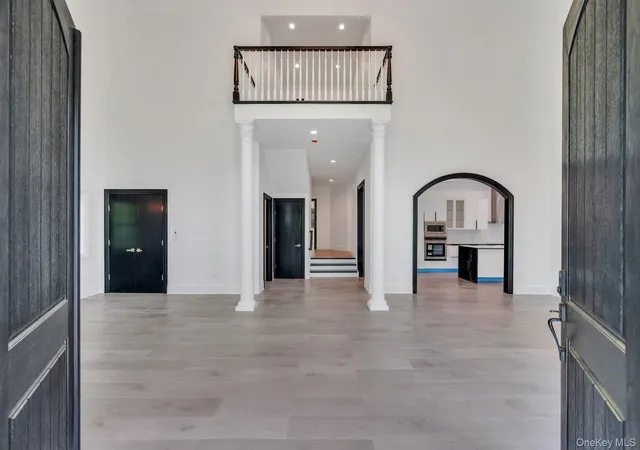

Street View
$999,999
Monthly Est:$4,977
 4 Beds
 6 Baths
5 full baths + 1 half bath
 3,694sqft
11 Amboy Ln, Lake Grove, NY 11755
$999,999
$4,977/moEst:
Get Pre-Approved
Single Family Residence
Built in 2026
$-- HOA
10,000 sqft lot
$271/sq.ft
Description
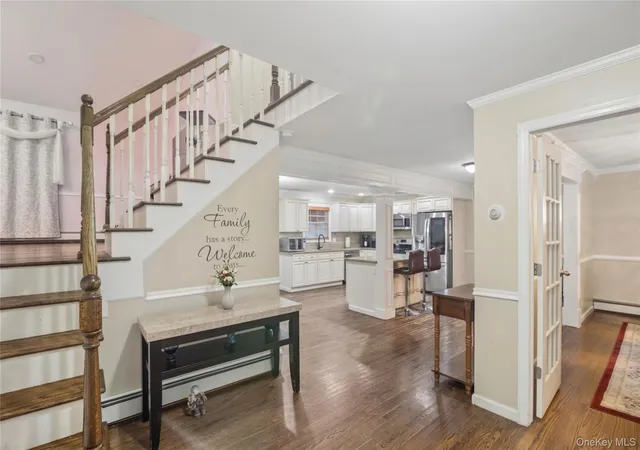
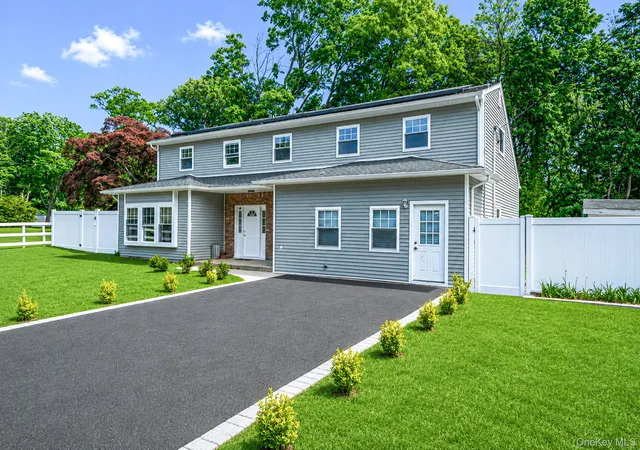
Experience unparalleled luxury in this one-of-a-kind custom new construction located in the highly desirable Brittany Hills section of Lake Grove. Showcasing elegant stucco construction and offering approximately 3,694 square feet of above-grade living space plus a fully finished basement, this extraordinary smart home blends sophisticated architectural design with modern convenience. Step through the grand entry into a breathtaking double-height great room with approximately 25-foot ceilings, dramatic chandelier, and streams of natural light that create an extraordinary sense of scale and openness. The open-concept floor plan is designed for both luxurious everyday living and effortless entertaining. The designer kitchen serves as the centerpiece of the home, featuring stainless steel appliances, quartz countertops, a spacious center island, abundant cabinetry, and premium finishes throughout. This exceptional residence offers 4 spacious ensuite bedrooms and 5.5 bathrooms, including a spectacular primary suite with soaring ceilings, impressive scale, generous closet space, and abundant natural light. Spa-inspired bathrooms are finished with elegant large-format tile and refined modern finishes throughout. Wide-plank designer flooring flows seamlessly across every level, adding warmth and sophistication throughout the residence. The fully finished basement further expands the living space with a full bathroom and separate outside entrance, ideal for recreation, guests, extended living arrangements, or a private retreat. Additional highlights include smart home technology integrated throughout the property, in-ground sprinklers, a brand-new state-of-the-art septic system, energy-efficient systems, and a spacious driveway with garage parking. Conveniently located just minutes from premier shopping and dining destinations including Wegman's, Trader Joe’s, Whole Foods Market, Ronkonkoma Station, and the vibrant Station Yards development, this remarkable residence offers the perfect combination of luxury, lifestyle, convenience, and architectural presence. Enjoy the rare advantage of being ideally situated at the crossroads of Smithtown, Brookhaven, and the Village of Lake Grove, giving residents access to the exceptional amenities offered by all three communities. Take advantage of Smithtown parks and private beaches, Brookhaven boat ramps, beaches, and recreational parks, along with the Village’s summer camps, beautifully maintained parks, brand-new pickleball courts, and so much more.
- Houzeo last checked: 4 minutes ago
- Listing updated: November 11, 2026 at 8:12 pm
- Listing Provided by: Maria Caifa (631) 662-0876 , Bryan J. Karp CBR | Coldwell Banker American Homes (631) 863-9800
- Source: OneKey MLS-NY as distributed by MLS GRID | MLS#: 1003980

Property Details
Status
Pending
Type
Single Family Residence
No. of Stories
-
County
City
Neighborhood
--
Year Built
2026
HOA Fees
-
Finished Area
3,694 sqft
Lot Size
10,000 sqft lot
Basement Area
- sqft
MLS Name
OneKey MLS
MLS Number
1003980
MLS Status
Pending
Days on Market
177
Cumulative Days on Market
170

Continue Your Journey in App
Find your dream home, receive real-time updates, and many more!
Continue Your Journey in App
Find your dream home, receive real-time updates, and many more!
Location
Facts & Features
Rooms
Bedrooms & bathrooms
Bedrooms: 4
Bathrooms: 6
Basement
Level: Basement
Auxiliary Room
Level: First
Auxiliary Room
Level: Second
Interior
Sewer
Septic Tank
Cooling
Ductless
Flooring
Vinyl
Appliances
Dishwasher, Dryer, Electric Oven, Electric Water Heater, Energy Star Qualified Appliances, Microwave, Refrigerator, Stainless Steel Appliance(s), Washer
Interior Features
First Floor Full Bath, Breakfast Bar, Cathedral Ceiling(s), Ceiling Fan(s), Chandelier, Eat In Kitchen, High Ceilings, Kitchen Island, Open Floorplan, Primary Bathroom, Quartz/quartzite Counters, Recessed Lighting, Smart Thermostat
Heating
Electric
Construction
Year Built
Year Built: 2026
Home type
Single Family Residence
Architectural Style
Colonial
Construction Materials
Stucco
Utilities & Energy
Parking Features
Driveway
Basement
Finished
Utilities
Electricity Connected
Water Source
Public
Price History
| Date | Event | Price |
|---|---|---|
11/11/2026 Source: | Pending | $999,999 $271/sqft |
06/23/2026 Source: | Price Decreased | $999,999 -20.00% $271/sqft |
05/24/2026 Source: | Price Increased | $1,250,000 +25.00% $338/sqft |
05/24/2026 Source: | Listed for Sale | $999,999 $271/sqft |

Nearby Homes
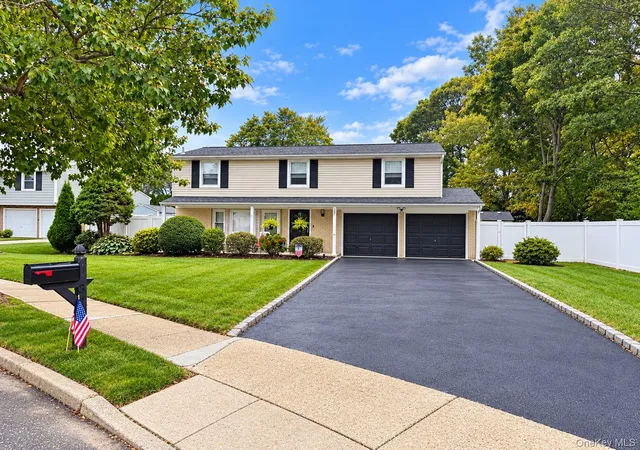
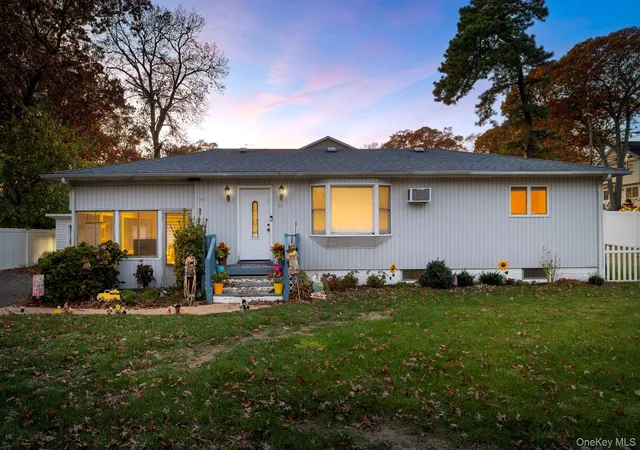
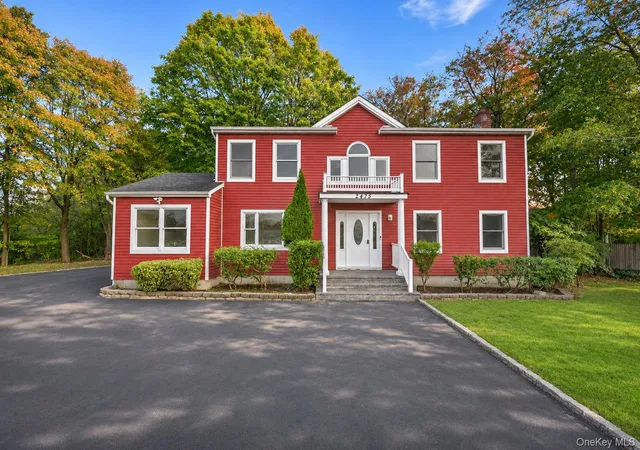

Find Homes by Property Features in Lake Grove, NY


Based on information from OneKey MLS® through Nov 18, 2026, 05:01AM as submitted to and distributed by MLS GRID. All data is obtained from various sources and may not have been verified by broker or MLS GRID. Supplied Open House Information is subject to change without notice. All information should be independently reviewed and verified for accuracy. Properties may or may not be listed by the office/agent presenting the information. IDX information is provided exclusively for consumers’ personal non-commercial use. It may not be used for any purpose other than to identify prospective properties consumers may be interested in purchasing. The data is deemed reliable but is not guaranteed by MLS GRID. The use of the MLS GRID Data may be subject to an end-user license agreement prescribed by the Member Participant’s applicable MLS, if any, and as amended from time to time. © 2026 OneKey MLS. All rights reserved.
 Advertising Broker: Derek Greene | The Greene Realty Group