- Overview
- Description
- Property Details
- Location
- Facts & Features
- Getting Around
- Nearby Homes

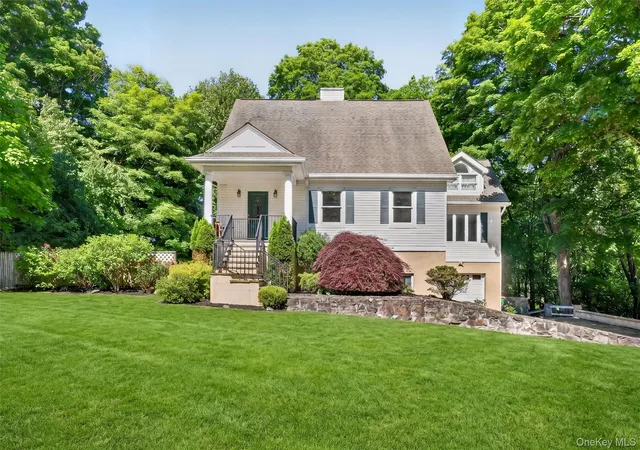


$649,000
Monthly Est:$3,230
 2 Beds
 3 Baths
2 full baths + 1 half bath
 2,057sqft
11 Arbutus St, Putnam Valley, NY 10579
$649,000
$3,230/moEst:
Get Pre-Approved
Single Family Residence
Built in 1998
$-- HOA
24,206 sqft lot
$316/sq.ft
Description
Stunning home with lake & beach rights in the highly sought-after Roaring Brook Lake community. Whether you're looking for a full-time residence or the perfect weekend escape this home offers an exceptional blend of style, comfort, and sophistication. (lives like 3 bedroom). From the moment you arrive you'll be captivated by the beautiful curb appeal, thoughtfully landscaped grounds & inviting atmosphere. Inside, every detail has been carefully curated showcasing high-end finishes, elegant design elements & a seamless flow. The beautifully appointed kitchen features gorgeous granite countertops, a large center island & two very spacious pantries. A cozy sitting area just off the kitchen offers the perfect place to gather while sliders lead to a private trex deck for outdoor entertaining.
The main level also includes a formal Dining Room, inviting Family Room & convenient Powder Room. Upstairs, the spacious Primary Suite features a private bath with soaking tub, separate shower & skylight that fills the space with natural light. A second Bedroom, full Hall Bath & versatile Guest Room/Office along with a walk-up attic complete the upper level.
The lower level offers endless possibilities for recreation, home office, gym or guest quarters and is truly a must-see. Additional features include a one-car garage, central ac, Generac generator, hardwood flooring, radiant heated floors & woodstove. Conveniently located just minutes from the Taconic State Parkway & only 12.8 miles to Metro-North. This home offers the perfect balance of privacy & accessibility. Enjoy the best of country living with Roaring Brook's private lake lifestyle spending your days boating, swimming, or relaxing at one of the community's four beaches. For outdoor enthusiasts, nearby Fahnestock State Park offers miles of scenic hiking trails & year-round recreation. Whether you're seeking a full-time residence or a weekend escape this is the perfect place to enjoy all of the seasons that the Hudson Valley has to offer.
- Houzeo last checked: 9 hours ago
- Listing updated: October 2, 2026 at 3:14 pm
- Listing Provided by: Barbara Sawin (914) 806-2933 , Barbara J. Nicotra Burroni | Houlihan Lawrence Inc. (914) 962-4900
- Source: OneKey MLS-NY | MLS#: 1007335

Property Details
Status
Active
Type
Single Family Residence
No. of Stories
-
County
City
Neighborhood
--
Year Built
1998
HOA Fees
-
Finished Area
2,057 sqft
Lot Size
24,206 sqft lot
Basement Area
- sqft
MLS Name
OneKey MLS
MLS Number
1007335
MLS Status
Active
Days on Market
123
Cumulative Days on Market
116

Continue Your Journey in App
Find your dream home, receive real-time updates, and many more!
Download App
Continue Your Journey in App
Find your dream home, receive real-time updates, and many more!
Location
Facts & Features
Rooms
Bedrooms & bathrooms
Bedrooms: 2
Bathrooms: 3
Family Room
Level: First
Dining Room
Level: First
Kitchen
Level: First
Primary Bedroom
Level: Second
Primary Bathroom
Level: Second
Bedroom 2
Level: Second
Den
Level: Second
Bathroom 2
Level: Second
Basement
Level: Lower
Interior
Heating
Forced Air, Oil, Radiant Floor
Appliances
Dishwasher, Dryer, Gas Oven, Microwave, Refrigerator, Washer
Interior Features
Breakfast Bar, Chefs Kitchen, Eat In Kitchen, Formal Dining, Granite Counters, Kitchen Island, Pantry, Primary Bathroom
Flooring
Ceramic Tile, Hardwood
Cooling
Central Air
Sewer
Septic Tank
Construction
Year Built
Year Built: 1998
Home type
Single Family Residence
Construction Materials
Frame
Architectural Style
Cape Cod, Colonial
Utilities & Energy
Parking Features
Driveway, Garage
Basement
Walk Out Access
Utilities
See Remarks
Fireplace Features
Wood Burning Stove
Water Source
Well
Laundry Features
In Basement
Other Features
Patio And Porch Features
Covered, Deck, Porch
Lot Features
Back Yard, Landscaped, Part Wooded
Price History
| Date | Event | Price |
|---|---|---|
08/17/2026 Source: | Price Decreased | $674,900 -9.89% $328/sqft |
06/08/2026 Source: | Listed for Sale | $749,000 +15.41% $364/sqft |
06/08/2026 Source: | Price Increased | $649,000 +18.00% $316/sqft |
11/04/2021 Source: | Sold | $550,000 $267/sqft |

Getting Around 11 Arbutus St
Bike Score®

Somewhat Bikeable
4/100
Walk Score®

Car-Dependent
7/100
Data provided by Redfin
Nearby Homes
Find Homes by Property Features in Putnam Valley, NY


Based on information from OneKey MLS, through Oct 09, 2026, 02:32PM. IDX information is provided exclusively for personal, non-commercial use, and may not be used for any purpose other than to identify prospective properties consumers may be interested in purchasing. Information is deemed reliable but not guaranteed. © 2026 OneKey® MLS. All rights reserved.
 Advertising Broker: Derek Greene | The Greene Realty Group