Realty Solution
Powered by 
- 10
- Overview
- Description
- Property Details
- Location
- HOA Management
- Facts & Features
- Getting Around
- Nearby Homes

Street View
Listed by: John Cain (949) 478-7772 DRE #01467294 | Pacific Sotheby's Int'l Realty (949) 554-1200
$1,698,888
Monthly Est:$8,456
 3 Beds
 3 Baths
2 full baths
 1,515sqft
11 Auvergne, Newport Coast, CA 92657
$1,698,888
$8,456/moEst:
Get Pre-Approved
Condominium
Built in 1994
$495/mo HOA
-- sqft lot
$1,121/sq.ft
Description
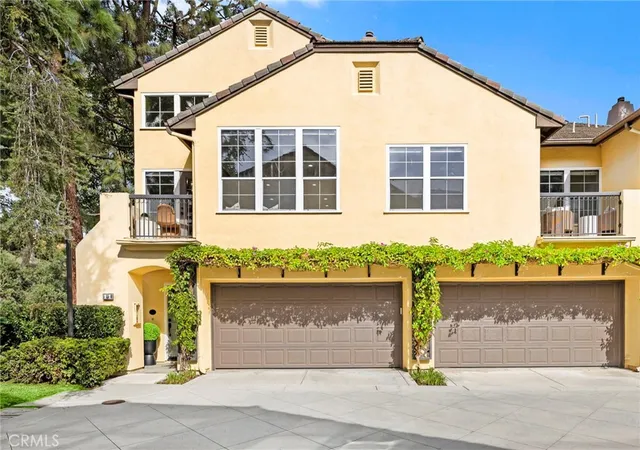
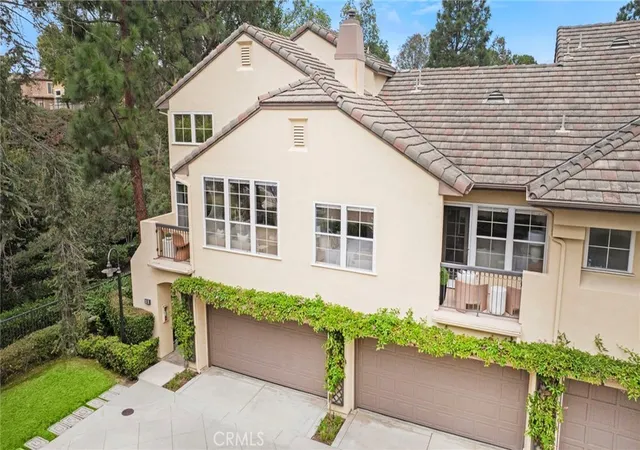
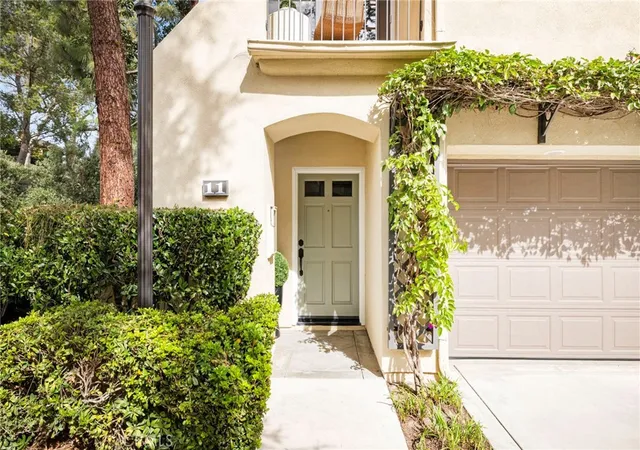
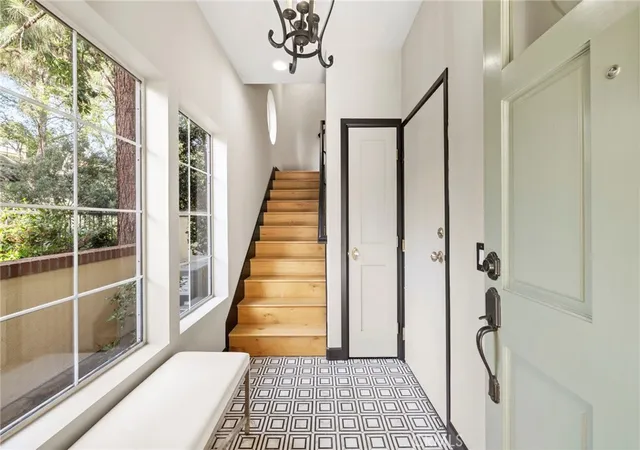
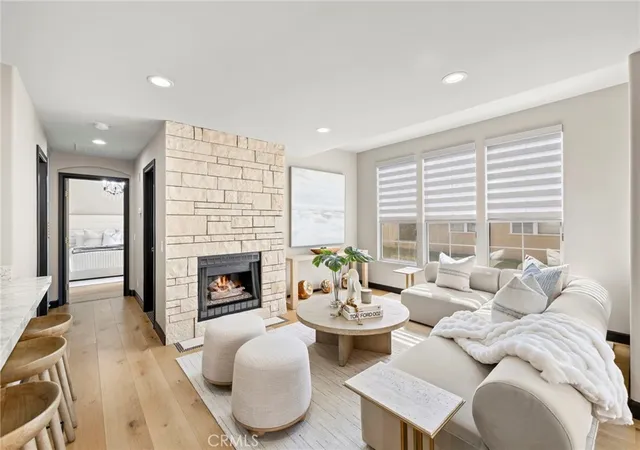
Privately positioned at the end of a quiet street within The Summit in Newport Coast, this beautifully upgraded end-unit residence enjoys an exceptional setting bordered by mature trees, lush greenery, and tranquil walking trails. Offering approximately 1,515 square feet of thoughtfully designed living space, the three-level home combines sophisticated finishes, abundant natural light, and a versatile floor plan with three bedrooms and three bathrooms. A welcoming lower-level entry introduces striking patterned tile flooring, expansive windows overlooking the surrounding greenery, and a wood staircase leading to the main living areas. Upstairs, wide-plank wood flooring and a neutral palette establish a warm, contemporary aesthetic, while a dramatic floor-to-ceiling stacked-stone fireplace anchors the inviting great room. Generous windows fill the space with natural light, complementing the open connection to the adjacent kitchen, where an extended breakfast bar, upgraded cabinetry, designer appliances, and ample counter space create an ideal setting for everyday living and casual entertaining. Two bedrooms occupy the main living level, including the primary suite with an upgraded bath, while the expanded upper-level bonus room, complete with its own ensuite bathroom, offers the flexibility of a spacious second primary suite, guest retreat, or private office. Additional appointments include designer blinds, plantation shutters, contemporary fixtures, recessed lighting, surround sound, generous storage, and an attached two-car garage. Private outdoor patios provide intimate spaces to relax and enjoy the peaceful, tree-lined surroundings. Residents of the gated Summit community enjoy beautifully maintained grounds, a resort-style pool and spa, and convenient access to Newport Coast's scenic trails and recreational amenities. Just minutes from pristine beaches, Fashion Island, Crystal Cove, and acclaimed dining and shopping, this turnkey residence presents an exceptional opportunity to enjoy refined coastal living in one of Newport Coast's most desirable settings.
- Houzeo last checked: 12 hours ago
- Listing updated: November 2, 2026 at 12:52 am
- Source: California Regional MLS-CA | MLS#: OC26220444

Property Details
Status
Active
Type
Condominium
No. of Stories
3
County
City
Neighborhood
--
Year Built
1994
HOA Fees
$495/mo
Finished Area
1,515 sqft
Lot Size
-- sqft lot
Basement Area
- sqft
MLS Name
California Regional MLS
MLS Number
OC26220444
MLS Status
Active
Days on Market
10
Cumulative Days on Market
9

Continue Your Journey in App
Find your dream home, receive real-time updates, and many more!
Continue Your Journey in App
Find your dream home, receive real-time updates, and many more!
Location
HOA Management
The Summit
HOA Fees
$375/ Monthly
Newport Ridge
HOA Fees
$360/ Quarterly
Amenities
 Amenities and services may be covered by one or multiple associations and service providers.
 Spa
 Pool
Disclaimer: Amenities are based on third-party information and may vary; buyers must independently verify all amenities, as information is deemed reliable but not guaranteed.
Facts & Features
Rooms
Bedrooms & bathrooms
Bedrooms: 3
Bathrooms: 3
Interior
Interior Features
Breakfast Bar, Built In Features, Balcony, Breakfast Area, Eat In Kitchen, Multiple Staircases, Quartz Counters, Stone Counters, Recessed Lighting, All Bedrooms Up, Loft
Window Features
Custom Coverings, Double Pane Windows
Appliances
Six Burner Stove, Electric Range, Free Standing Range, Freezer, Disposal, Gas Range, Ice Maker, Microwave, Refrigerator, Water Heater, Dryer, Washer
Heating
Central, Forced Air, Natural Gas
Sewer
Public Sewer
Cooling
Central Air
Flooring
Stone, Wood
Construction
Year Built
Year Built: 1994
Home type
Condominium
Property Condition
Turnkey
Utilities & Energy
Pool Features
Community, In Ground, Association
Laundry Features
In Garage
Fireplace Features
Living Room
Electric
Electricity On Property
Water Source
Public
Parking Features
Direct Access, Door Single, Garage Faces Front, Garage
Security Features
Carbon Monoxide Detectors, Gated Community, Key Card Entry, Smoke Detectors
Association Amenities
Pool, Spa Hot Tub
Utilities
Electricity Connected, Natural Gas Connected, Sewer Connected, Water Connected
Other Features
Community Features
Curbs, Storm Drains, Suburban, Gated, Pool
Subdivision Name
Summit (nrsu)
Disclosures
Covenants Restrictions Disclosure, Hoa Disclosure
Price History
| Date | Event | Price |
|---|---|---|
10/23/2026 Source: | Listed for Sale | $1,698,888 +94.16% $1,121/sqft |
11/06/2018 Source: | Price Decreased | $875,000 -2.23% $578/sqft |
09/27/2018 Source: | Sold | $895,000 $591/sqft |

Nearby Homes
Find Homes by Property Features in Newport Coast, CA


Based on information from California Regional Multiple Listing Service, Inc. as of Nov 02, 2026, 02:15PM and /or other sources. All data, including all measurements and calculations of area, is obtained from various sources and has not been, and will not be, verified by broker or MLS. All information should be independently reviewed and verified for accuracy. Properties may or may not be listed by the office/agent presenting the information. Information being provided is for consumers’ personal, non-commercial use and may not be used for any purpose other than to identify prospective properties consumers may be interested in purchasing. This website may not include listings or property addresses of sellers who have directed their listing brokers to withhold their listing or their property address from display on the Internet. © 2026 California Regional Multiple Listing Service. All Rights Reserved.
 Advertising Broker: William Johnson DRE #01463271 | William Johnson Brokerage
