- Overview
- Description
- Property Details
- Location
- Facts & Features
- Getting Around
- Nearby Homes
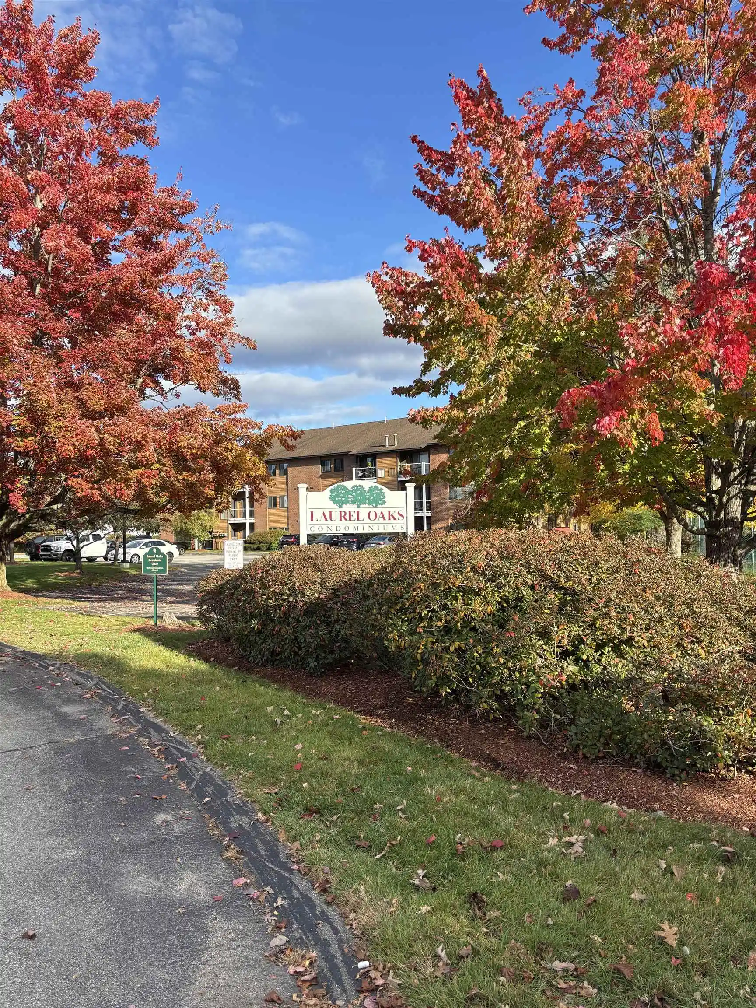
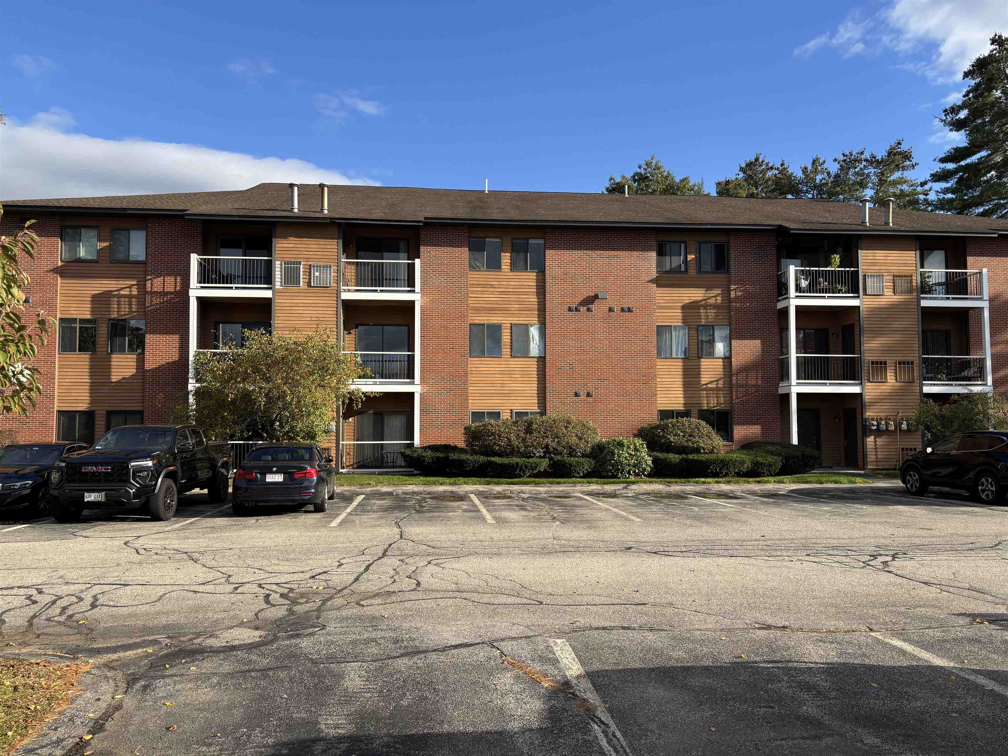
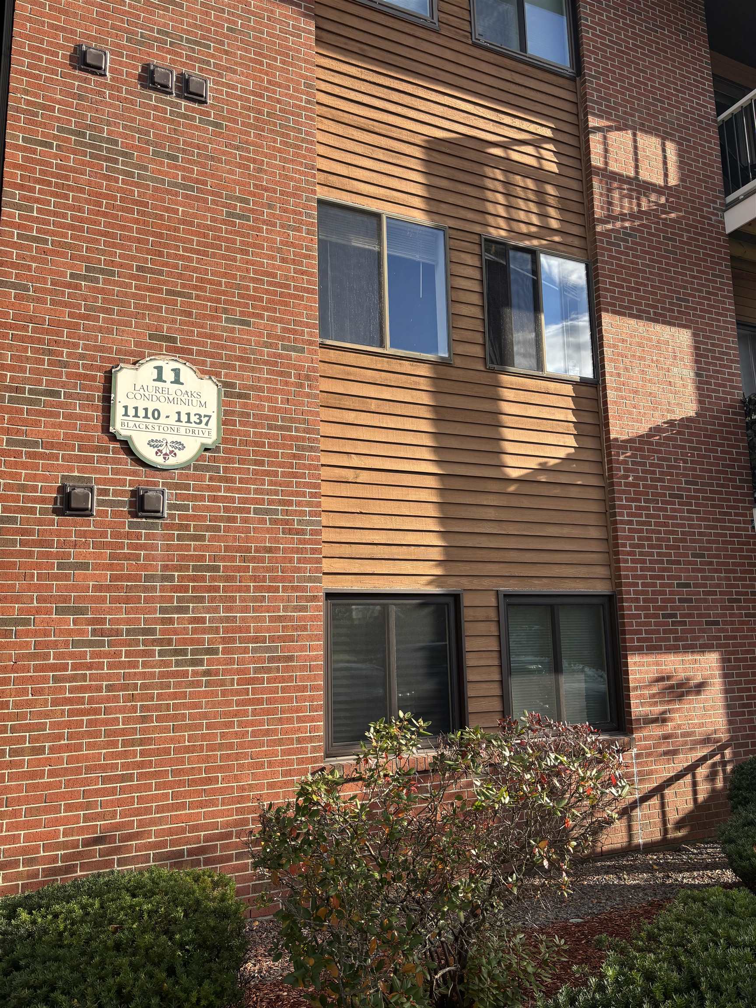
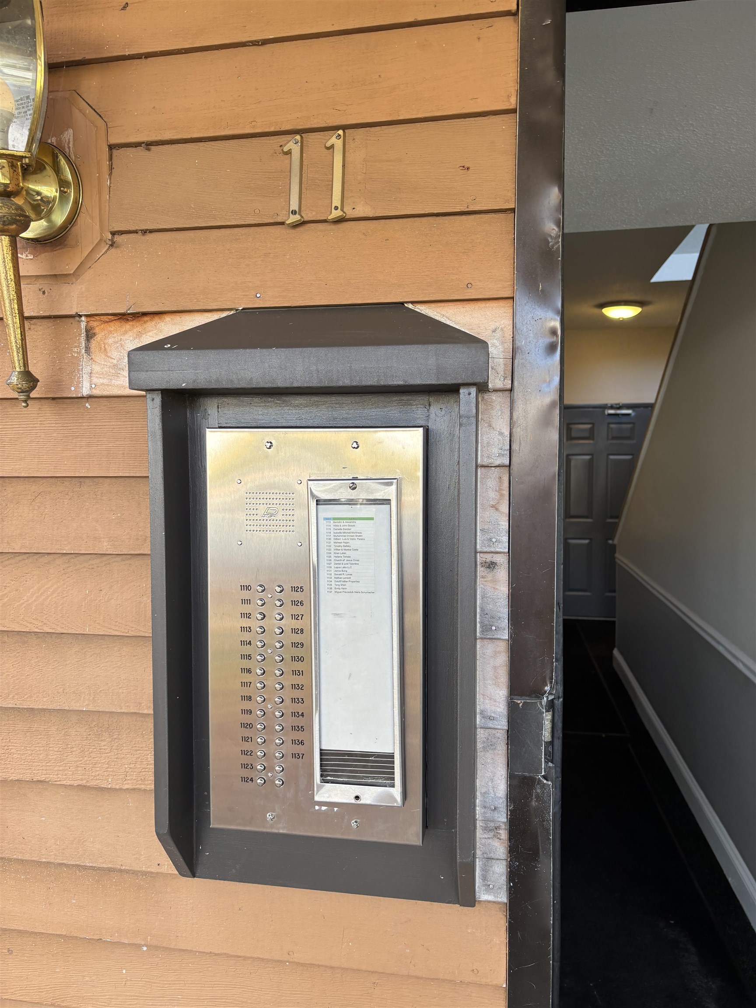
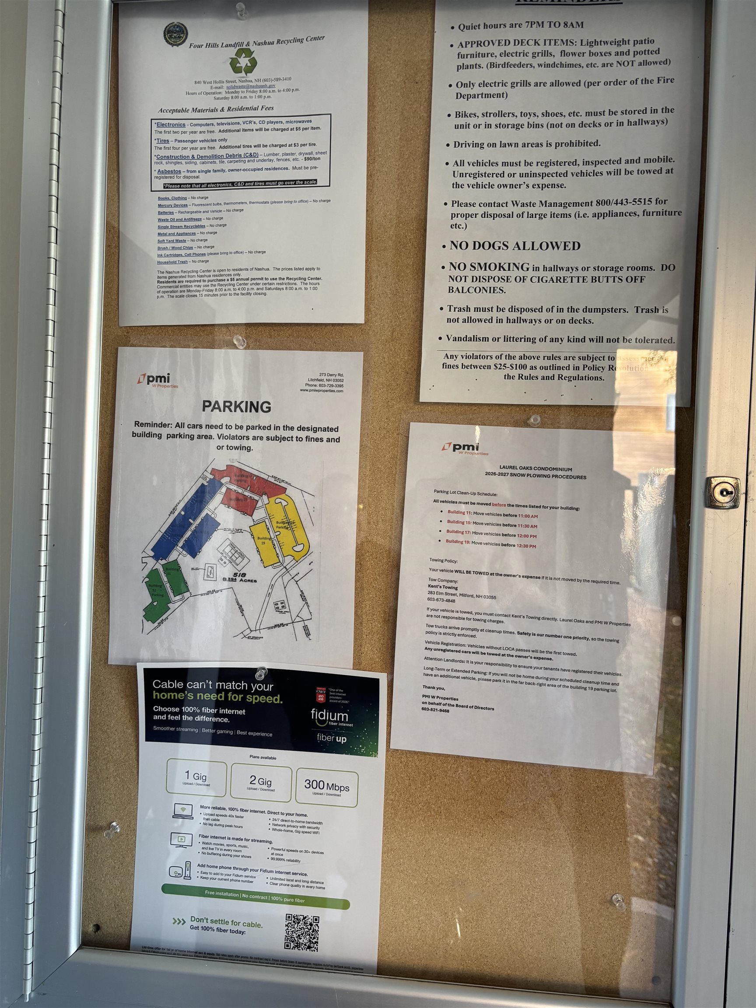

Street View
Listed by: Jan Hammond | Sequel Development & Management, Inc (603) 889-5160
$299,900
Monthly Est:$1,493
 2 Beds
 1 Bath
1 full bath
 912sqft
11 Blackstone Dr #U-1134, Nashua, NH 03063
$299,900
$1,493/moEst:
Get Pre-Approved
Condominium
Built in 1985
$-- HOA
-- sqft lot
$329/sq.ft
Description
SELLER OFFERING $5,000 TOWARD BUYER’S CLOSING COSTS!
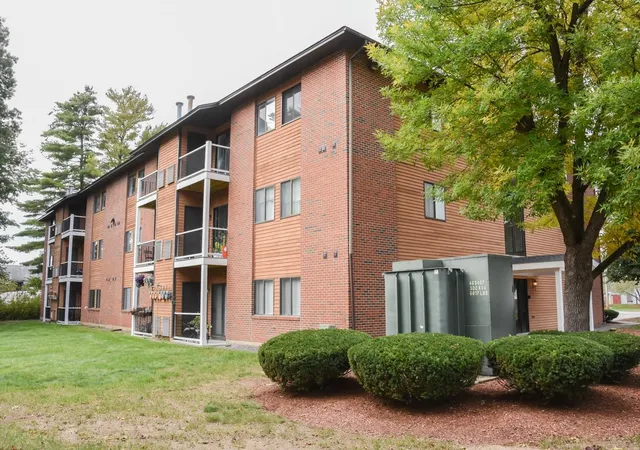
Exciting opportunity to own a beautifully updated third-floor corner unit! Renovations are currently underway and are expected to be completed on or before October 31st.
The updated kitchen will feature new cabinets, granite countertops and brand-new stainless steel appliances, including a dishwasher, microwave hood, refrigerator, electric range, and garbage disposal. Additional improvements include new laminate flooring throughout the main living areas and new carpeting in the bedrooms. The existing washer and dryer are also included for added convenience.
Enjoy year-round comfort with central air conditioning and natural gas heating. Additional features include new windows throughout and a new sliding glass door leading to the private balcony. A convenient first-floor storage unit is also included. Ample parking is available, and the low monthly HOA fee adds to the appeal.
With extensive updates underway and a $5,000 seller contribution toward the buyer’s closing costs, this is an opportunity you won't want to miss!
Pet Policy: Registered service dogs only and require Board approval. Please refer to the Association’s bylaws for additional details and restrictions. All other permitted household pets must be registered with Management.
Seller is a licensed broker.
- Houzeo last checked: 3 hours ago
- Listing updated: October 17, 2026 at 5:56 pm
- Source: NEREN/Prime MLS-NH | MLS#: 5114668

Property Details
Status
Active
Type
Condominium
No. of Stories
-
County
City
Neighborhood
--
Year Built
1985
HOA Fees
-
Finished Area
912 sqft
Lot Size
-- sqft lot
Basement Area
- sqft
MLS Name
NEREN/Prime MLS
MLS Number
5114668
MLS Status
(10) Active - Active
Days on Market
12

Continue Your Journey in App
Find your dream home, receive real-time updates, and many more!
Continue Your Journey in App
Find your dream home, receive real-time updates, and many more!
Location
Facts & Features
Rooms
Bedrooms & bathrooms
Bedrooms: 2
Bathroom: 1
Interior
Interior Features
Natural Light, Security Door(s), Indoor Storage
Flooring
Carpet, Laminate
Cooling
Central Air
Sewer
Public
Heating
Natural Gas, Forced Air, Hot Air
Appliances
Dishwasher, Disposal, Dryer, Microwave, Refrigerator, Washer, Electric Stove, Domestic Water Heater
Exterior Features
Balcony, Basketball Court, Natural Shade, In Ground Pool, Storage, Tennis Court(s)
Construction
Year Built
Year Built: 1985
Home type
Condominium
Architectural Style
Garden
Construction Materials
Brick Veneer, Wood Exterior
Foundation Details
Concrete
Roof
Asphalt Shingle
Property Condition
Updated/remodeled
Utilities & Energy
Parking Features
Off Street, Paved, Unassigned, Visitor
Association Amenities
Maintenance, Insurance, Indoor Storage, Landscaping, Basketball Court, In Ground pool, Snow Removal, Tennis Court(s), Trash
Electric
100 Amp Service, Circuit Breakers
Utilities
Cable Available
Water Source
Public
Other Features
Lot Features
Condo Development, Landscaped, Near Shopping, Neighborhood, Near Public Transit, Near Hospital, Near School(s)
Price History
| Date | Event | Price |
|---|---|---|
10/17/2026 Source: | Listed for Sale | $299,900 $329/sqft |

Nearby Homes
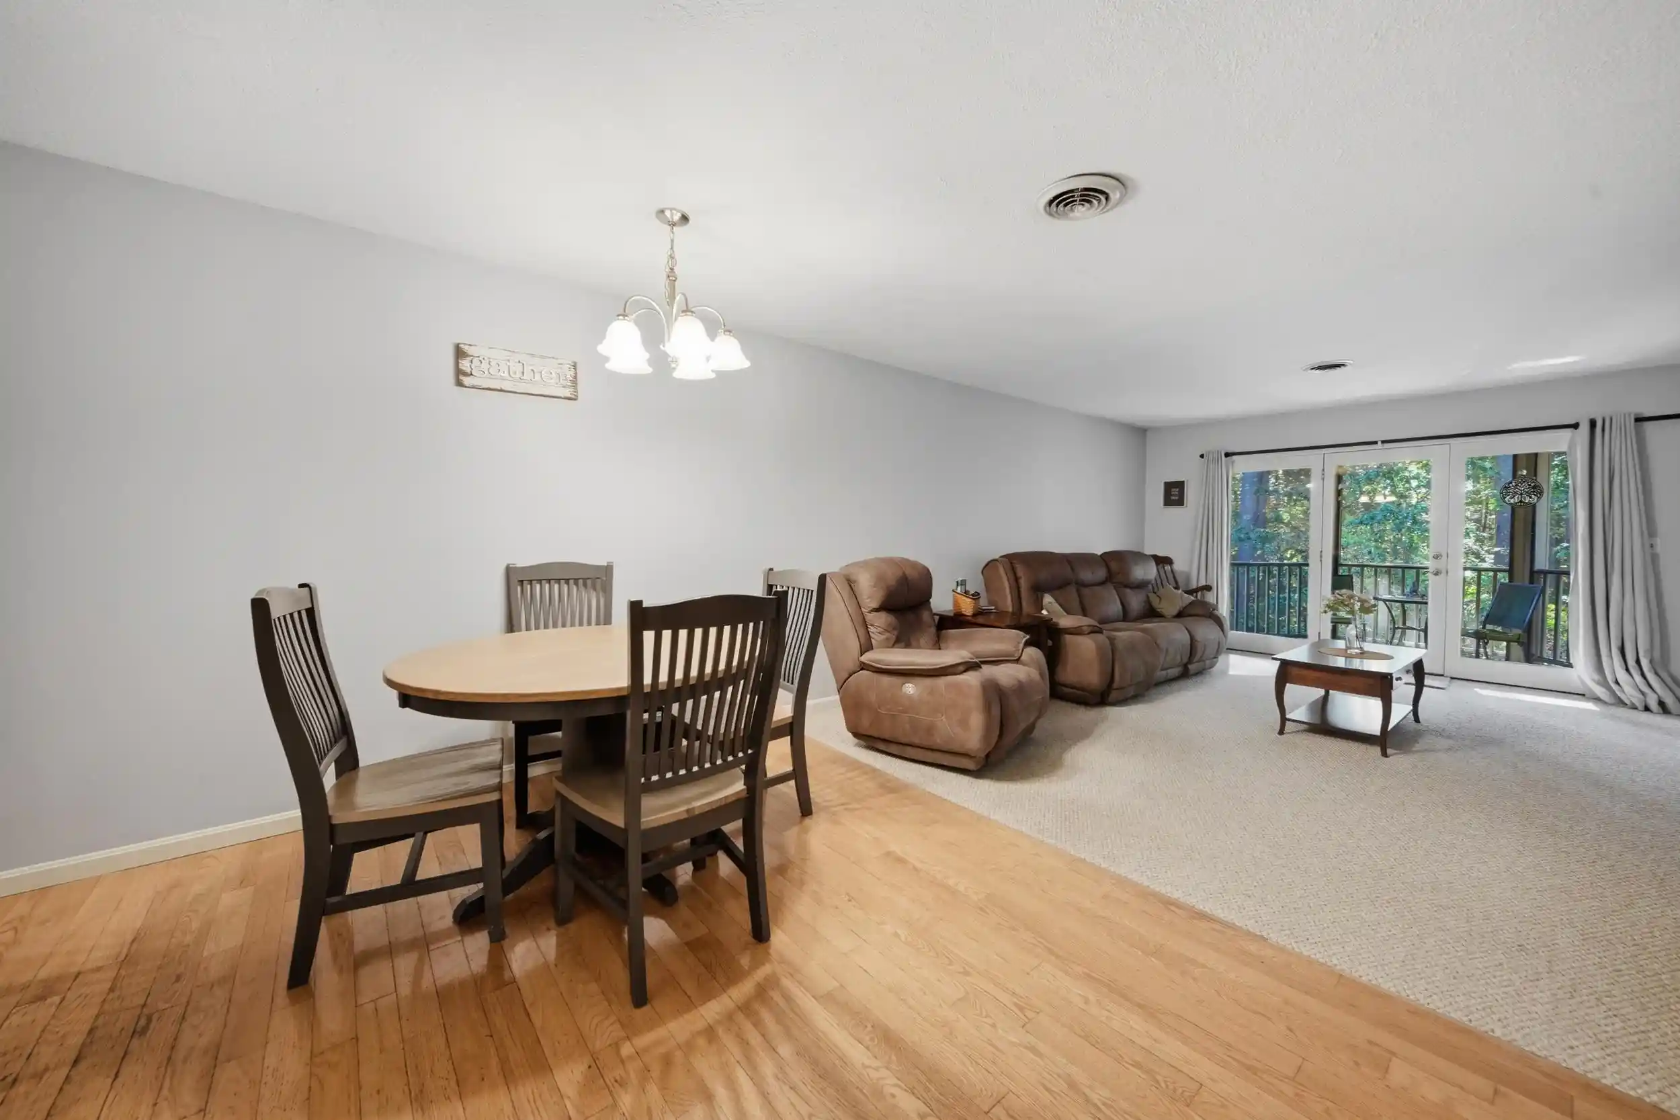
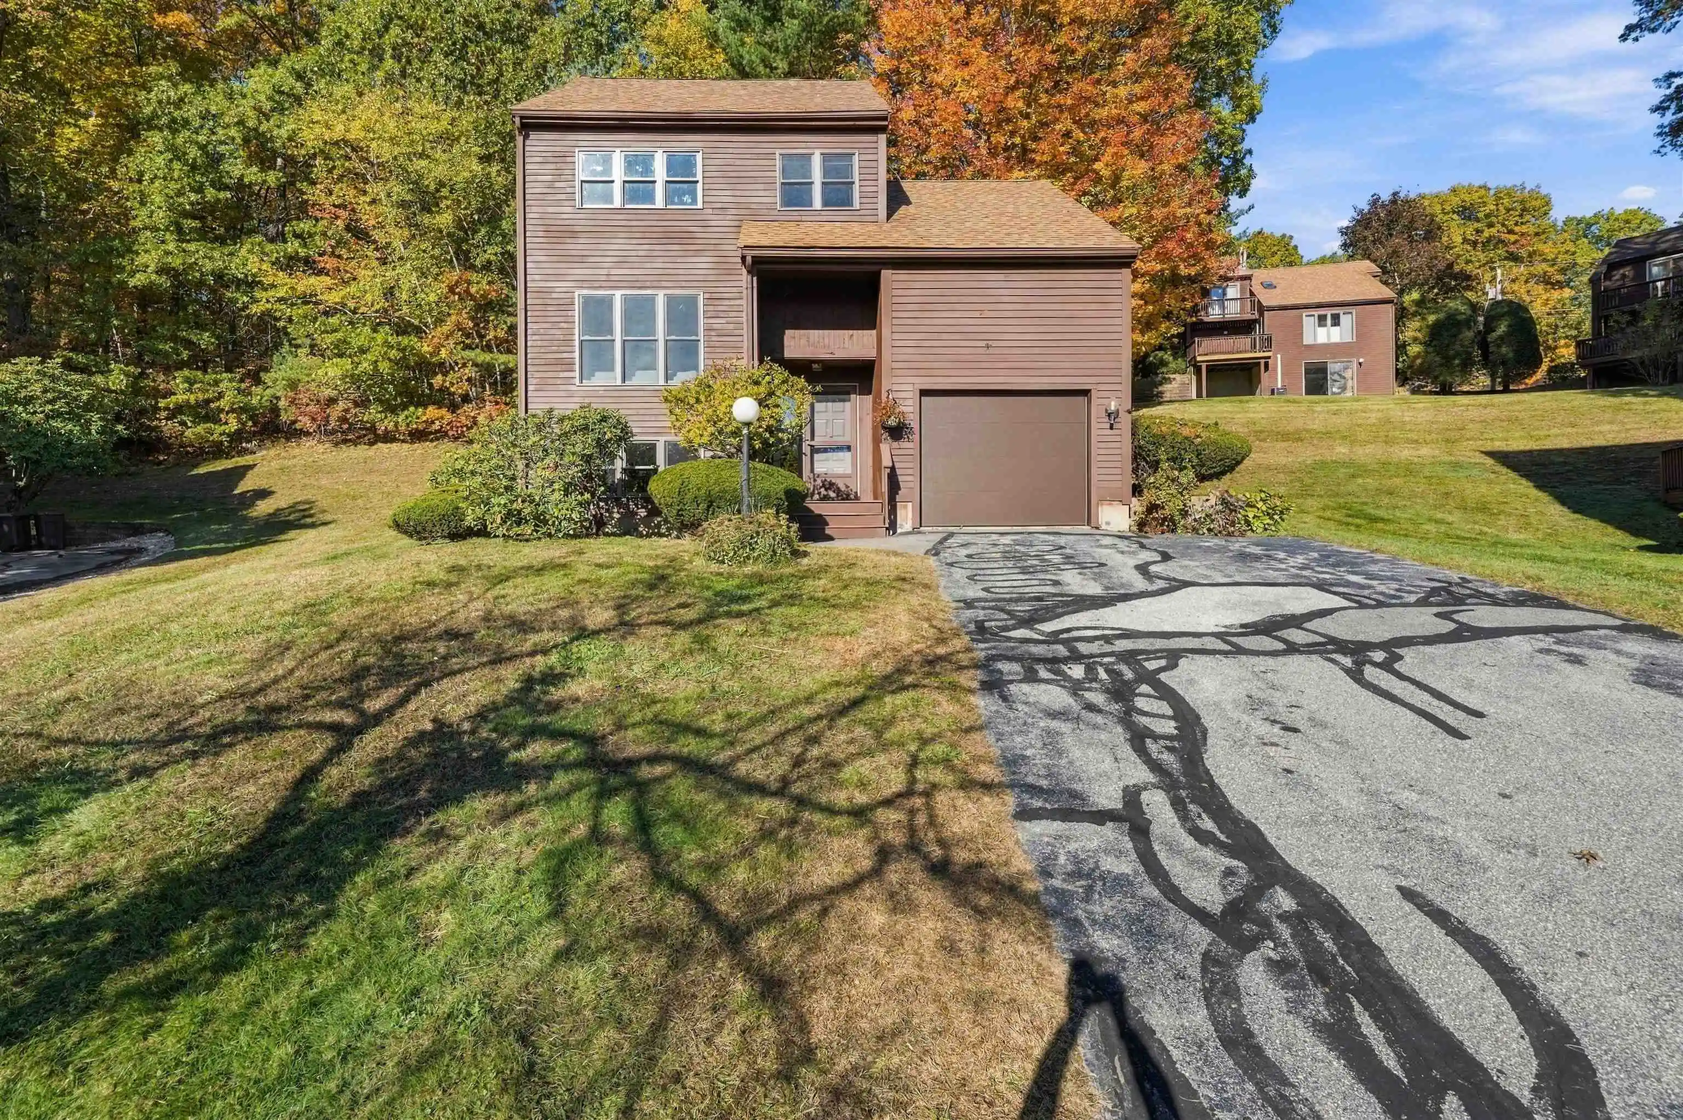


Find Homes by Property Features in Nashua, NH


Based on information from PrimeMLS Inc. through Oct 29, 2026, 02:16PM. This display of listings may or may not be the entire Compilation from the PrimeMLS database, and PrimeMLS does not guarantee the accuracy of such information. The listing broker's offer of compensation is made only to other real estate licensees who are participant members of PrimeMLS. This information is deemed reliable, but not guaranteed. The data relating to real estate displayed on this display comes in part from the IDX Program of PrimeMLS. The information being provided is for consumers' personal, non- commercial use and may not be used for any purpose other than to identify prospective properties consumers may be interested in purchasing. Data last updated Oct 29, 2026, 02:16PM. © 2026 PrimeMLS, Inc. All Rights Reserved.
 Advertising Broker: Derek Greene | The Greene Realty Group
