YTR
Your Town Realty
- 7
- Overview
- Description
- Property Details
- Location
- Facts & Features
- Getting Around
- Nearby Homes
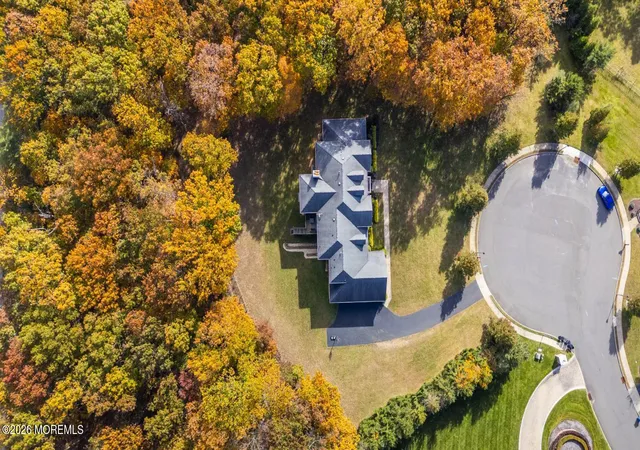

Street View
$2,149,000
Monthly Est:$10,696
 6 Beds
 5 Baths
4 full baths + 1 half bath
 5,125sqft
11 Blueberry Hl, Marlboro, NJ 07746
$2,149,000
$10,696/moEst:
Get Pre-Approved
Single Family Residence
Built in 2008
$-- HOA
2.22 acres lot
$419/sq.ft
Description
Discover This Hidden Gem in Prestigious Buckley Estates - Marlboro, NJ!
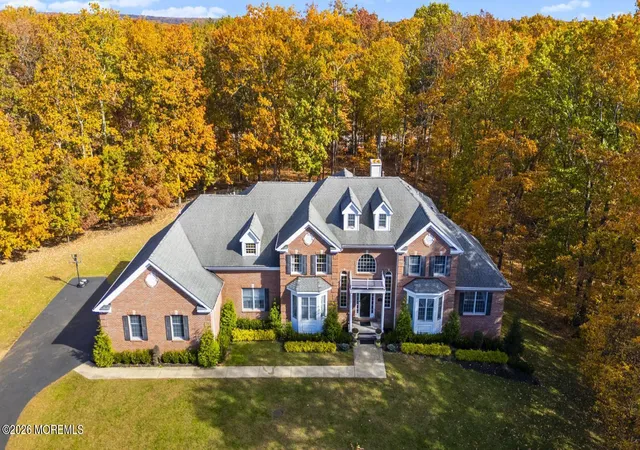
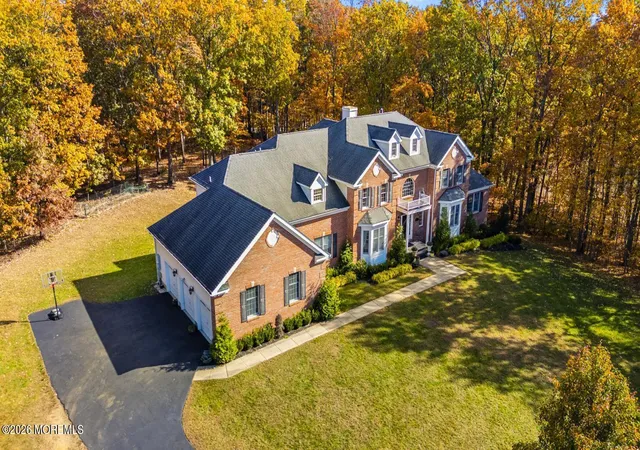
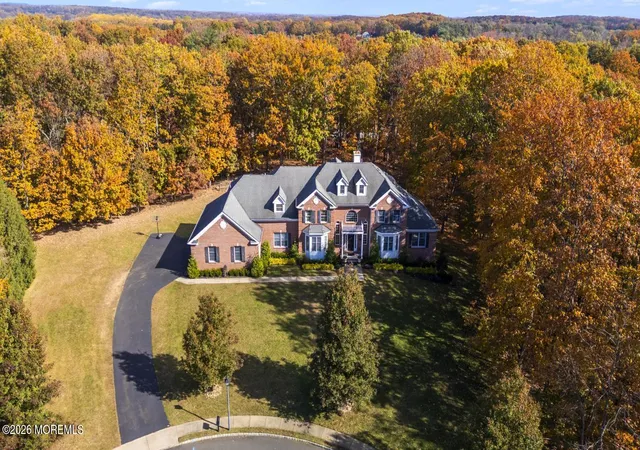
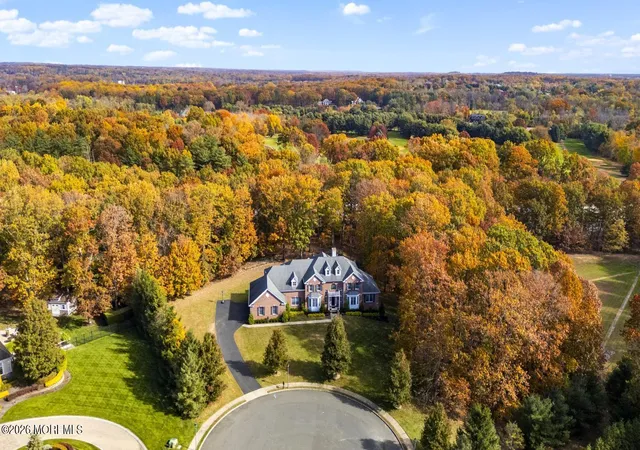
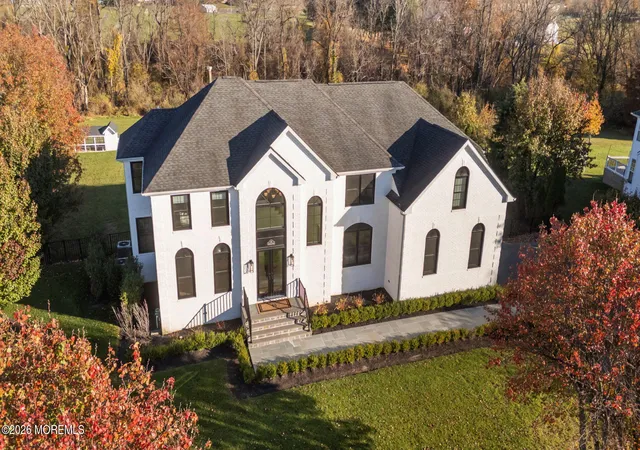
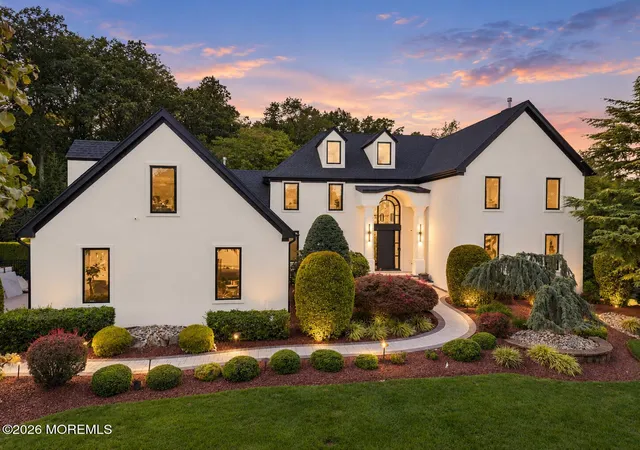
Nestled at the end of a peaceful cul-de-sac in the highly sought-after Buckley Estates, this magnificent 6-bedroom, 4.5-bath luxury estate offers exceptional elegance, space, and privacy. Set on over 2 acres of premium property, this stunning residence showcases award-winning architecture, a 3 car side entry garage, and an impressive array of upscale amenities.
Upon entering, you are welcomed by a dramatic two-story foyer featuring a sweeping circular staircase. The spectacular sunken two-story family room, complete with a gas fireplace, creates an inviting yet grand atmosphere. The designer kitchen boasts 42-inch cherry wood cabinetry, granite countertops, an oversized center island, stainless steel appliances, and a convenient butler's pantry.
Additional highlights include an expanded conservatory with unobstructed views, a first-floor office/bedroom, a private in-law suite, and dual staircases that add both elegance and functionality.The luxurious primary suite in second-floor is a private retreat, featuring vaulted ceilings, two walk-in closets, and a spacious ensuite bath with dual vanities, a Jacuzzi tub, and a separate shower. The second-floor layout also includes two generously sized bedrooms connected by a Jack-and-Jill bathroom, along with an additional princess suite.
The home also features an expansive more than 2,500-square-foot walk-out basement. The high-ceiling partially finished layout offers endless possibilities for additional living, entertaining, recreation, or creating the ultimate home gym, media room, or private retreat.
This extraordinary estate combines timeless architectural details, generous living spaces, and a coveted location, offering the perfect setting for luxurious living in one of Marlboro's most desirable communities.
- Houzeo last checked: 1 minute ago
- Listing updated: November 10, 2026 at 2:51 am
- Listing Provided by: Huma Hussain (732) 348-3777 | Realty One Group Central
- Source: Monmouth Ocean Regional MLS-NJ | MLS#: 22635072

Property Details
Status
Active
Type
Single Family Residence
No. of Stories
3
County
City
Neighborhood
--
Year Built
2008
HOA Fees
-
Finished Area
5,125 sqft
Lot Size
2.22 acres lot
Basement Area
- sqft
MLS Name
Monmouth Ocean Regional MLS
MLS Number
22635072
MLS Status
Active
Days on Market
9

Continue Your Journey in App
Find your dream home, receive real-time updates, and many more!
Continue Your Journey in App
Find your dream home, receive real-time updates, and many more!
Location
Facts & Features
Rooms
Bedrooms & bathrooms
Bedrooms: 6
Bathrooms: 5
Interior
Cooling
Central Air, 3+ Zoned Ac
Sewer
Septic Tank
Window Features
Bay/bow Window
Interior Features
Attic, Attic Pull Down Stairs, Ceilings 9ft+ 1st Flr, Ceilings 9ft+ 2nd Flr, Conservatory, Dec Molding, In Law Floorplan, Recessed Lighting
Heating
Forced Air, 3+ Zoned Heat
Flooring
Carpet, Ceramic Tile, Wood
Construction
Year Built
Year Built: 2008
Home type
Single Family Residence
Construction Materials
Brick
Architectural Style
Custom, Colonial
Roof
Shingle
Utilities & Energy
Security Features
Security System
Basement
Ceilings High, Sliding Glass Door, Other, Partially Finished, Walk Out Access
Water Source
Public
Parking Features
Direct Access, Asphalt, Double Wide Drive, Oversized
Laundry Features
Laundry Tub
Other Features
Patio And Porch Features
Deck
Subdivision Name
None
Lot Features
Back To Woods, Cul De Sac
Price History
| Date | Event | Price |
|---|---|---|
11/06/2026 Source: | Listed for Sale | $2,149,000 $419/sqft |

Nearby Homes

Find Homes by Property Features in Marlboro, NJ
Nearby New Homes For Sale

Based on information from the Monmouth Ocean Regional REALTORS® Multiple Listing Service through Nov 15, 2026, 01:45PM. Information is provided exclusively for consumers’ personal, non-commercial use that it may not be used for any purpose other than to identify prospective properties consumers may be interested in purchasing, and that data is deemed reliable but is not guaranteed accurate by the MLS. This website may not include listings or property addresses of sellers who have directed their listing brokers to withhold their listing or their property address from display on the Internet. ©2026 Monmouth Ocean Regional REALTORS®. All Rights Reserved.
 Advertising Broker: Ronnie Glomb, Broker | Your Town Realty
