The Greene Realty
Powered by 
- 0
- 28
- Overview
- Description
- Property Details
- Location
- Facts & Features
- Getting Around
- Nearby Homes
 Hot


Street View
$12,995,000
Monthly Est:$64,681
 6 Beds
 7 Baths
6 full baths + 1 half bath
 7,258sqft
11 Brown St, Cambridge, MA 02138
$12,995,000
$64,681/moEst:
Get Pre-Approved
Single Family Residence
Built in 2024
$-- HOA
0.34 acre lot
$1,790/sq.ft
Description
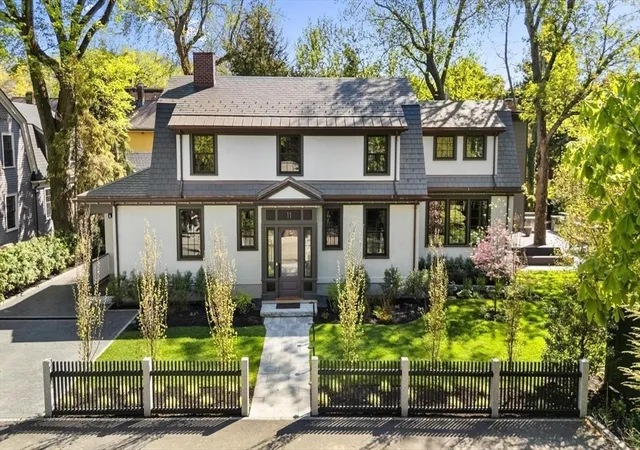
The privacy and grounds of a suburban estate, two blocks from the Charles River and minutes from Harvard Square. A masterpiece by Cafasso Design Group, this architectural work of art redefines luxury living. Tucked within a coveted enclave off Brattle Street, this home unfolds across lush, sculpted grounds framed by mature trees, offering an unparalleled serene retreat. A striking sculptural staircase serves as the dramatic centerpiece, while interiors masterfully blend contemporary Japanese, Scandinavian, Italian, and French influences.The eat-in chef’s kitchen features custom Italian walnut cabinetry, Calacatta Gold marble counters, dual sinks & dishwashers, a Gaggenau 400 Series double oven, and walls of glass. Generous bedrooms and spa-inspired baths deliver sanctuary, complemented by a glass-enclosed office and a family room featuring a floating gas fireplace. A dedicated lifestyle level boasts a guest suite and inviting spa with a Western Red Cedar sauna & steam shower. Outside, manicured grounds surround an outdoor kitchen, expansive deck, and inviting patio perfect for entertaining. You won't believe whats behind the front door!
- Houzeo last checked: 12 hours ago
- Listing updated: September 24, 2026 at 6:54 pm
- Listing Provided by: Beth Dickerson (617) 510-8565 | Gibson Sotheby's International Realty (617) 375-6900
- Source: MLS Property Information Network-MA | MLS#: 73516411

Property Details
Status
Active
Type
Single Family Residence
No. of Stories
-
County
City
Neighborhood
Year Built
2024
HOA Fees
-
Finished Area
7,258 sqft
Lot Size
0.34 acre lot
Basement Area
- sqft
MLS Name
MLS Property Information Network
MLS Number
73516411
MLS Status
Active
Days on Market
167

Continue Your Journey in App
Find your dream home, receive real-time updates, and many more!
Download App
Continue Your Journey in App
Find your dream home, receive real-time updates, and many more!
Location
Facts & Features
Rooms
Bedrooms & bathrooms
Bedrooms: 6
Bathrooms: 7
Interior
Exterior Features
Deck, Patio, Professional Landscaping, Sprinkler System, Fenced Yard, Garden
Heating
Forced Air, Heat Pump, Natural Gas, Hydro Air
Cooling
Heat Pump
Interior Features
Exercise Room, Game Room, Media Room, Sauna/steam/hot Tub, Wet Bar, Wired For Sound
Sewer
Public Sewer
Construction
Year Built
Year Built: 2024
Home type
Single Family Residence
Architectural Style
Colonial, Contemporary
Roof
Slate, Rubber
Foundation Details
Concrete Perimeter
Utilities & Energy
Basement
Full, Finished, Walk Out Access, Interior Entry
Parking Features
Detached, Paved Drive, Off Street, Paved
Water Source
Public
Other Features
Disclosures
Taxes Do Not Reflect Residential Exemption
Lot Features
Cul De Sac, Level
Community Features
Public Transportation, Shopping, Tennis Court(s), Park, Walk/jog Trails, Medical Facility, Bike Path, Conservation Area, Highway Access, House Of Worship, Marina, Private School, Public School, T Station, University
Patio And Porch Features
Deck, Patio
Price History
| Date | Event | Price |
|---|---|---|
05/11/2026 Source: | Listed for Sale | $12,995,000 -10.07% $1,790/sqft |
11/25/2025 Source: | Listing Removed | $14,450,000 $1,991/sqft |
09/08/2025 Source: | Price Decreased | $14,450,000 -8.25% $1,991/sqft |
06/30/2025 Source: | Listed for Sale | $15,750,000 +224.74% $2,170/sqft |
03/26/2021 Source: | Price Increased | $4,850,000 +6.59% $668/sqft |

Show more
Nearby Homes


Find Homes by Property Features in Cambridge, MA

Based on information provided to and compiled by MLS Property Information Network, Inc. covering through Oct 23, 2026, 08:45PM. The property listing data and information, or the Images, set forth herein were provided to MLS Property Information Network, Inc. from third-party sources, including sellers, lessors and public records, and were compiled by MLS Property Information Network, Inc. The property listing data and information, and the Images, are for the personal, non-commercial use of consumers having a good faith interest in purchasing or leasing listed properties of the type displayed to them and may not be used for any purpose other than to identify prospective properties which such consumers may have a good faith interest in purchasing or leasing. MLS Property Information Network, Inc. and its subscribers disclaim any and all representations and warranties as to the accuracy of the property listing data and information, or as to the accuracy of any of the Images, set forth herein. All information provided is deemed reliable, but is not guaranteed to be accurate and should be independently verified. © 2026 MLS Property Information Network, Inc. All Rights Reserved.
 Advertising Broker: Derek Greene | The Greene Realty Group
