YTR
Your Town Realty
- 16
- Overview
- Description
- Property Details
- Location
- Facts & Features
- Getting Around
- Nearby Homes



$975,000
Monthly Est:$4,853
 5 Beds
 4 Baths
3 full baths + 1 half bath
 3,388sqft
11 Buffalo, East Brunswick, NJ 08816
$975,000
$4,853/moEst:
Get Pre-Approved
Single Family Residence
Built in 1980
$-- HOA
0.36 acre lot
$288/sq.ft
Description
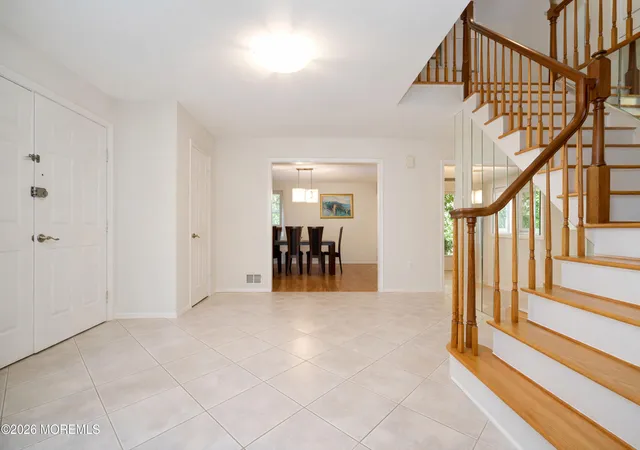
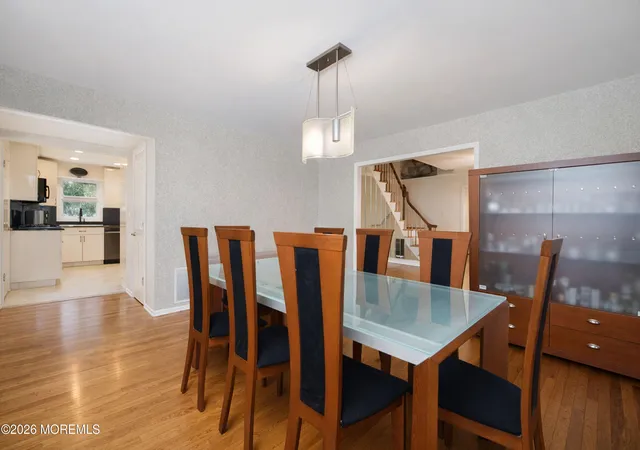
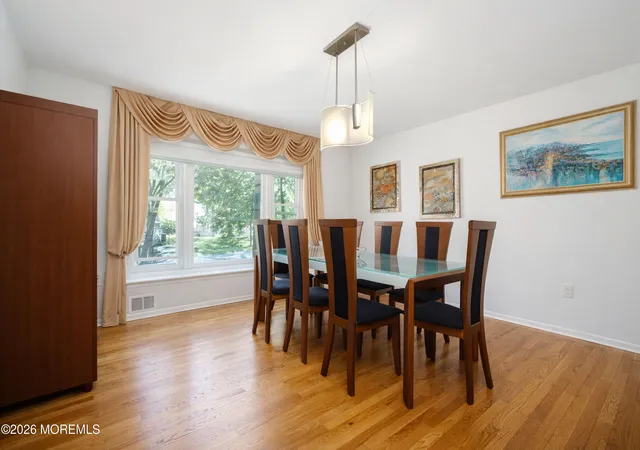
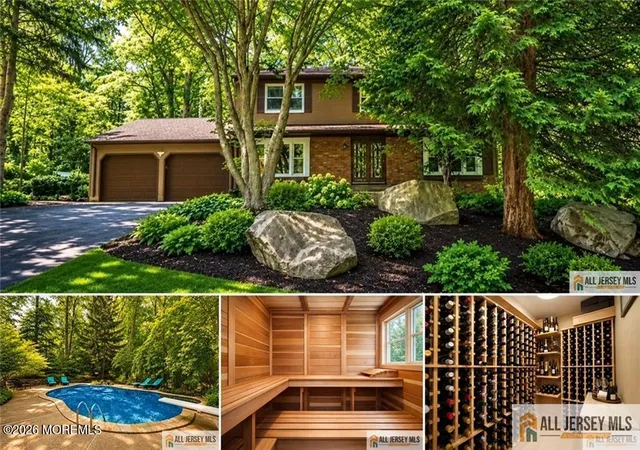
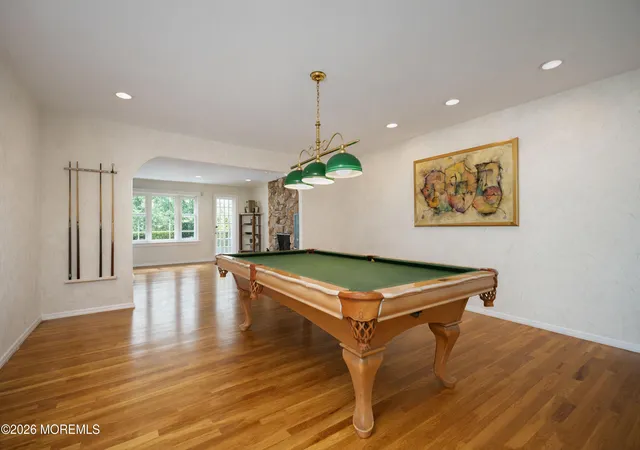
More than a home, it's a lifestyle! Experience exceptional indoor entertaining, generous living spaces, resort style amenities, and the peaceful privacy of a wooded retreat in East Brunswick's prestigious Indian Forest community. Offering approximately 3,400 square feet of above-grade living space PLUS an expansive finished basement, this impressive 5-bedroom, 3.5 bath residence is designed for comfort, relaxation, and unforgettable gatherings throughout every season. At the heart of the home, the spacious family room features a beautiful wood-burning fireplace, creating a warm and inviting atmosphere for cozy evenings. The generous living and billiard areas offer additional space for entertaining, game nights, and spending quality time with family and friends. The updated eat-in kitchen f This home offers 5 generously sized bedrooms, each with walk-in closets. The primary suite includes a sitting area and two walk-in closets. The family room features a wood-burning fireplace, creating a warm and inviting space. The resort-style backyard includes a heated 46,000-gallon Gunite in-ground pool with diving board, expansive multi-level deck with built-in seating, natural gas grill, propane heater, and professional landscape lighting, all set against a private wooded backdrop. The finished basement adds approx. 1,200 sq ft with a temperature- and humidity-controlled 300-bottle wine cellar, sauna, cedar closet, full bath, two bonus rooms, and recreation space. Additional highlights include a multi-zone heating and cooling system, updated baths with imported German tile, Bose pre-wired indoor/outdoor sound system, and premium upgrades throughout. Located in East Brunswick's Blue Ribbon school district, close to houses of worship, NYC transportation, shopping, dining, and major highways, this home offers unmatched privacy, space, and convenience Offering nearly 4,600 sq ft of finished living space in one of Indian Forest's most desirable locations, this is a rare opportunity not to be missed!
- Houzeo last checked: 9 minutes ago
- Listing updated: November 13, 2026 at 4:41 pm
- Listing Provided by: Nevin Ashamalla (732) 254-3750 | Coldwell Banker Realty
- Source: Monmouth Ocean Regional MLS-NJ | MLS#: 22618730

Property Details
Status
Active
Type
Single Family Residence
No. of Stories
3
County
City
Neighborhood
--
Year Built
1980
HOA Fees
-
Finished Area
3,388 sqft
Lot Size
0.36 acre lot
Basement Area
- sqft
MLS Name
Monmouth Ocean Regional MLS
MLS Number
22618730
MLS Status
Active
Days on Market
149
Open House

Continue Your Journey in App
Find your dream home, receive real-time updates, and many more!
Continue Your Journey in App
Find your dream home, receive real-time updates, and many more!
Location
Facts & Features
Rooms
Bedrooms & bathrooms
Bedrooms: 5
Bathrooms: 4
Interior
Exterior Features
Lighting
Cooling
Zoned, Central Air
Sewer
Public Sewer
Window Features
Bay/bow Window
Interior Features
Attic, Bonus Room, Built In Features, Center Hall, Hot Tub, In Law Floorplan, Loft, Wall Mirror, Eat In Kitchen, Recessed Lighting
Heating
Natural Gas, Forced Air, 3+ Zoned Heat
Flooring
Carpet, Tile, Wood
Construction
Year Built
Year Built: 1980
Home type
Single Family Residence
Architectural Style
Mother/daughter, Colonial
Roof
Shingle
Utilities & Energy
Pool Features
See Remarks, Heated, In Ground, Pool Equipment
Basement
Finished, Full, Heated, Workshop/ Workbench
Parking Features
Paved, Driveway
Other Features
Patio And Porch Features
Deck
Subdivision Name
None
Price History
| Date | Event | Price |
|---|---|---|
11/11/2026 Source: | Price Decreased | $975,000 -2.40% $288/sqft |
10/31/2026 Source: | Price Decreased | $999,000 -0.10% $295/sqft |
08/27/2026 Source: | Price Decreased | $999,999 -13.04% $295/sqft |
06/20/2026 Source: | Price Increased | $1,150,000 +17.95% $339/sqft |
06/20/2026 Source: | Listed for Sale | $975,000 $288/sqft |

Nearby Homes


Find Homes by Property Features in East Brunswick, NJ
Nearby New Homes For Sale

Based on information from the Monmouth Ocean Regional REALTORS® Multiple Listing Service through Nov 15, 2026, 01:30PM. Information is provided exclusively for consumers’ personal, non-commercial use that it may not be used for any purpose other than to identify prospective properties consumers may be interested in purchasing, and that data is deemed reliable but is not guaranteed accurate by the MLS. This website may not include listings or property addresses of sellers who have directed their listing brokers to withhold their listing or their property address from display on the Internet. ©2026 Monmouth Ocean Regional REALTORS®. All Rights Reserved.
 Advertising Broker: Ronnie Glomb, Broker | Your Town Realty
