Realty Solution
Powered by 
- 25
- Overview
- Description
- Property Details
- Location
- HOA Management
- Facts & Features
- Getting Around
- Nearby Homes




Listed by: Devin Doherty (949) 629-4400 DRE #01323878, Reagan Doherty DRE #02204141 | eXp Realty of California Inc (888) 584-9427
$869,888
Monthly Est:$4,330
 2 Beds
 2 Baths
2 full baths
 1,368sqft
11 Calle Katrina, Rancho Santa Margarita, CA 92688
$869,888
$4,330/moEst:
Get Pre-Approved
Condominium
Built in 1986
$931/mo HOA
2.8 acres lot
$636/sq.ft
Description
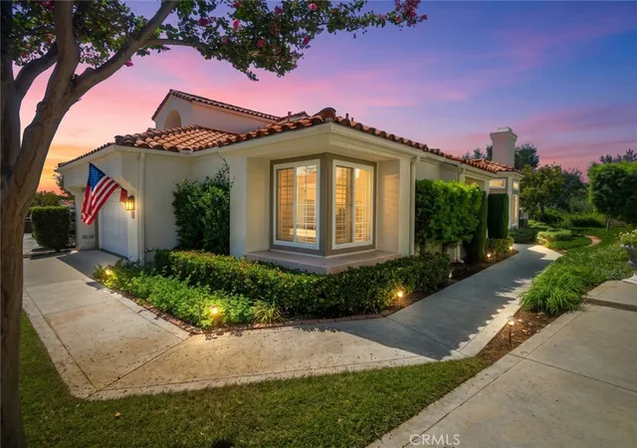
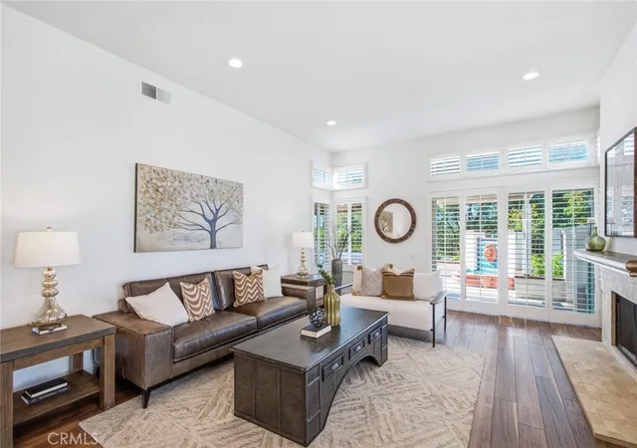
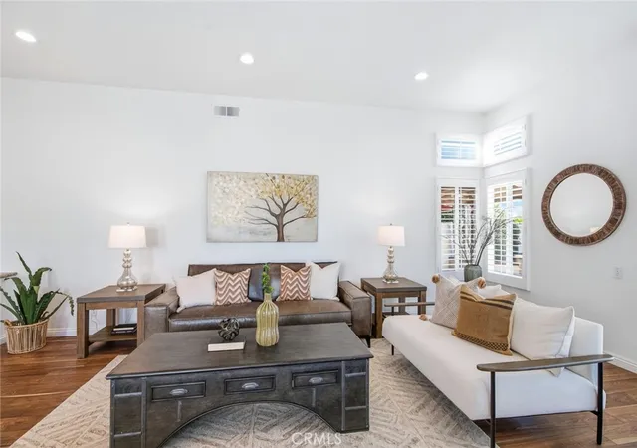
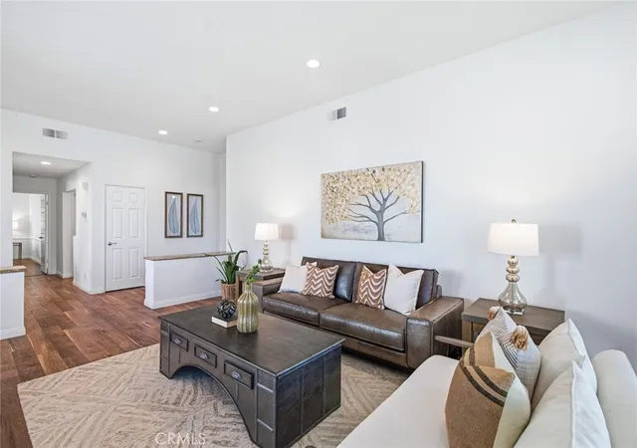
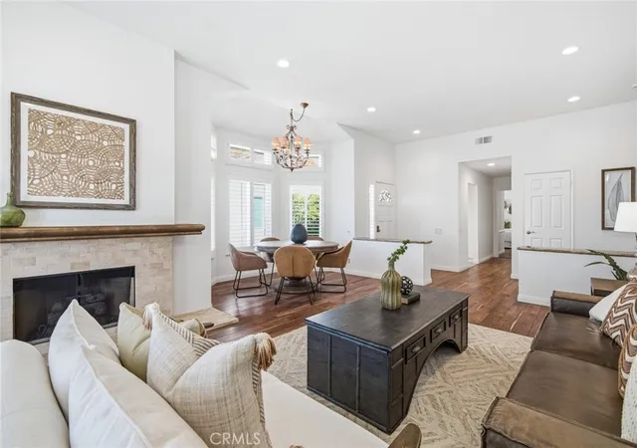
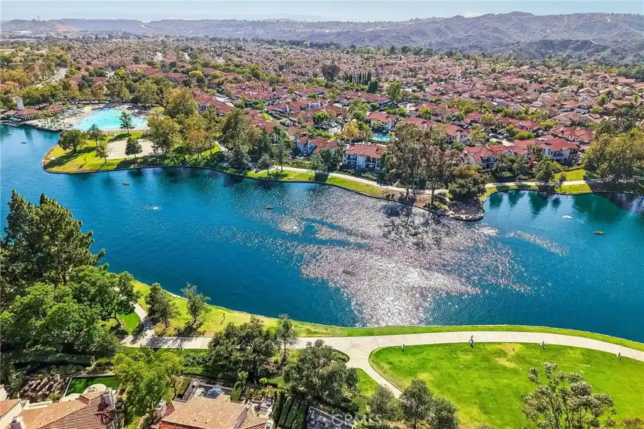
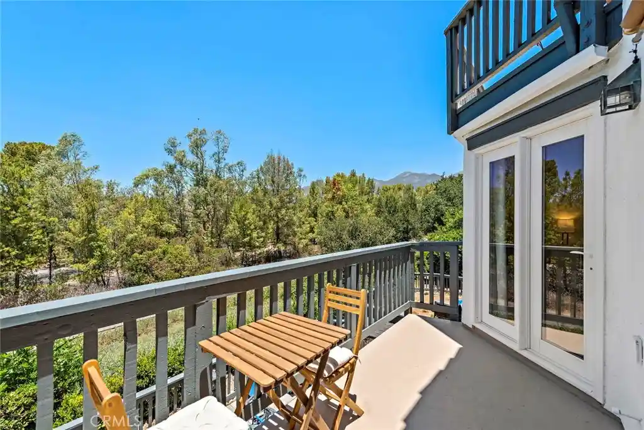
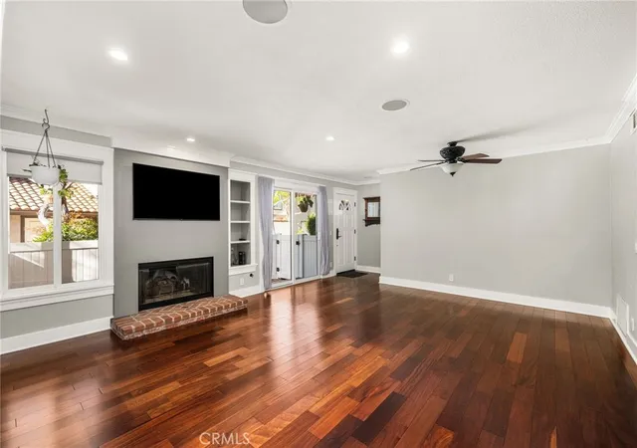
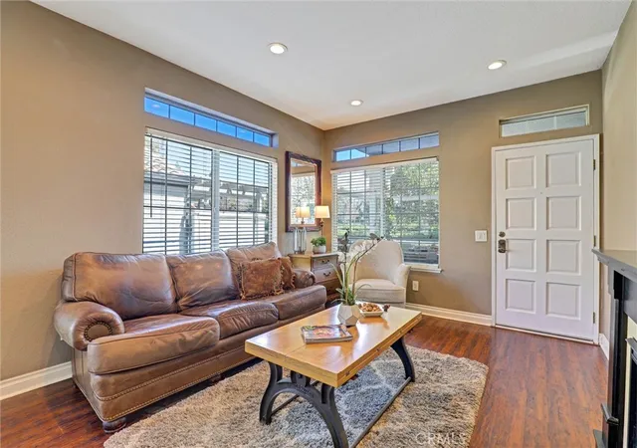
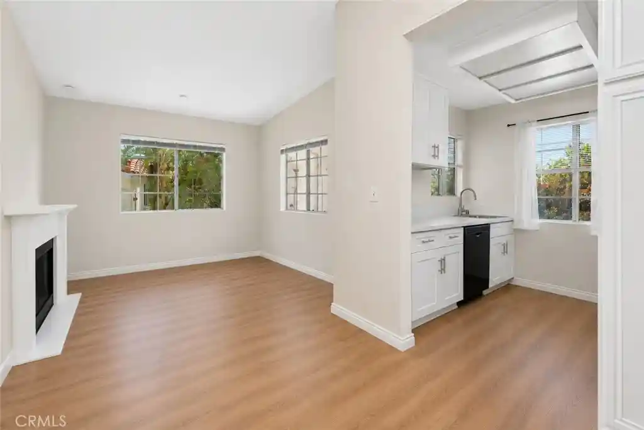
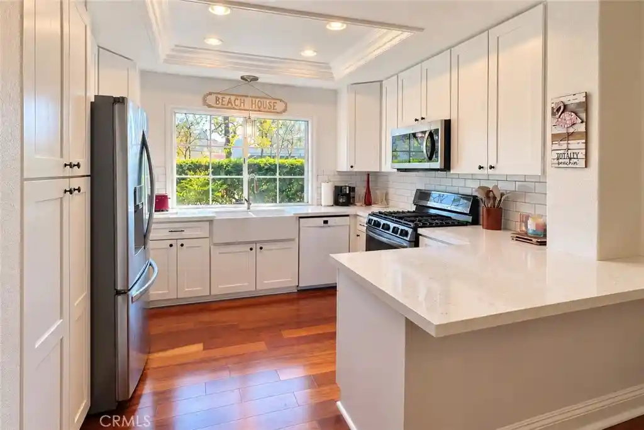
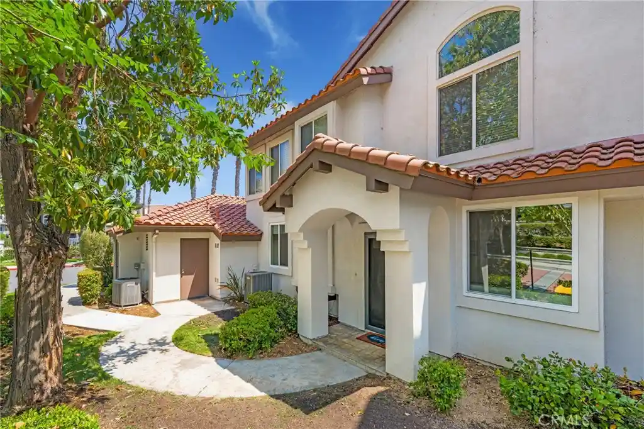
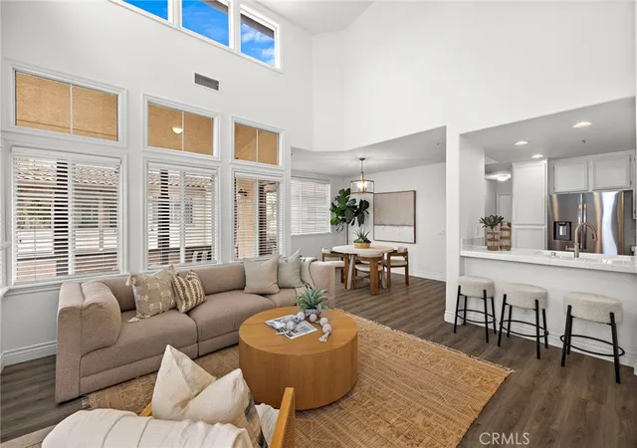
Welcome To 11 Calle Katrina, Ideally Situated On A Quiet Cul-De-Sac In The Heart Of Rancho Santa Margarita. Filled With Natural Light And Thoughtfully Upgraded Throughout, This Home Offers A Wonderful Combination Of Comfort, Privacy, And Access To Everything The Community Has To Offer. Inside, The Bright And Inviting Floor Plan Features High Ceilings, Recessed Lighting, Laminate Flooring, And A Welcoming Living Area With A Fireplace. The Updated Kitchen Offers Granite Countertops And A Functional Layout, Along With Two Convenient Remote-Controlled Window Coverings That Make It Easy To Adjust The Natural Light Throughout The Day. The Spacious Primary Suite Is Highlighted By Two Walk-In Closets, Providing Exceptional Storage And Functionality. The Outdoor Space Is Equally Inviting. Step Outside To A Private Patio Featuring A Covered Patio Area With Attached Shades And A Working Fountain, Creating A Relaxing Setting For Entertaining Or Unwinding. With No Neighbor Directly Behind The Property And The Hillside Slope Beyond, The Backyard Enjoys An Added Sense Of Privacy. Additional Highlights Include An Attached Garage With Built-In Cabinetry And Epoxy Flooring, Central Air Conditioning, Double-Pane Windows, And Access To Association Amenities Including A Community Pool And Spa. Location Is Another Standout Feature. The Home Is Approximately Two Streets From Rancho Santa Margarita Lake, Offering Convenient Access For Walks Around The Lake And Easy Enjoyment Of The Surrounding Trails And Community. Shopping, Dining, Parks, Recreation, And Other Rancho Santa Margarita Amenities Are All Close By. With Its Cul-De-Sac Location, Abundant Natural Light, Thoughtful Upgrades, Private Outdoor Setting, And Close Proximity To The Lake, 11 Calle Katrina Is A Wonderful Opportunity To Enjoy The Rancho Santa Margarita Lifestyle.
- Houzeo last checked: 9 minutes ago
- Listing updated: November 2, 2026 at 12:18 am
- Source: California Regional MLS-CA | MLS#: OC26182211

Property Details
Status
Active
Type
Condominium
No. of Stories
1
County
City
Neighborhood
--
Year Built
1986
HOA Fees
$931/mo
Finished Area
1,368 sqft
Lot Size
2.8 acres lot
Basement Area
- sqft
MLS Name
California Regional MLS
MLS Number
OC26182211
MLS Status
Active
Days on Market
10
Cumulative Days on Market
35

Continue Your Journey in App
Find your dream home, receive real-time updates, and many more!
Continue Your Journey in App
Find your dream home, receive real-time updates, and many more!
Location
HOA Management
Marbella
HOA Fees
$840/ Monthly
SAMLARC
HOA Fees
$91/ Monthly
Amenities
 Amenities and services may be covered by one or multiple associations and service providers.
 Pool
 Tennis
 Spa
 Sports Court
PicnicArea
Disclaimer: Amenities are based on third-party information and may vary; buyers must independently verify all amenities, as information is deemed reliable but not guaranteed.
Facts & Features
Rooms
Bedrooms & bathrooms
Bedrooms: 2
Bathrooms: 2
Interior
Sewer
Public Sewer
Appliances
Dishwasher, Gas Cooktop, Gas Water Heater, Microwave, Refrigerator, Water Heater
Flooring
Laminate
Heating
Central
Interior Features
Breakfast Area, Separate Formal Dining Room, Granite Counters, High Ceilings, Open Floorplan, Recessed Lighting, All Bedrooms Down, Attic, Walk In Closets
Window Features
Double Pane Windows
Cooling
Central Air
Construction
Year Built
Year Built: 1986
Home type
Condominium
Construction Materials
Stucco
Architectural Style
Spanish
Roof
Tile
Property Condition
Updated Remodeled
Utilities & Energy
Laundry Features
Laundry Chute, In Garage
Association Amenities
Picnic Area, Pickleball, Pool, Spa Hot Tub, Tennis Courts
Parking Features
Garage, Guest
Security Features
Smoke Detectors
Fireplace Features
Living Room
Water Source
Public
Pool Features
Association
Utilities
Cable Available
Other Features
Disclosures
Covenants Restrictions Disclosure
Lot Features
Cul De Sac
Community Features
Hiking
Subdivision Name
Marbella (mb)
Patio And Porch Features
Brick, Concrete
Price History
| Date | Event | Price |
|---|---|---|
10/07/2026 Source: | Price Decreased | $869,888 -3.33% $636/sqft |
09/08/2026 Source: | Listed for Sale | $899,888 $658/sqft |
09/08/2026 Source: | Contingent (Active Under Contract) | $899,888 $658/sqft |
09/08/2026 Source: | Off Market | $899,888 -2.07% $658/sqft |
08/22/2026 Source: | Coming Soon | $918,888 $672/sqft |

Nearby Homes
Find Homes by Property Features in Rancho Santa Margarita, CA


Based on information from California Regional Multiple Listing Service, Inc. as of Nov 04, 2026, 10:00AM and /or other sources. All data, including all measurements and calculations of area, is obtained from various sources and has not been, and will not be, verified by broker or MLS. All information should be independently reviewed and verified for accuracy. Properties may or may not be listed by the office/agent presenting the information. Information being provided is for consumers’ personal, non-commercial use and may not be used for any purpose other than to identify prospective properties consumers may be interested in purchasing. This website may not include listings or property addresses of sellers who have directed their listing brokers to withhold their listing or their property address from display on the Internet. © 2026 California Regional Multiple Listing Service. All Rights Reserved.
 Advertising Broker: William Johnson DRE #01463271 | William Johnson Brokerage
