
- Overview
- Description
- Property Details
- Location
- HOA Management
- Facts & Features
- Getting Around
- Nearby Homes



Street View
$950,000
Monthly Est:$4,728
 1 Bed
 1 Bath
1 full bath
 --sqft
11 Charlton St #4C, New York City, NY 10014
$950,000
Get Pre-Approved
Apartment
Built in 1910
$1,673/mo HOA
-- sqft lot
--/sqft
Description
Sunny Sanctuary with Private Outdoor Space in Soho
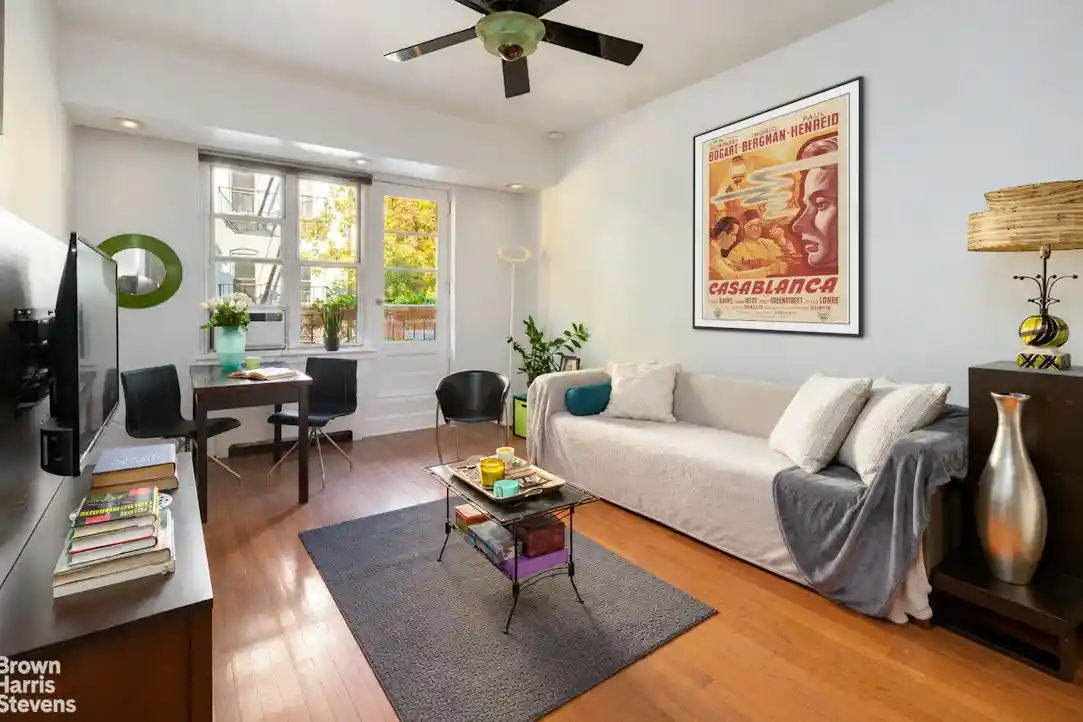
Every inch of this architect-designed one-bedroom has been thoughtfully considered to maximize space, storage, and flexibility. Located on the building's second-highest floor, the home features ceilings over nine feet, hardwood floors, custom millwork, and distinctive architectural curves that conceal an impressive amount of storage.
A gracious foyer leads to a spacious living and dining room that opens directly onto a private balcony-an inviting setting for morning coffee, dinner for two or three, or simply relaxing among the treetops. With much of the surrounding neighborhood protected by landmark designation, the outlook feels remarkably open and special.
Framed by custom built-ins, the kitchen features a breakfast bar, abundant lacquered cabinetry in a timeless slate-blue finish, generous work surfaces, and appliances, including a stainless steel gas range, dishwasher, and refrigerator. The Art Deco bathroom has funky original tiles and fixtures and is located off the foyer-the preferred layout when hosting guests.
The serene bedroom faces a lush canopy of mature trees, creating the rare sensation of sleeping in a private forest. Extensive built-in storage is complemented by an adjoining home office. This versatile space can remain a dedicated work area or be transformed into a dressing room that connects beautifully with the substantial walk-in closet.
11 Charlton Street is an intimate, pet-friendly, 17-residence cooperative. Pied-a-terre ownership, gifting, co-purchasing, and subletting are considered on a case-by-case basis with board approval.
At the crossroads of SoHo and the West Village, this address offers one of downtown Manhattan's most compelling lifestyles. LA-born Croft Alley is just around the corner, while Raoul's, Houseman, King, Charlie Bird, and Altro Paradiso place some of New York's most celebrated dining within an easy stroll, along with world-class shopping, galleries, and the Hudson River waterfront.
Please note: A special assessment of $741 per month for roof maintenance is in effect through March 2027. Please note that some photos have been digitally enhanced.
- Houzeo last checked: 2 hours ago
- Listing updated: November 4, 2026 at 2:43 pm
- Listing Provided by: Michael S Lubin (212) 317-3672 , Stephen Kolka (845) 709-1184 | Brown Harris Stevens Residential Sales LLC (212) 906-9234
- Source: Rebny MLS-NY | MLS#: RLS20124066

Property Details
Status
Active
Type
Condominium
No. of Stories
5
County
City
Neighborhood
--
Year Built
1910
HOA Fees
$1673/mo
Finished Area
- sqft
Lot Size
-- sqft lot
Basement Area
- sqft
MLS Name
Rebny MLS
MLS Number
RLS20124066
Days on Market
1

Continue Your Journey in App
Find your dream home, receive real-time updates, and many more!
Continue Your Journey in App
Find your dream home, receive real-time updates, and many more!
Location
HOA Management
N/A
HOA Fees
$1,673/ Monthly
Disclaimer: Amenities are based on third-party information and may vary; buyers must independently verify all amenities, as information is deemed reliable but not guaranteed.
Facts & Features
Rooms
Bedrooms & bathrooms
Bedroom: 1
Bathroom: 1
Interior
Interior Features
Dining Area, High Ceilings, Storage
Exterior Features
Balcony, Private Outdoor Space Under60sqft
Appliances
Dishwasher
Cooling
Other
Utilities & Energy
Laundry Features
Building In Basement
Pool Features
Building None
Basement
Other
Other Features
Subdivision Name
Hudson Square
Patio And Porch Features
None, Balcony
Price History
| Date | Event | Price |
|---|---|---|
11/04/2026 Source: | Listed for Sale | $950,000 $0/sqft |

Nearby Homes




Find Homes by Property Features in New York City, NY


The real estate listing data marked with this icon comes from the IDX program of the RLS at REBNY Listing Service (RLS). Listing information for certain New York City properties provided courtesy of the Real Estate Board of New York's Residential Listing Service (the "RLS") through Nov 04, 2026, 12:45PM. Information deemed reliable but not guaranteed. Information is provided exclusively for consumers' personal, non-commercial use, and may not be used for any purpose other than the identification of potential properties for purchase. The information contained in this listing has not been verified by the RLS and should be verified by the consumer. The listing information provided here is for the consumer's personal, non-commercial use. Retransmission, redistribution or copying of this listing information is strictly prohibited except in connection with a consumer's consideration of the purchase and/or sale of an individual property. This listing information is not verified for authenticity or accuracy and is not guaranteed and may not reflect all real estate activity in the market. Buyer to verify all information. © 2026 The Real Estate Board of New York, Inc. All rights reserved.
 Advertising Broker: Derek Greene | The Greene Realty Group
