
- Overview
- Description
- Property Details
- Location
- Facts & Features
- Getting Around
- Nearby Homes

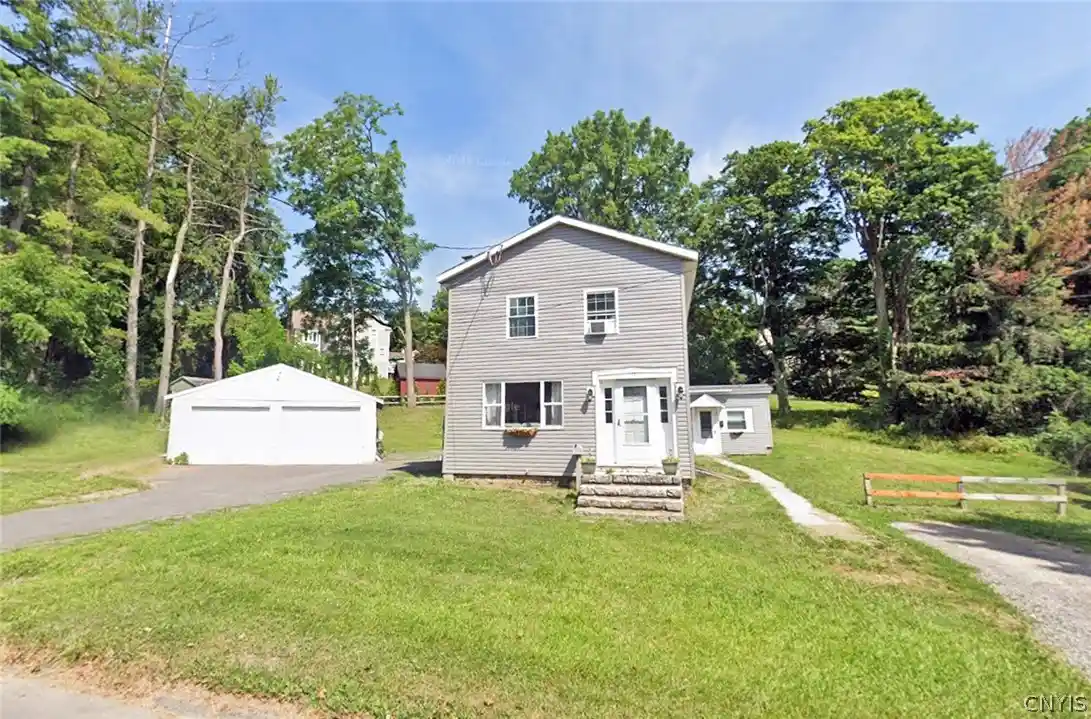


$460,000
Monthly Est:$2,290
 4 Beds
 2 Baths
2 full baths
 2,416sqft
11 Corwin St, Cazenovia, NY 13035
$460,000
$2,290/moEst:
Get Pre-Approved
Single Family Residence
Built in 1850
$-- HOA
0.41 acre lot
$190/sq.ft
Description
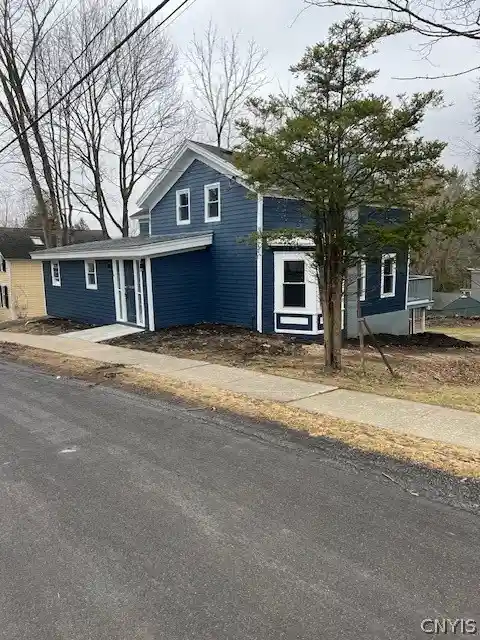
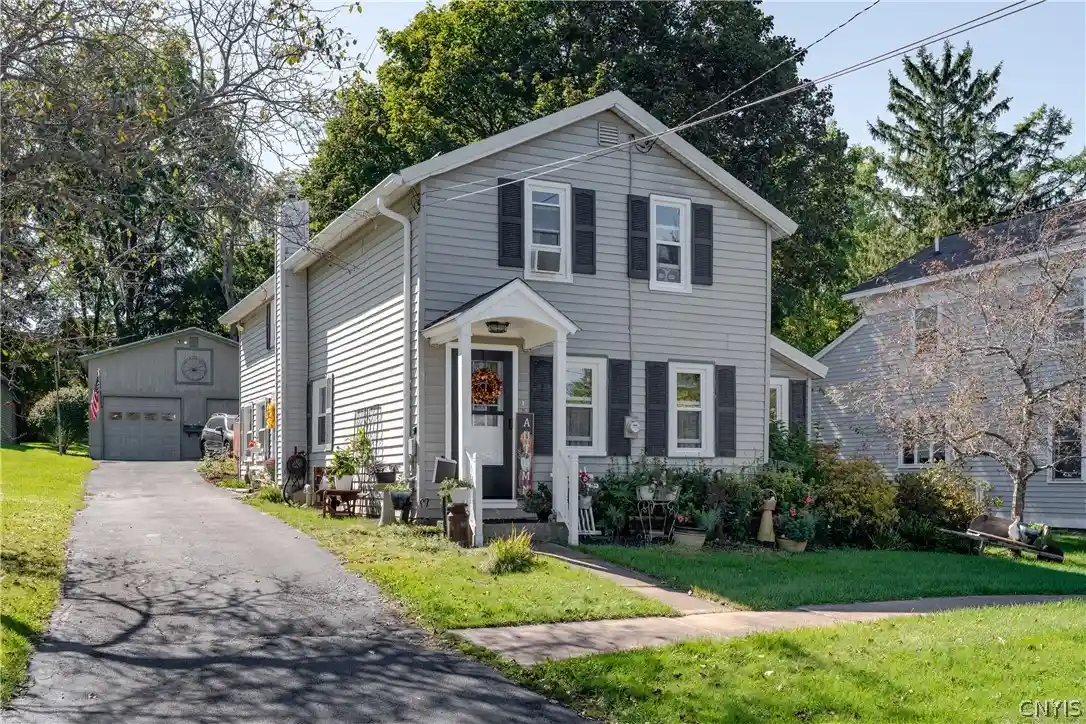
This gorgeous, updated, versatile Village property effortlessly adapts to your lifestyle, offering a rare blend of space, comfort, and incredible flexibility. Set on a premium .4 acre lot—unusually spacious for village living—this property is a true sanctuary. Whether you host summer gatherings in the dedicated outdoor oasis, dine al fresco under the stars, or unwind in the private hot tub, the exterior space is for making memories. Inside, the warm embrace of the open-concept living and dining area is anchored by a gas fireplace complementing the dual zone hot water baseboard heat, ideal for crisp CNY winter weather. Designed with both modern convenience and longevity in mind, the flexible floor plan features a highly desirable and unique first-floor ensuite and first-floor laundry room. The second-floor bedrooms are large and bright. With abundant and ample closet space thoughtfully integrated throughout the home, everything will have its place! A detached two-car garage provides even more room for vehicles, storage for seasonal gear, or a even a workshop. The Crown Jewel: beyond the main house lies a spectacular, fully independent, true Accessory Dwelling Unit (ADU). This unique and extremely rare asset offers multiple possibilities to match life's changing chapters: multigenerational living for an extended family; a private guest space providing friends with a beautiful, self-contained retreat; or passive income by utilizing the unit as a highly desirable rental offering income to offset a mortgage payment along with possible tax benefits. The ADU has one bedroom, living room, kitchen, bathroom, and separate parking. The location is amazing as well. Step out the door and immerse yourself in the very best of Cazenovia. Located less than a half-mile to the historic, vibrant downtown shops and dining, the beautiful college, and the scenic paths of the CPF Gorge Trail. This is more than just a house; it is a flexible estate tailored for a special owner looking for old world charm with updates for modern living. Take a look...you'll fall in love. Check out the floorplan, the photos, and contact your agent to make arrangments for a personal showing.
- Houzeo last checked: 3 hours ago
- Listing updated: September 15, 2026 at 10:10 pm
- Listing Provided by: Dana L. Decker (607) 423-4719 DRE #10491212933 | Berkshire Hathaway CNY Realty (315) 373-0440
- Source: New York State Alliance of MLSs, Buffalo-NY | MLS#: S1693701

Property Details
Status
Active
Type
Single Family Residence
No. of Stories
2
County
City
Neighborhood
--
Year Built
1850
HOA Fees
-
Finished Area
2,416 sqft
Lot Size
0.41 acre lot
Basement Area
- sqft
MLS Name
New York State Alliance of MLSs, Buffalo
MLS Number
S1693701
MLS Status
Active
Days on Market
126
Cumulative Days on Market
1

Continue Your Journey in App
Find your dream home, receive real-time updates, and many more!
Continue Your Journey in App
Find your dream home, receive real-time updates, and many more!
Location
Facts & Features
Rooms
Bedrooms & bathrooms
Bedrooms: 4
Bathrooms: 2
Interior
Interior Features
Eat In Kitchen, Separate Formal Living Room, Guest Accommodations, Great Room, Living Dining Room, See Remarks, In Law Floorplan, Main Level Primary, Primary Suite
Flooring
Hardwood, Laminate, Tile, Varies, Vinyl
Sewer
Connected
Heating
Gas, Baseboard, Hot Water
Appliances
Dryer, Dishwasher, Free Standing Range, Gas Cooktop, Gas Water Heater, Microwave, Oven, Refrigerator, Washer
Exterior Features
Blacktop Driveway, Hot Tub Spa
Construction
Year Built
Year Built: 1850
Home type
Single Family Residence
Architectural Style
Historic Antique, Two Story
Construction Materials
Frame, Stone, Vinyl Siding, Copper Plumbing
Foundation Details
Stone, Slab
Roof
Composition, Metal, Shingle
Property Condition
Resale
Utilities & Energy
Parking Features
Detached, Electricity, Garage, Driveway
Electric
Circuit Breakers
Utilities
Electricity Connected, High Speed Internet Available, Sewer Connected, Water Connected
Basement
Exterior Entry, Partial, Walk Up Access, Sump Pump
Laundry Features
Main Level
Water Source
Connected, Public
Other Features
Lot Features
Irregular Lot
Price History
| Date | Event | Price |
|---|---|---|
06/24/2026 Source: | Listed for Sale | $460,000 $767/sqft |
06/24/2026 Source: | Off Market | $460,000 +39900.00% $767/sqft |
01/26/2023 Source: | Listing Removed | $1,150 $2/sqft |
01/26/2023 Source: | Off Market | $1,150 -99.12% $2/sqft |
03/30/2022 Source: | Price Increased | $130,000 +9.24% $217/sqft |

Show more
Nearby Homes

Find Homes by Property Features in Cazenovia, NY

Based on data from the New York State Alliance of MLSs (CNYIS, Inc., UNYREIS and WNYREIS) through Oct 29, 2026, 02:15PM.. All information is provided exclusively for consumers’ personal, non-commercial use. It may not be used for any purpose other than to identify prospective properties consumers may be interested in purchasing. The data is deemed reliable by is not guaranteed accurate by the MLS. This website may not include listings or property addresses of sellers who have directed their listing brokers to withhold their listing or their property address from display on the Internet. All information provided is deemed reliable but is not guaranteed and should be independently verified. © 2026 the New York State Alliance of MLSs. All Rights Reserved.
 Advertising Broker: Derek Greene | The Greene Realty Group
