- Overview
- Description
- Property Details
- Location
- HOA Management
- Facts & Features
- Getting Around
- Nearby Homes
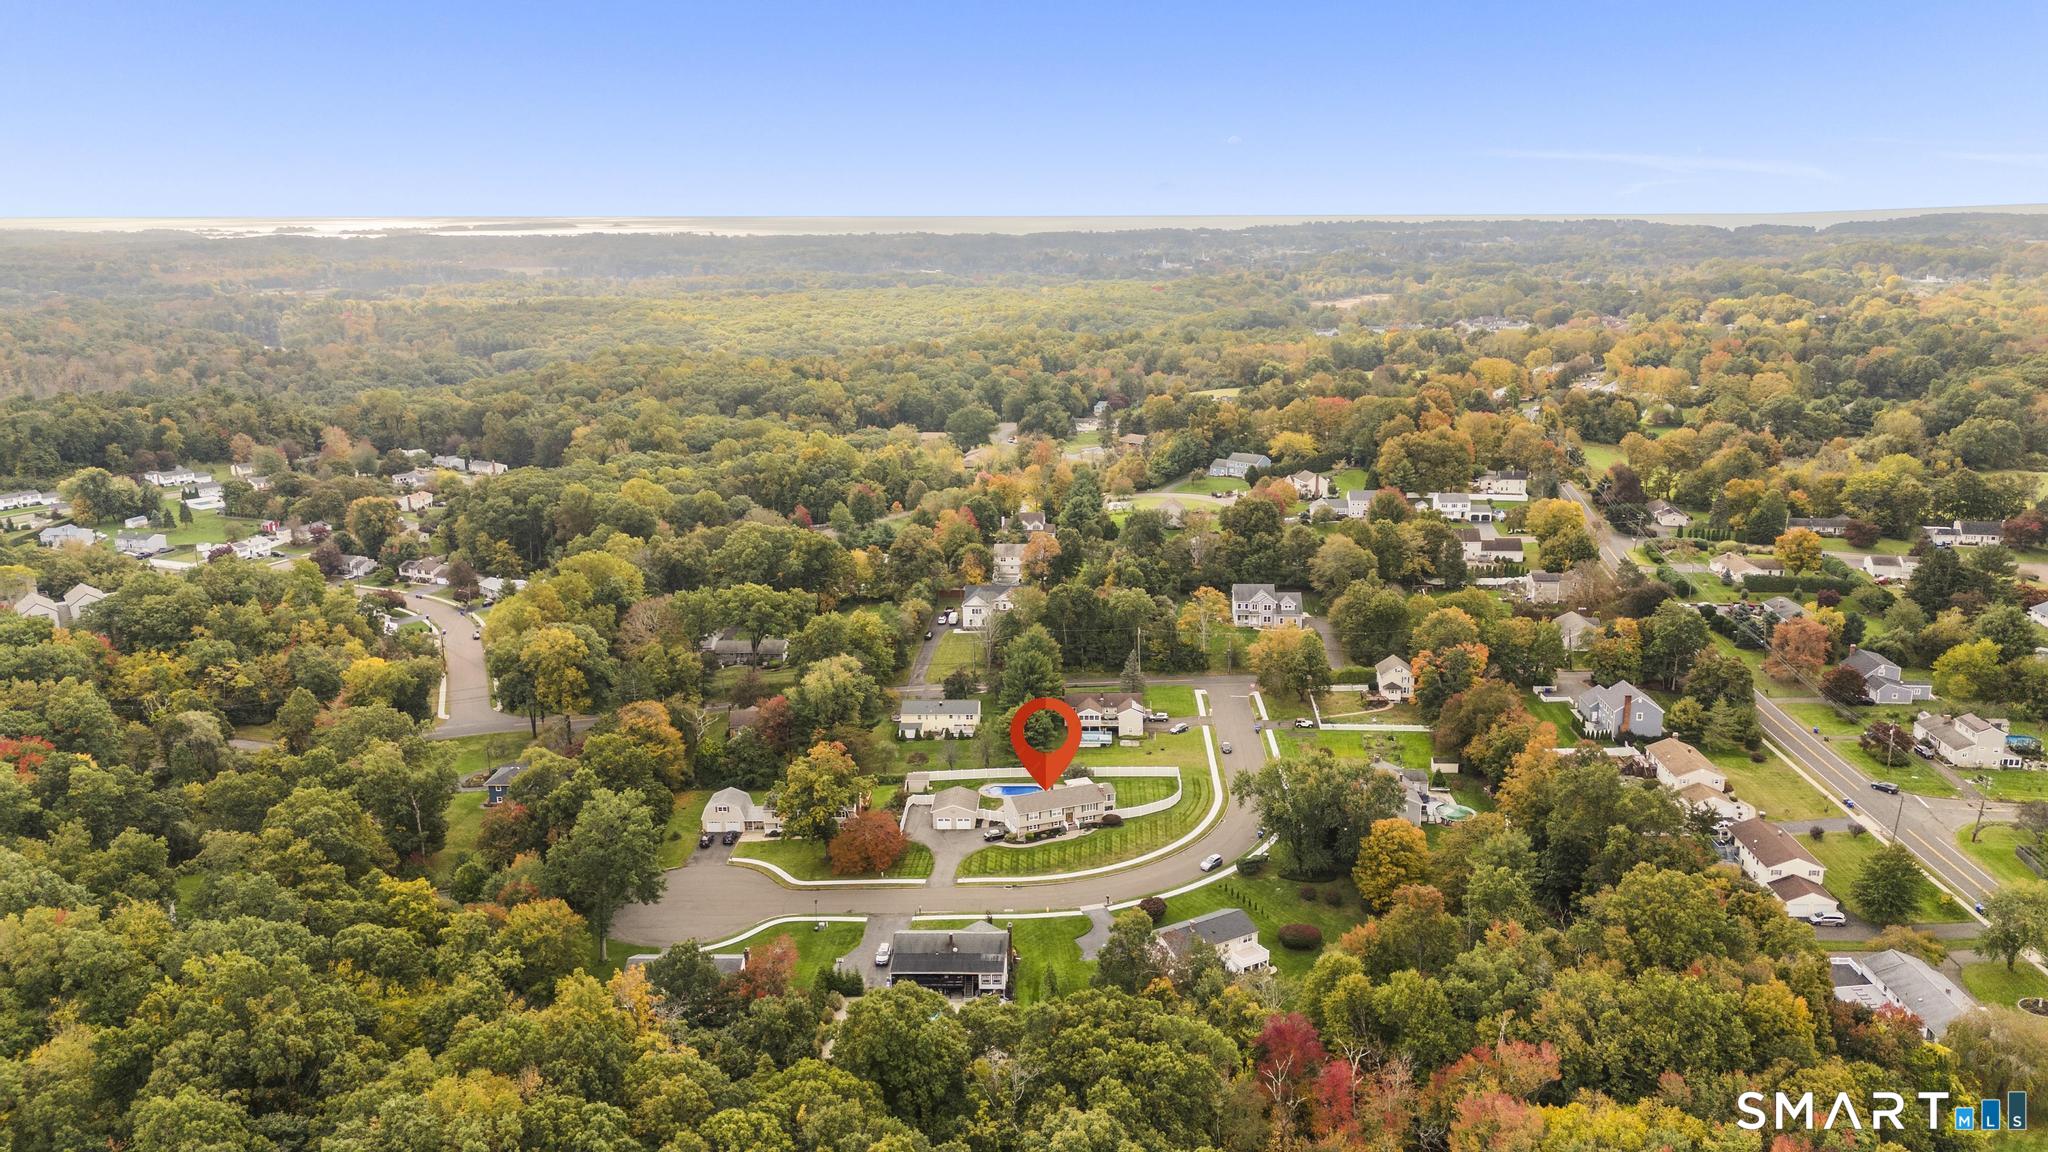

Street View
$675,000
Monthly Est:$3,360
 3 Beds
 3 Baths
3 full baths
 2,269sqft
11 Crestwood Rd, Branford, CT 06405
$675,000
$3,360/moEst:
Get Pre-Approved
Single Family Residence
Built in 1975
$-- HOA
24,829.2 sqft lot
$297/sq.ft
Description
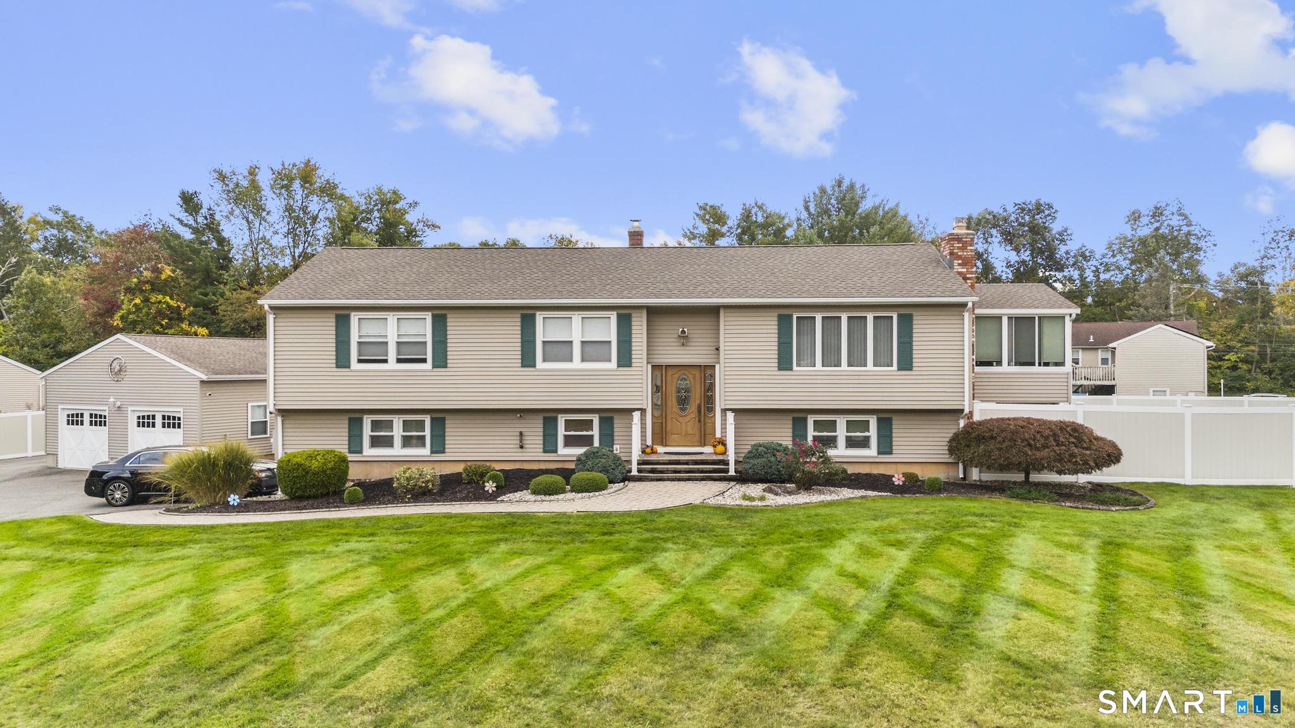
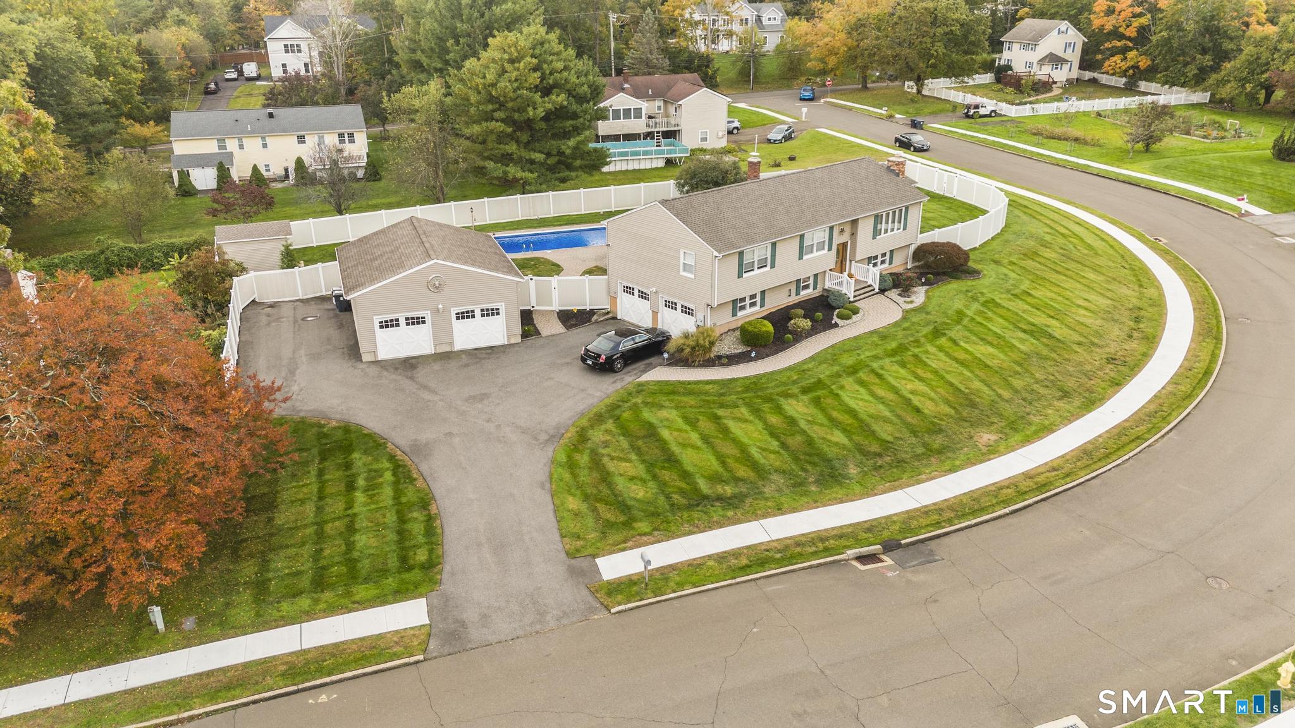
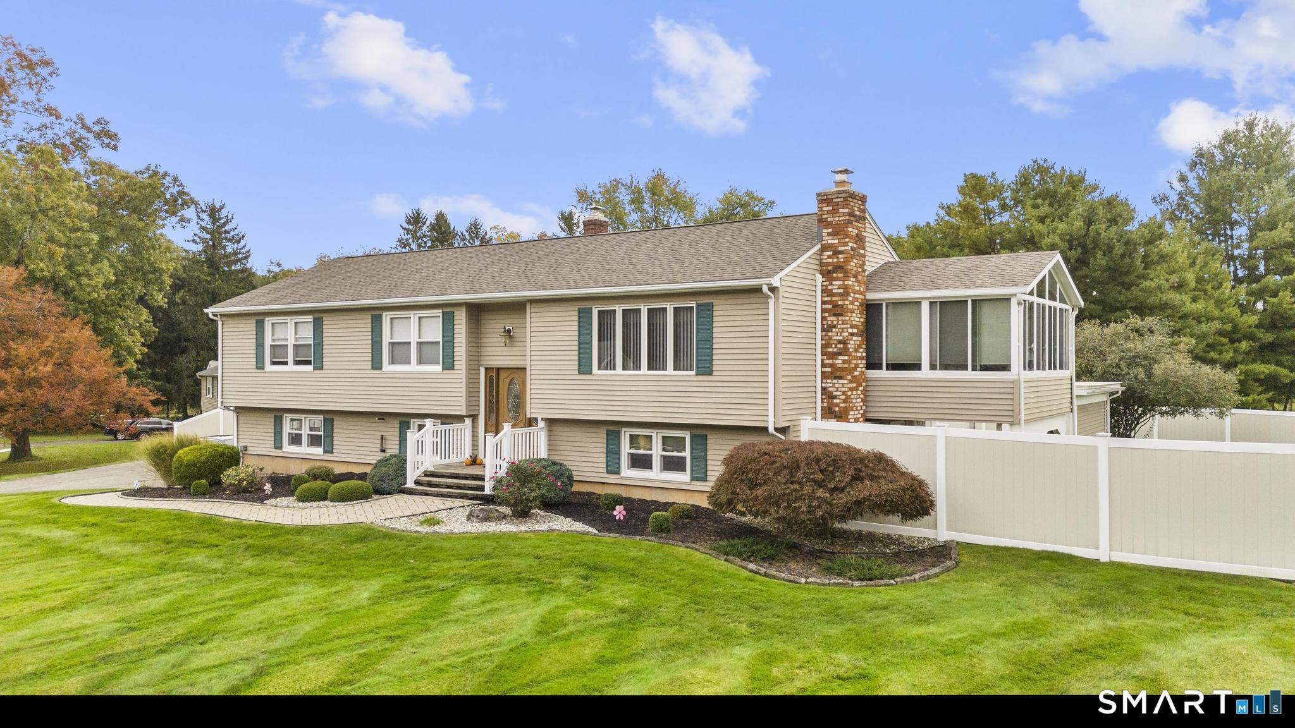
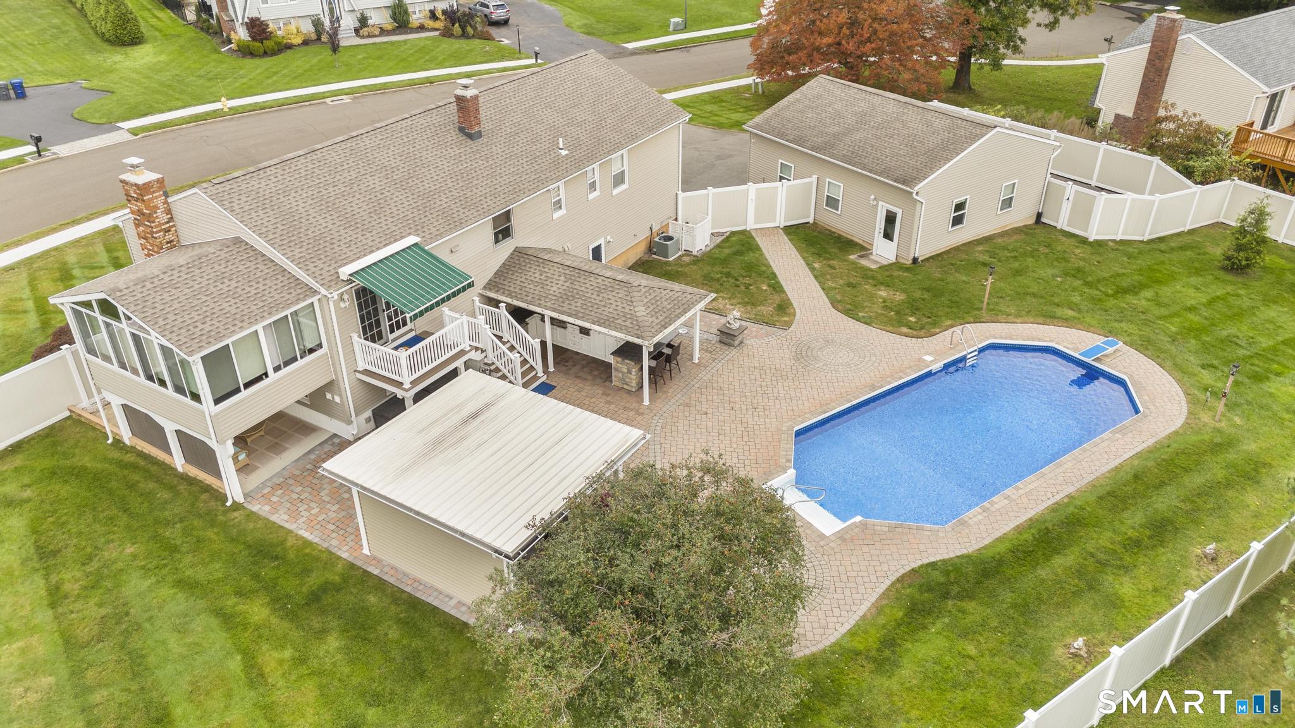
Expect unexpected TREATS when touring this stunning property ideally located on a quiet cul-de-sac just a few minutes to Branford center, highway, shopping, medical facilities, and much more. Plenty of amenities in this very cool beautifully maintained and updated 8 room home boasting 3 bedrooms (one of which has been professionally redesigned into a plush, spacious walk in closet which can easily be returned to the third bedroom), 3 full baths, updated kitchen with Cafe ovens and microwave, atrium doors, large sunroom, fully finished walkout lower level with full bath, inground pool, outdoor kitchen with granite counter and surround sound, cabana in addition to a covered patio retreat, and beautiful brick decking and entry walkways throughout. 2 year old roof, portable whole house generator, 4 car garage, RV/Boat charging area, and a meticulous landscape. The property is enclosed with vinyl fencing and plenty of lighting for evening outdoor entertainment including surround sound for your listening pleasure. Some furniture will remain if wanted and other items are negotiable. This property is a must see!!! Come see it, love it, buy it!!!!
- Houzeo last checked: 0 minutes ago
- Listing updated: October 20, 2026 at 3:23 am
- Listing Provided by: Frank Balisciano | Coldwell Banker Realty
- Source: SMART MLS-CT | MLS#: 24214780

Property Details
Status
Active Under Contract
Type
Single Family Residence
No. of Stories
-
County
City
Neighborhood
--
Year Built
1975
HOA Fees
-
Finished Area
2,269 sqft
Lot Size
24,829.2 sqft lot
Basement Area
- sqft
MLS Name
SMART MLS
MLS Number
24214780
MLS Status
Under Contract
Days on Market
9

Continue Your Journey in App
Find your dream home, receive real-time updates, and many more!
Download App
Continue Your Journey in App
Find your dream home, receive real-time updates, and many more!
Location
HOA Management
0
HOA Fees
$-/
Disclaimer: Amenities are based on third-party information and may vary; buyers must independently verify all amenities, as information is deemed reliable but not guaranteed.
Facts & Features
Rooms
Bedrooms & bathrooms
Bedrooms: 3
Bathrooms: 3
Interior
Interior Features
Audio System, Auto Garage Door Opener, Cable Pre Wired, Security System
Sewer
Public Sewer Connected
Exterior Features
Grill, Underground Utilities, Shed, Awnings, Gazebo, Cabana, Deck, Patio
Appliances
Electric Cooktop, Wall Oven, Convection Oven, Microwave, Refrigerator, Dishwasher, Disposal, Washer, Electric Dryer
Heating
Oil
Cooling
Central Air, Split System
Construction
Year Built
Year Built: 1975
Home type
Single Family Residence
Roof
Asphalt Shingle
Foundation Details
Concrete
Architectural Style
Raised Ranch
Utilities & Energy
Pool Features
Safety Fence, Vinyl, In Ground Pool
Parking Features
Attached Garage, Detached Garage, Paved, Rv/boat Pad, Driveway
Laundry Features
Lower Level
Basement
Full, Heated, Fully Finished, Full With Walk Out
Water Source
Public Water Connected
Other Features
Subdivision Name
N/a
Lot Features
Fence Privacy, Fence Full, Corner Lot, Dry, Level Lot, On Cul De Sac, Professionally Landscaped
Price History
| Date | Event | Price |
|---|---|---|
10/20/2026 Source: | Contingent (Active Under Contract) | $675,000 $297/sqft |
10/16/2026 Source: | Listed for Sale | $675,000 $297/sqft |

Nearby Homes
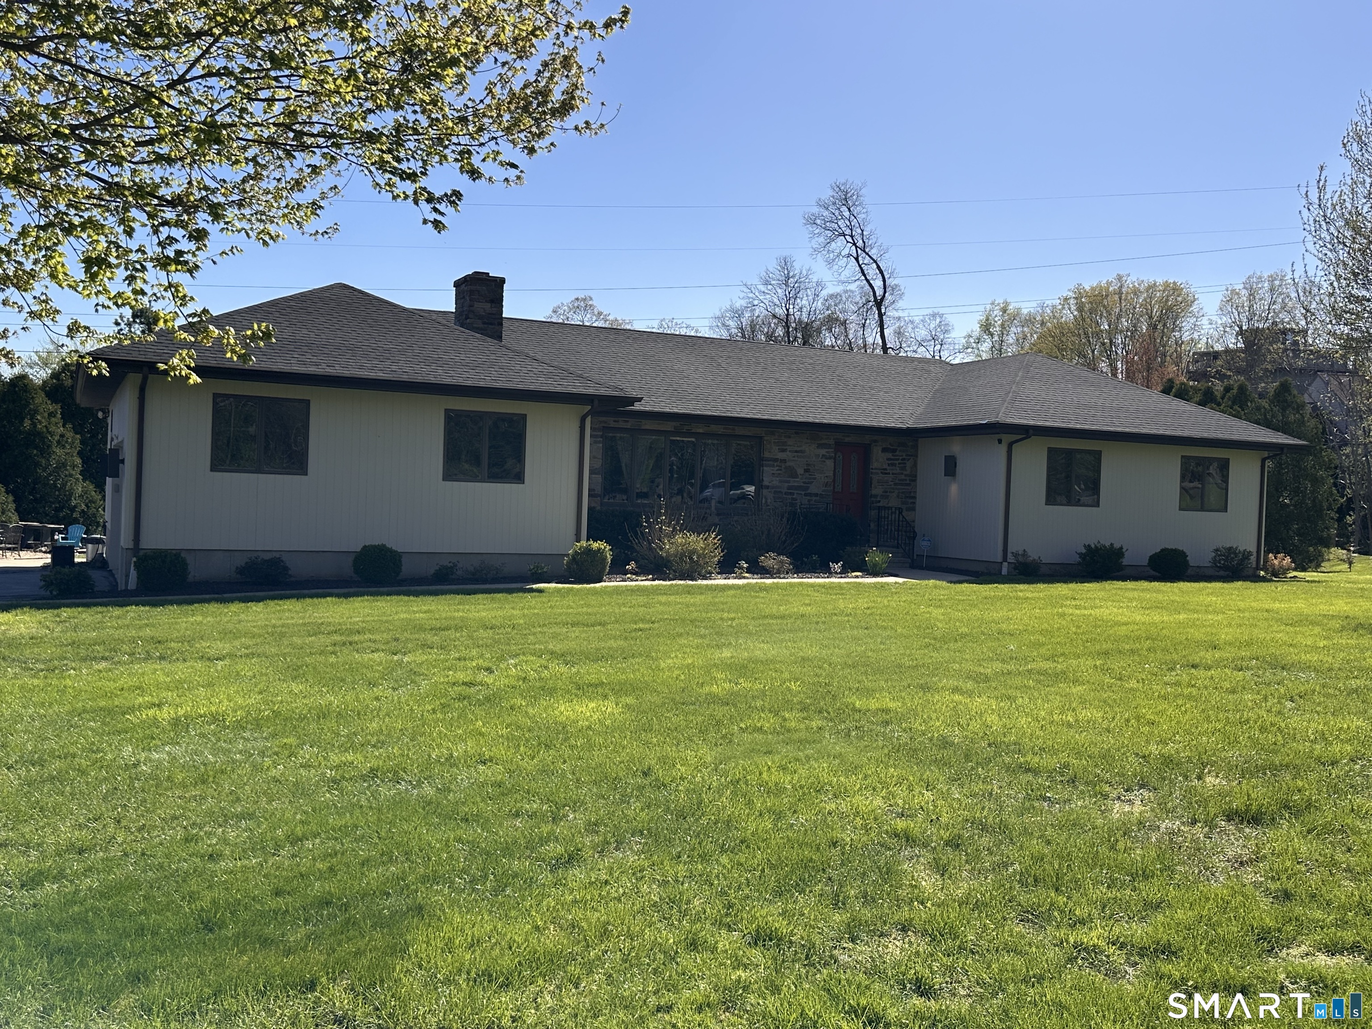
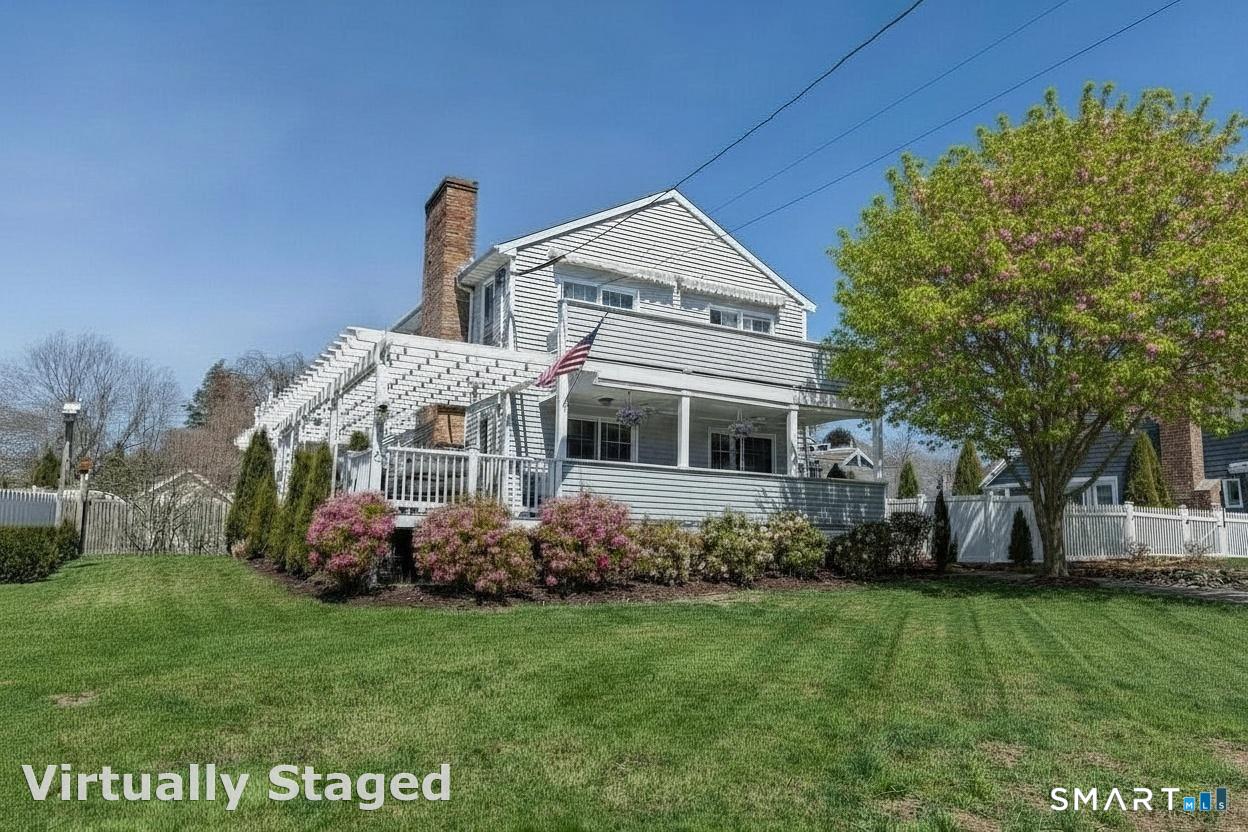
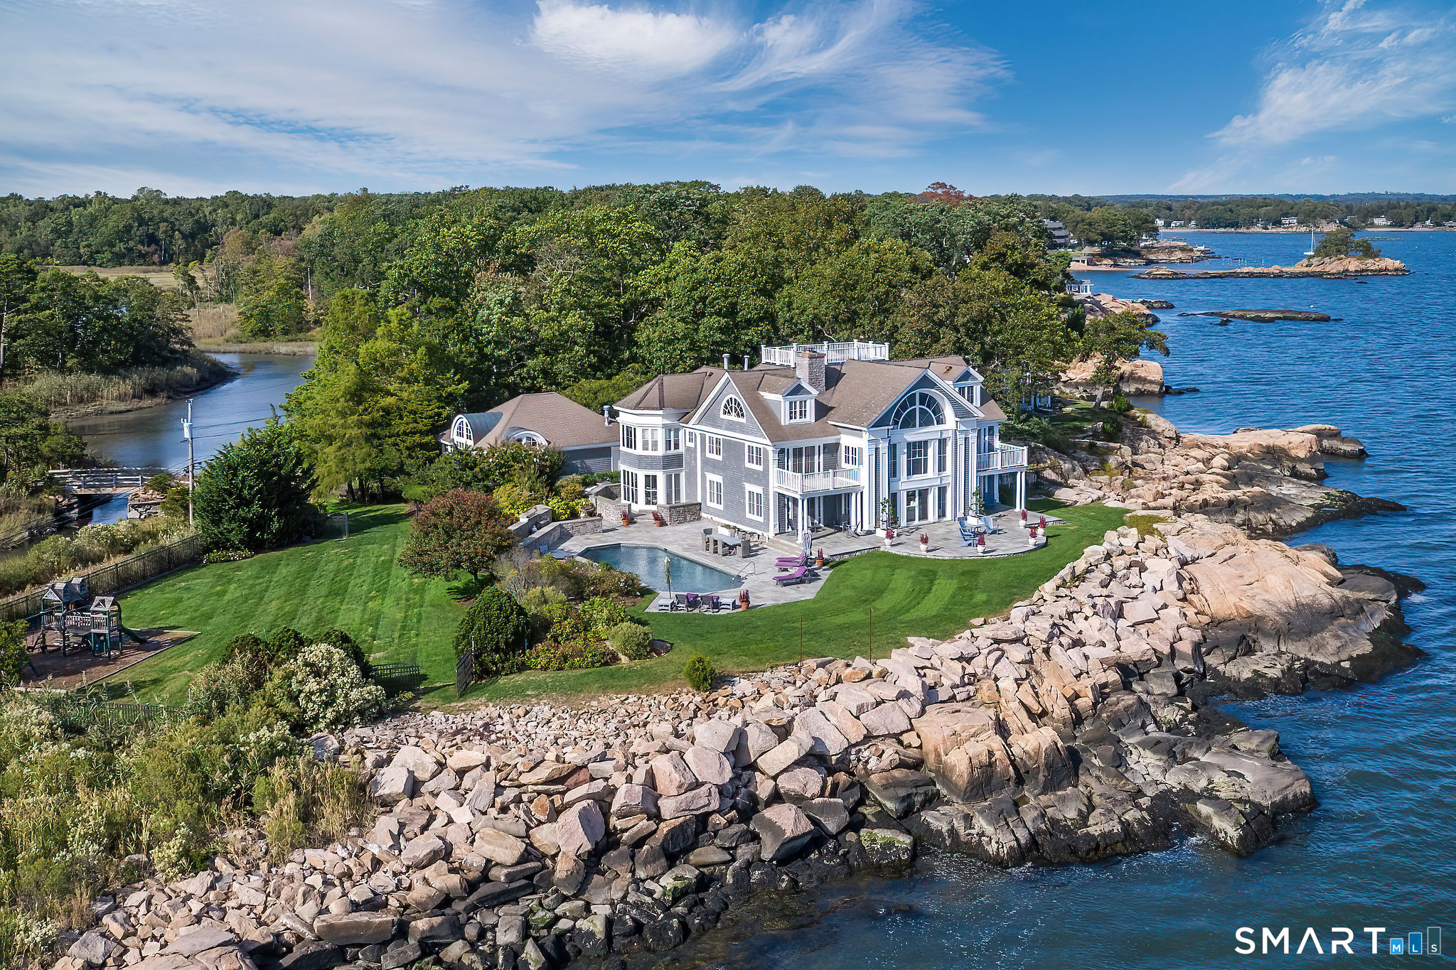
Find Homes by Property Features in Branford, CT


Based on information provided to and compiled by the SMART MLS, Inc. through Oct 25, 2026, 11:45PM. IDX information is provided exclusively for consumers’ personal, non-commercial use. It may not be used for any purpose other than to identify prospective properties consumers may be interested in purchasing. The data is deemed reliable but is not guaranteed accurate by the MLS. ©2026 SMART MLS, Inc. All Rights Reserved.
 Advertising Broker: Derek Greene | The Greene Realty Group
