
- Overview
- Description
- Property Details
- Location
- Facts & Features
- Getting Around
- Nearby Homes


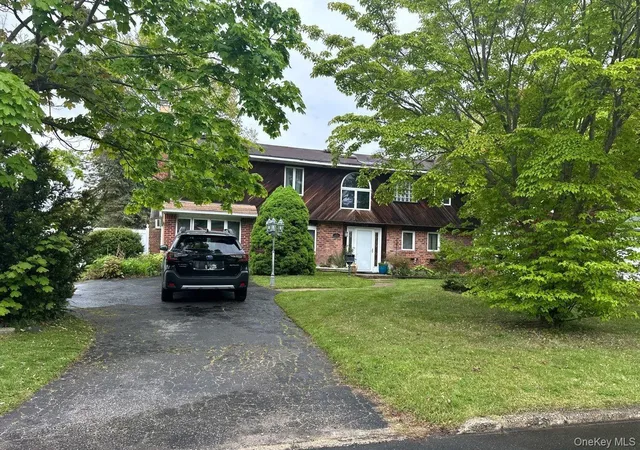
Street View
$2,199,999
Monthly Est:$10,950
 5 Beds
 5 Baths
4 full baths + 1 half bath
 6,700sqft
11 Crick Holly Ln, East Islip, NY 11730
$2,199,999
$10,950/moEst:
Get Pre-Approved
Single Family Residence
Built in 1998
$-- HOA
-- sqft lot
$328/sq.ft
Description
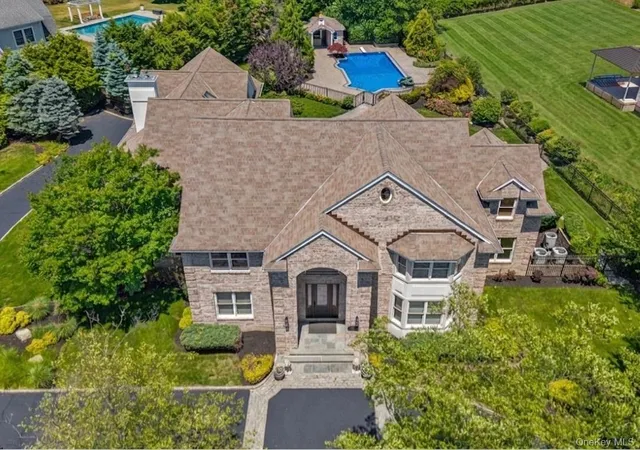
Welcome to this breathtaking 6,700 square-foot estate, gracefully situated in the exclusive Deer Run Estates of East Islip. This impressive 5-bedroom, 4.5-bathroom home is the epitome of sophisticated living, offering a seamless blend of luxury, comfort, and entertainment-friendly design. Set on just under an acre of beautifully landscaped grounds, every inch of the property is curated for both beauty and function.
Guests are greeted by a private courtyard entrance that sets the tone for the resort-style backyard retreat—perfect for entertaining and creating lasting memories. The outdoor space is truly a showstopper, complete with a sparkling pool, a newly constructed Pickleball court, a built-in barbecue, and a full outdoor bar surrounded by lush, manicured greenery. Recent upgrades include a brand-new roof (2024) and a new pool heater, offering modern efficiency and year-round comfort.
Inside, the home features an expansive open floor plan with generous living areas, a chef’s kitchen outfitted with premium appliances, and elegant finishes throughout. A standout feature is the attached 2,500 square-foot guest residence, complete with two additional bathrooms—ideal for extended family or long-term guests.
Tucked away on a peaceful cul-de-sac, this estate also includes a versatile home office or gym space, providing the perfect balance of privacy and productivity. Rarely does a home of this caliber become available in one of East Islip’s most desirable neighborhoods. Experience exceptional living—this is the lifestyle you’ve been waiting for.
- Houzeo last checked: 5 hours ago
- Listing updated: August 14, 2026 at 9:29 pm
- Listing Provided by: Jake Guadagno (631) 513-7998 | Serhant LLC (646) 480-7665
- Source: OneKey MLS-NY as distributed by MLS GRID | MLS#: 898150

Property Details
Status
Pending
Type
Single Family Residence
No. of Stories
-
County
City
Neighborhood
--
Year Built
1998
HOA Fees
-
Finished Area
6,700 sqft
Lot Size
-- sqft lot
Basement Area
- sqft
MLS Name
OneKey MLS
MLS Number
898150
MLS Status
Pending
Days on Market
455
Cumulative Days on Market
90

Continue Your Journey in App
Find your dream home, receive real-time updates, and many more!
Continue Your Journey in App
Find your dream home, receive real-time updates, and many more!
Location
Facts & Features
Rooms
Bedrooms & bathrooms
Bedrooms: 5
Bathrooms: 5
Interior
Appliances
Convection Oven, Dryer, Freezer, Gas Range, Microwave, Refrigerator, Stainless Steel Appliance(s), Wine Refrigerator
Cooling
Central Air
Heating
Natural Gas
Sewer
Public Sewer
Flooring
Hardwood
Interior Features
First Floor Bedroom, First Floor Full Bath, Beamed Ceilings, Chandelier, Crown Molding, Double Vanity, Eat In Kitchen, Entrance Foyer, Formal Dining, Granite Counters, High Ceilings, His And Hers Closets, In Law Floorplan, Kitchen Island, Marble Counters, Open Floorplan, Open Kitchen, Pantry, Primary Bathroom, Sound System, Speakers, Storage, Walk In Closet(s), Washer/dryer Hookup, Whole House Entertainment System, Wired For Sound
Construction
Year Built
Year Built: 1998
Home type
Single Family Residence
Property Condition
Updated/remodeled
Construction Materials
Brick, Stone, Vinyl Siding
Architectural Style
Colonial, Mini Estate, Post Modern
Utilities & Energy
Utilities
Natural Gas Connected
Fireplace Features
Family Room, Gas
Water Source
Public
Pool Features
Diving Board, Pool/spa Combo
Price History
| Date | Event | Price |
|---|---|---|
08/26/2025 Source: | Pending | $2,199,999 $328/sqft |
08/06/2025 Source: | Price Decreased | $2,199,999 -8.33% $328/sqft |
08/06/2025 Source: | Listing Removed | $2,399,999 -4.00% $358/sqft |
05/27/2025 Source: | Listed for Sale | $2,499,999 +4.17% $373/sqft |
05/27/2025 Source: | Price Increased | $2,399,999 +4.35% $358/sqft |

Show more
Nearby Homes

Find Homes by Property Features in East Islip, NY


Based on information from OneKey MLS® through Nov 05, 2026, 12:46PM as submitted to and distributed by MLS GRID. All data is obtained from various sources and may not have been verified by broker or MLS GRID. Supplied Open House Information is subject to change without notice. All information should be independently reviewed and verified for accuracy. Properties may or may not be listed by the office/agent presenting the information. IDX information is provided exclusively for consumers’ personal non-commercial use. It may not be used for any purpose other than to identify prospective properties consumers may be interested in purchasing. The data is deemed reliable but is not guaranteed by MLS GRID. The use of the MLS GRID Data may be subject to an end-user license agreement prescribed by the Member Participant’s applicable MLS, if any, and as amended from time to time. © 2026 OneKey MLS. All rights reserved.
 Advertising Broker: Derek Greene | The Greene Realty Group
