- Overview
- Description
- Property Details
- Location
- Facts & Features
- Getting Around
- Nearby Homes




$849,900
Monthly Est:$4,230
 3 Beds
 3 Baths
3 full baths
 2,270sqft
11 Dawson Dr, Palm Coast, FL 32137
$849,900
$4,230/moEst:
Get Pre-Approved
Single Family Residence
Built in 2024
$-- HOA
8,862 sqft lot
$374/sq.ft
Description
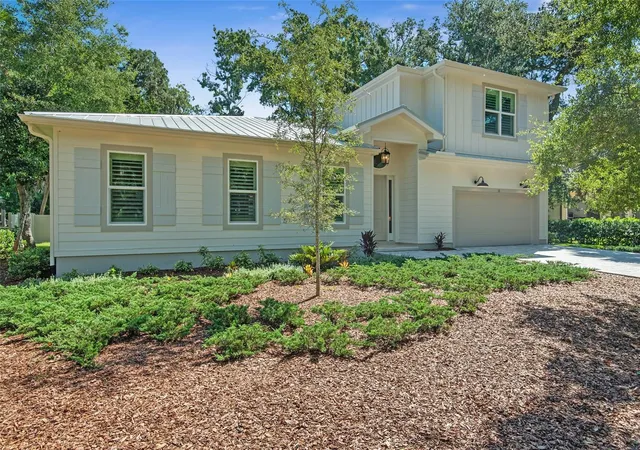
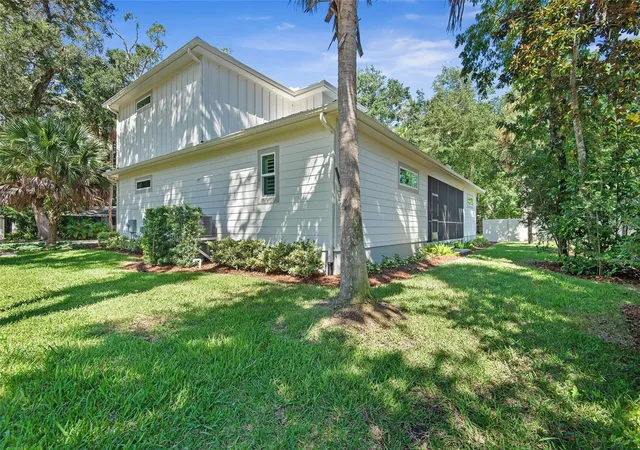
Virtually Staged. Located in the private enclave of 12 luxury coastal cottages in the desirable “Hammock Preserve” located just off Scenic A1A on the coveted Hammock Beach barrier island.
Walk, bike, or golf cart just minutes to the Intracoastal Waterway & the Atlantic Ocean.
NO HOA! Enjoy historic grand hardwoods & wooded quiet, no HOA restrictions, and join the ocean clubs for golf, tennis, and amenities if desired. NO RV, motorcycle, vehicle restrictions.
BRING ALL OFFERS! MOTIVATED SELLER!
Designer Home Features:
• New custom high-end construction.
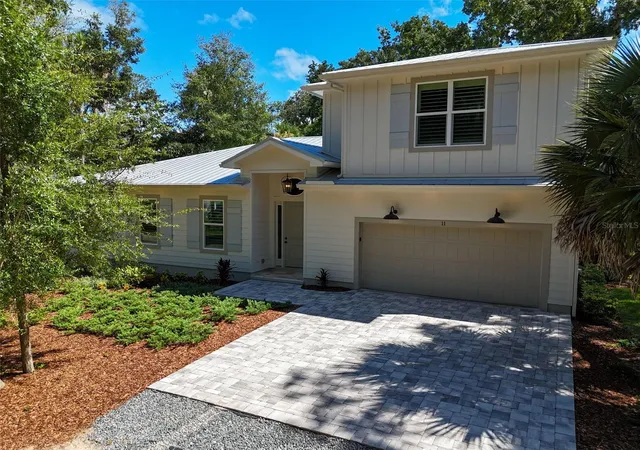
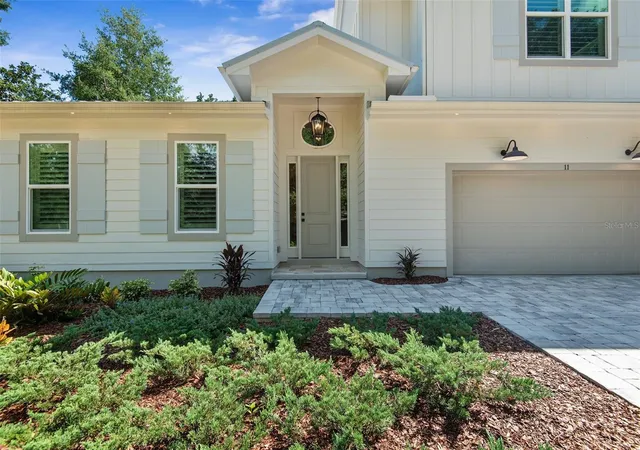
• Exterior coastal superior fire resistant Hardie siding with board & batten shutters.
• Galvalume wide-rib metal roof.
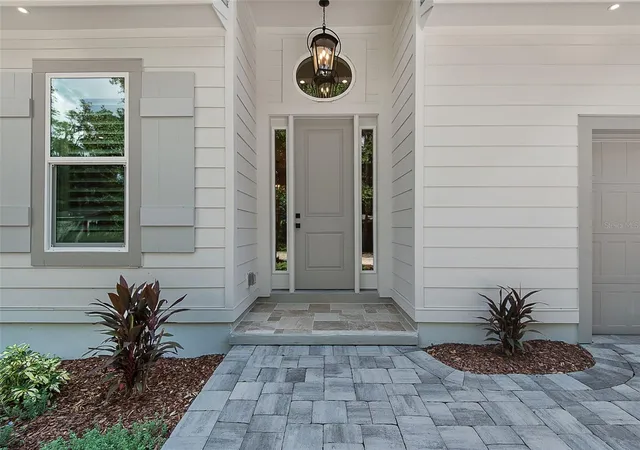
• All Impact (Hurricane) doors and windows.
• Spray foam insulation.
• Tankless hot water heater.
• Whole home custom plantation shutter window treatments.
• Lanai porch is 305 sq. ft. & screened with Versailles pattern travertine flooring.
• Paver driveway and walkway.
• Florida friendly, mature landscaping with water efficient irrigation system.
• 6’ privacy fence.
• Open floor plan with 10’ high ceilings, custom molding and trim, & linear electric fireplace.
• Solid core 8-foot interior doors throughout home.
• Shiplap trim detail in main living area, entrance stairway, & master bath.
• Custom cabinetry throughout.
• Spacious dedicated pantry and laundry.
• Locking large interior storage closet in garage.
• Quartzite kitchen and bathroom countertops & backsplashes.
• Fulgor Milano Italian Appliances w/Dual Fuel Range.
• Luxurious master suite with spa inspired pedestal soaking tub, double walk-in shower, double quartzite vanities with LED luxury mirrors & a large custom walk-in closet.
• Spacious 2nd level bedroom/bonus room with separate full bath, walk-in closet.
• Pre-wired for Buyer’s dining fixture.
- Houzeo last checked: 12 hours ago
- Listing updated: October 9, 2026 at 10:21 pm
- Listing Provided by: Meredith Martin Davis (904) 535-0323 | HPP REALTY LLC (904) 535-0323
- Source: Stellar MLS-FL | MLS#: FC322013

Property Details
Status
Active
Type
Single Family Residence
No. of Stories
2
County
City
Neighborhood
--
Year Built
2024
HOA Fees
-
Finished Area
2,270 sqft
Lot Size
8,862 sqft lot
Basement Area
- sqft
MLS Name
Stellar MLS
MLS Number
FC322013
MLS Status
Active
Days on Market
1
Cumulative Days on Market
1

Continue Your Journey in App
Find your dream home, receive real-time updates, and many more!
Download App
Continue Your Journey in App
Find your dream home, receive real-time updates, and many more!
Location
Facts & Features
Rooms
Bedrooms & bathrooms
Bedrooms: 3
Bathrooms: 3
Bonus Room
Level: Second
Primary Bedroom
Level: First
Primary Bathroom
Level: First
Great Room
Level: First
Laundry
Level: First
Bedroom 2
Level: First
Bathroom 2
Level: First
Dining Room
Level: First
Living Room
Level: First
Kitchen
Level: First
Laundry
Level: First
Bathroom 3
Level: Second
Bathroom 3
Level: Second
Interior
Window Features
Carbon Mono/detector, Skylight(s), Energy Star Qualified Windows, Shutters, Window Treatments
Interior Features
Carbon Monoxide Detector(s), Chair Rail, Eat In Kitchen, High Ceilings, Kitchen/family Room Combo, L Dining, Open Floorplan, Pull Down Stairs, Smart Home, Split Bedroom, Thermostat, Window Treatments
Appliances
Built In Oven, Cooktop, Dishwasher, Disposal, Electric Cooktop, Ice Maker, None, Other, Solar Hot Water
Sewer
Septic Tank
Heating
Electric, Heat Pump, Zoned
Flooring
Carpet, Luxury Vinyl, Tile
Cooling
Central Air
Exterior Features
Private Yard, Rain Gutters, Sprinkler Metered
Construction
Year Built
Year Built: 2024
Home type
Single Family Residence
Architectural Style
Coastal
Foundation Details
Stem Wall
Construction Materials
Cement Siding, Hardi Plank Type
Property Condition
Completed
Roof
Metal
Utilities & Energy
Laundry Features
Electric Dryer Hookup, Inside, Laundry Closet, Laundry Room, Washer Hookup
Fireplace Features
Electric, Living Room
Parking Features
Driveway, Garage Door Opener, Ground Level, Oversized
Security Features
Smoke Detector(s)
Utilities
Electricity Available, Electricity Connected, Fire Hydrant, Propane, Sprinkler Meter, Water Available, Water Connected
Water Source
Public
Other Features
Subdivision Name
Whispering Oaks
Community Features
Street Lights
Vegetation
Oak Trees, Trees/landscaped
Lot Features
Landscaped, Level, Unpaved
Patio And Porch Features
Covered, Enclosed, Screened
Price History
| Date | Event | Price |
|---|---|---|
10/08/2026 Source: | Listed for Sale | $849,900 +2030.08% $374/sqft |
07/25/2022 Source: | Listing Removed | $39,900 +21.28% $18/sqft |
07/25/2022 Source: | Price Decreased | $32,900 -73.68% $14/sqft |
07/08/2022 Source: | Sold | $125,000 +25.00% $55/sqft |
07/08/2022 Source: | Listing Removed | $100,000 $44/sqft |

Nearby Homes




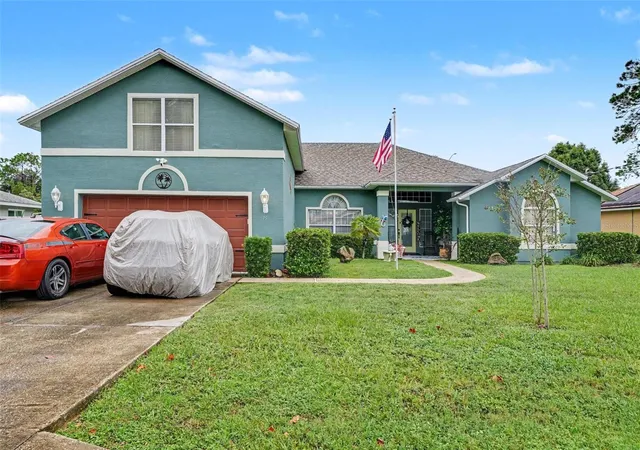
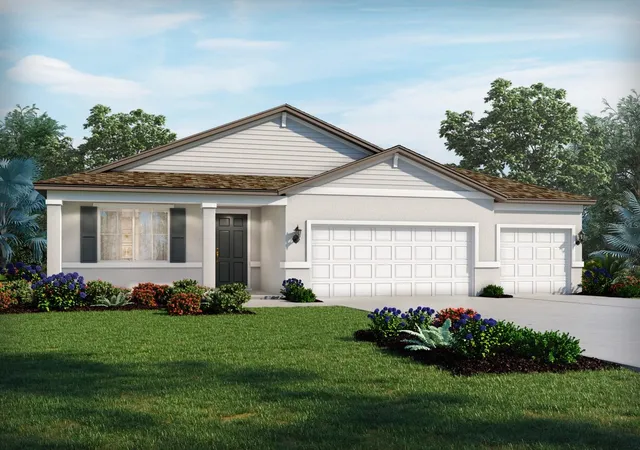
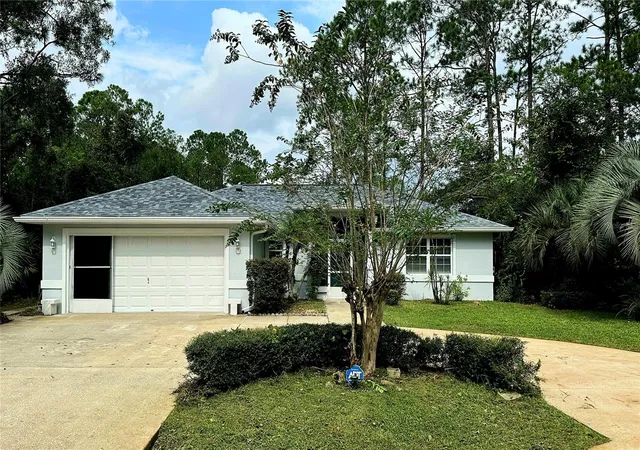
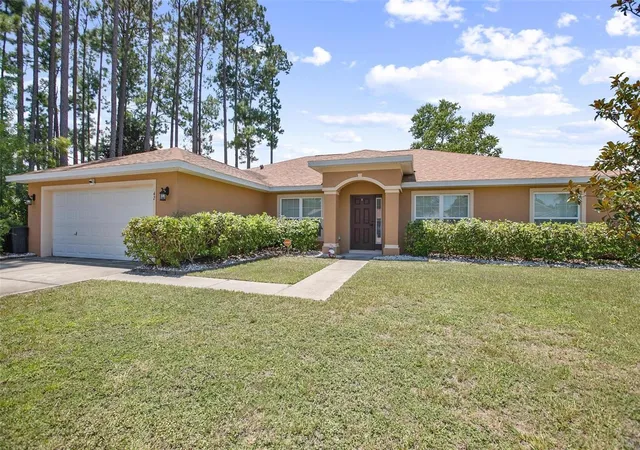
Find Homes by Property Features in Palm Coast, FL
Nearby New Homes For Sale

Based on information from Stellar MLS® through Oct 09, 2026, 02:30PM as submitted to and distributed by MLS GRID. All data is obtained from various sources and may not have been verified by the broker or MLS GRID. Supplied Open House Information is subject to change without notice. All information should be independently reviewed and verified for accuracy. Properties may or may not be listed by the office/agent presenting the information. IDX information is provided exclusively for consumers’ personal non-commercial use. It may not be used for any purpose other than to identify prospective properties consumers may be interested in purchasing. The data is deemed reliable but is not guaranteed by MLS GRID. The use of the MLS GRID Data may be subject to an end-user license agreement prescribed by the Member Participant’s applicable MLS, if any, and as amended from time to time. © 2026 Stellar MLS. All Rights Reserved.
 Advertising Broker: Fred McGill | Simple Showing, Inc