- Overview
- Description
- Property Details
- Location
- HOA Management
- Facts & Features
- Getting Around
- Nearby Homes


Street View
$560,000
Monthly Est:$2,787
 4 Beds
 2 Baths
1 full bath + 1 half bath
 1,876sqft
11 Delview Dr, Danbury, CT 06811
$560,000
$2,787/moEst:
Get Pre-Approved
Single Family Residence
Built in 1970
$-- HOA
26,136 sqft lot
$299/sq.ft
Description
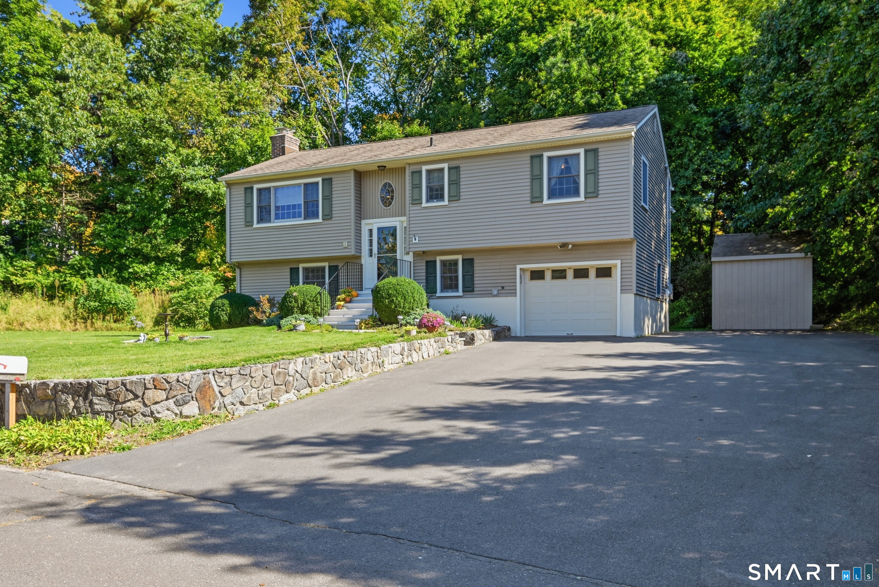
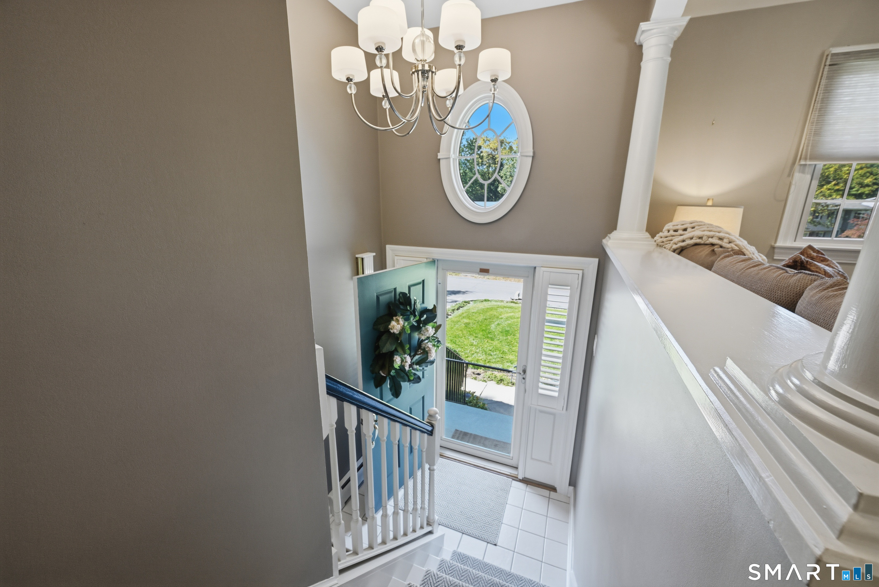
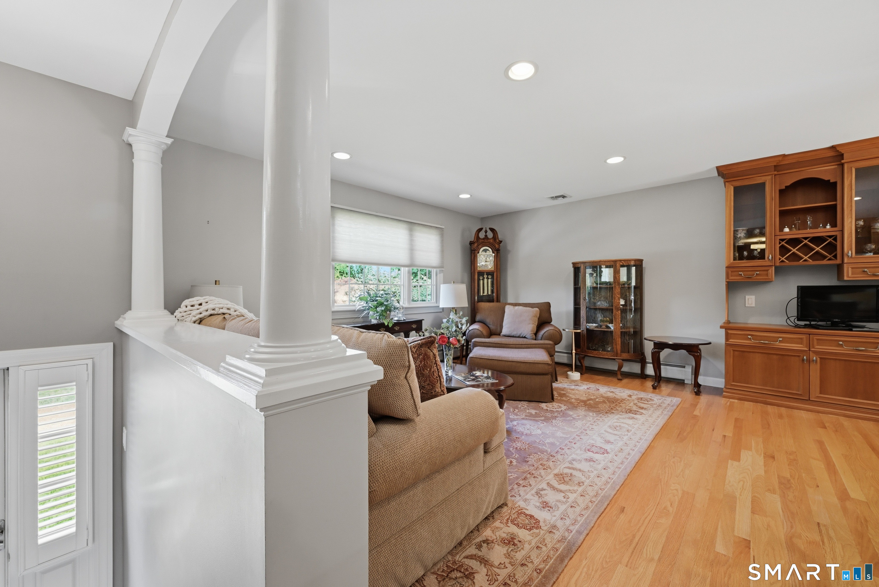
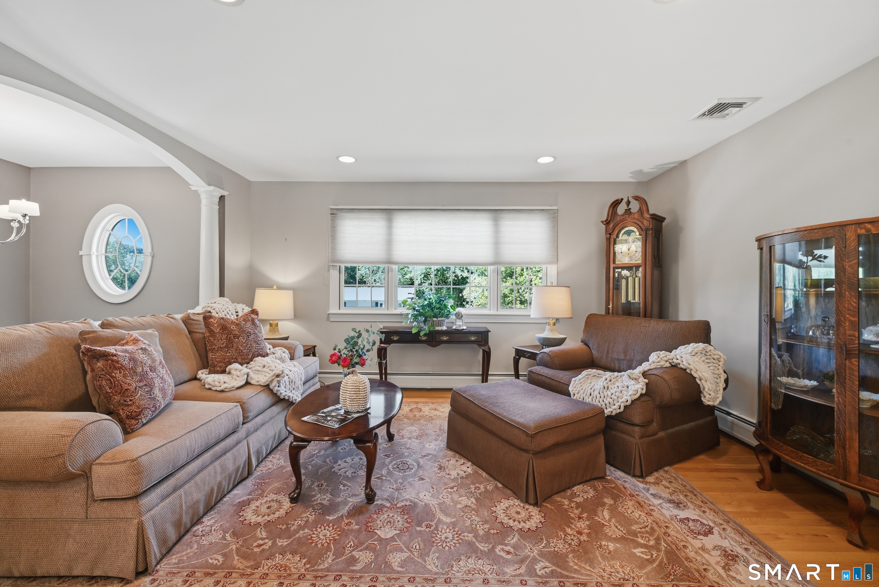
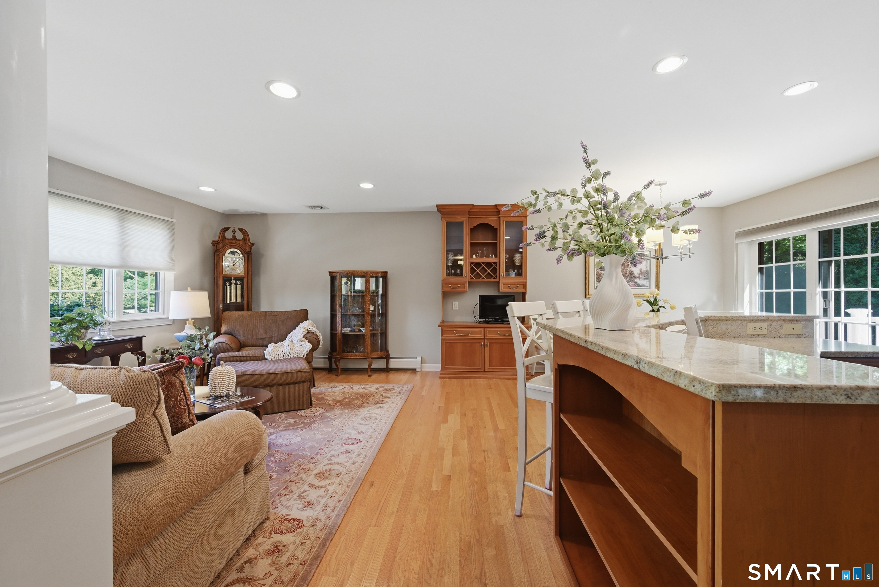
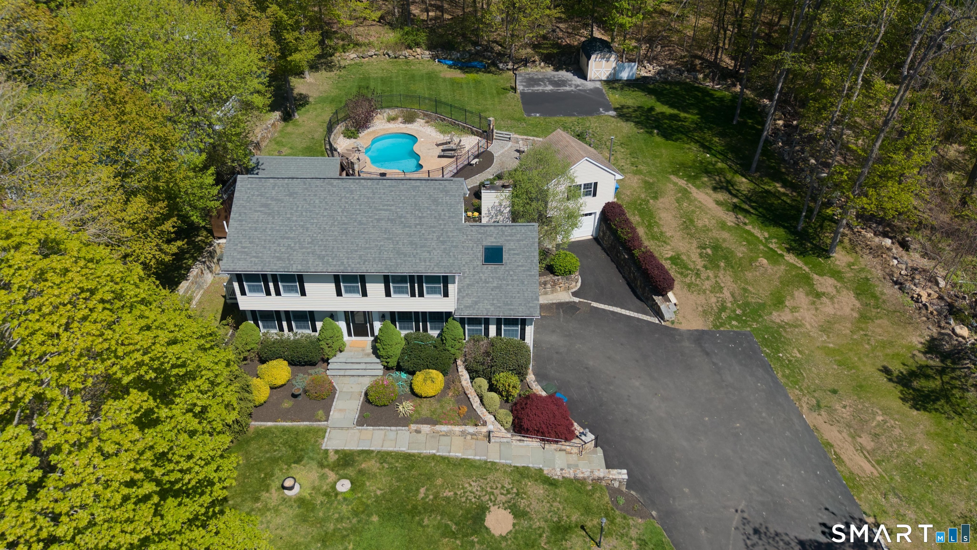
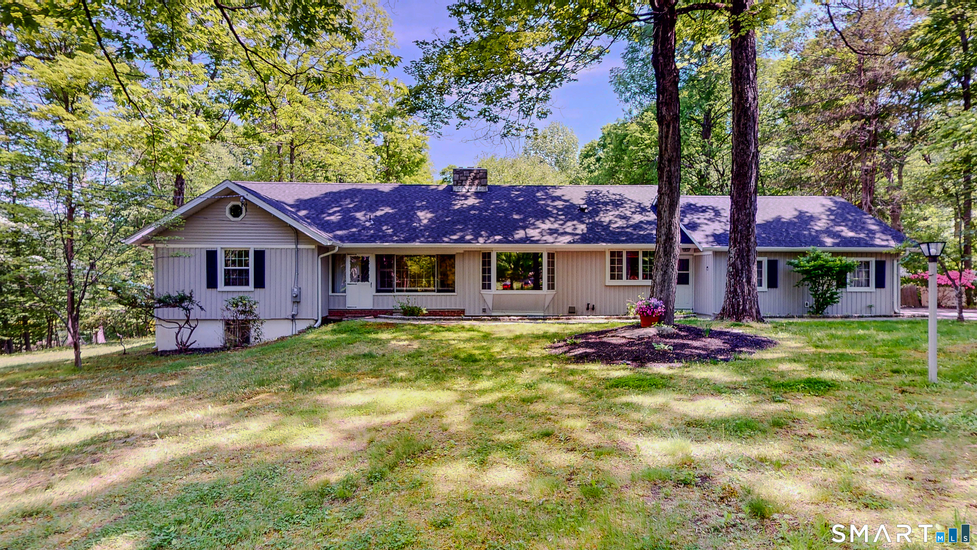
This beloved 4 bed two full bath home has been cherished, tastefully updated and beautifully maintained for 50 years. Step inside to discover a home crafted for both everyday comfort and effortless entertaining. At the heart of the main level lies a bright, open-concept layout with seamless movement between the kitchen, living room, and dining room. Hard wood throughout. The kitchen features rich cherry cabinetry, granite countertops, a tiled backsplash, under-counter lighting, stainless steel appliances, including a new oven and range hood. Recessed lighting highlights a warm welcoming tone. Step out from the dining area onto the newly renovated outdoor deck overlooking a private, peaceful and level backyard. The primary bedroom and two additional bedrooms also on main level all serviced by a updated full bath. Every bedroom has newer windows offering pretty views, new carpeting, and closet space. The lower level expands your living and entertaining options, featuring a stately wood burning fireplace, an upgraded bar area with beverage chiller. Step out into the spacious and versatile 3 season sunroom. A fourth bedroom updated full bath with laundry, and Bonus room/ office complete the lower level. A full house generator, central air, Leaf filter gutters are just some of the upgrades. Please see feature sheet for full list of upgrades. Ideally set this home is tucked away, yet accessible to shopping, parks and commuter routes. Come visit and let your memories begin
- Houzeo last checked: 13 minutes ago
- Listing updated: October 9, 2026 at 6:10 pm
- Listing Provided by: Mary Ellen Barnett | William Pitt Sotheby's Int'l
- Source: SMART MLS-CT | MLS#: 24210622

Property Details
Status
Active
Type
Single Family Residence
No. of Stories
-
County
City
Neighborhood
--
Year Built
1970
HOA Fees
-
Finished Area
1,876 sqft
Lot Size
26,136 sqft lot
Basement Area
- sqft
MLS Name
SMART MLS
MLS Number
24210622
MLS Status
Active
Days on Market
1

Continue Your Journey in App
Find your dream home, receive real-time updates, and many more!
Download App
Continue Your Journey in App
Find your dream home, receive real-time updates, and many more!
Location
HOA Management
0
HOA Fees
$-/
Disclaimer: Amenities are based on third-party information and may vary; buyers must independently verify all amenities, as information is deemed reliable but not guaranteed.
Facts & Features
Rooms
Bedrooms & bathrooms
Bedrooms: 4
Bathrooms: 2
Interior
Cooling
Central Air
Appliances
Electric Cooktop, Electric Range, Microwave, Dishwasher, Washer, Dryer, Wine Chiller
Interior Features
Auto Garage Door Opener, Open Floor Plan
Exterior Features
Shed, Deck, Gutters
Sewer
Septic
Heating
Natural Gas, Hot Water
Construction
Year Built
Year Built: 1970
Home type
Single Family Residence
Foundation Details
Block, Concrete
Roof
Asphalt Shingle
Architectural Style
Raised Ranch
Utilities & Energy
Laundry Features
Lower Level
Basement
Full, Garage Access, Partially Finished, Walk Out
Parking Features
Under House Garage, Paved, Driveway
Water Source
Public Water Connected
Other Features
Lot Features
Level Lot
Subdivision Name
Great Plain
Price History
| Date | Event | Price |
|---|---|---|
10/09/2026 Source: | Listed for Sale | $560,000 $299/sqft |

Nearby Homes

Find Homes by Property Features in Danbury, CT


Based on information provided to and compiled by the SMART MLS, Inc. through Oct 10, 2026, 12:00PM. IDX information is provided exclusively for consumers’ personal, non-commercial use. It may not be used for any purpose other than to identify prospective properties consumers may be interested in purchasing. The data is deemed reliable but is not guaranteed accurate by the MLS. ©2026 SMART MLS, Inc. All Rights Reserved.
 Advertising Broker: Derek Greene | The Greene Realty Group