
- Overview
- Description
- Property Details
- Location
- Facts & Features
- Getting Around
- Nearby Homes
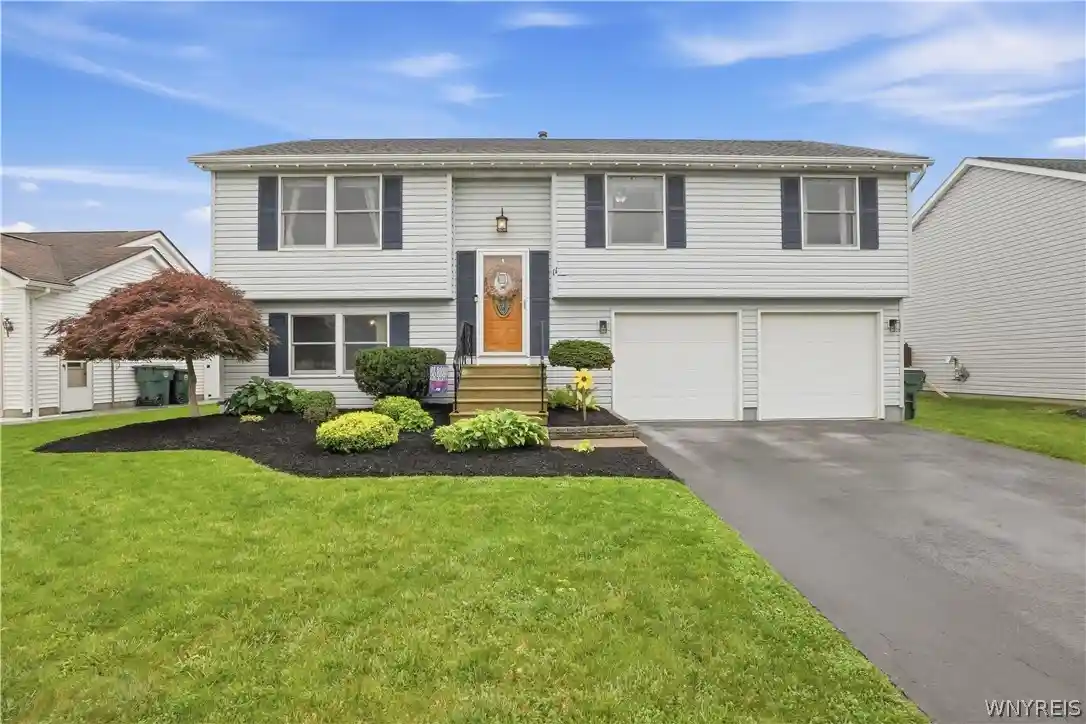


Street View
$329,900
Monthly Est:$1,642
 3 Beds
 3 Baths
2 full baths + 1 half bath
 1,628sqft
11 Doehaven Cir, Depew, NY 14043
$329,900
$1,642/moEst:
Get Pre-Approved
Single Family Residence
Built in 1991
$-- HOA
0.16 acre lot
$203/sq.ft
Description
11 Doehaven Circle is THE house you have been waiting for! This charming, well-maintained and updated raised ranch is located in the Village of Depew, within the Lancaster School District. The list of amenities are sure to blow your mind! This home offers 3 bedrooms, 2 full bathrooms, living room, dining room and kitchen on the upper level, along with a finished basement featuring a half bathroom, laundry room, and access to the 2.5 car garage. The versatile lower level is ideal for a home office, playroom, exercise space, and/or an extra TV room… adapting easily to your needs, and adjusting over time. The main level welcomes you with a living room centered around an eye-catching fireplace and surround, opening into a formal dining room and spacious kitchen with lots of storage. Sliding glass doors off of the dining room lead out to a raised balcony- a great spot for grilling, dining outdoors, and entertaining during the warmer months. Outside, enjoy 2 lower covered patio spaces, perfect for taking in the unpredictable spring and fall weather. And, these serve as perfect spaces to roll out a TV and watch the Bills WIN outdoors! This property also offers a large, fully fenced yard offering plenty of room to relax or play. The 2-bay garage includes extra storage space in the back (that fits a large truck AND shelves)… but there is also a shed under the raised balcony for more of your belongings! Plus, a convenient man door provides easy access to the yard and lower patio areas. Located in a great, convenient area… this home is ready for its next lucky owner. The house was professionally measured and differs from tax records. Showings begin AT the Open House on Saturday, September 19th from 11am-1pm. And there will be a second Open House on Monday, September 21st from 5-7pm. Offers will be due by 12pm on Thursday, September 24th.
- Houzeo last checked: 46 minutes ago
- Listing updated: October 5, 2026 at 12:38 pm
- Listing Provided by: Allyson Matlock (716) 861-2229 DRE #10301221977 | Keller Williams Realty WNY (716) 832-3300
- Source: New York State Alliance of MLSs, Buffalo-NY | MLS#: B1714700

Property Details
Status
Pending
Type
Single Family Residence
No. of Stories
1
County
City
Neighborhood
--
Year Built
1991
HOA Fees
-
Finished Area
1,628 sqft
Lot Size
0.16 acre lot
Basement Area
- sqft
MLS Name
New York State Alliance of MLSs, Buffalo
MLS Number
B1714700
MLS Status
Pending
Days on Market
49
Cumulative Days on Market
7

Continue Your Journey in App
Find your dream home, receive real-time updates, and many more!
Continue Your Journey in App
Find your dream home, receive real-time updates, and many more!
Location
Facts & Features
Rooms
Bedrooms & bathrooms
Bedrooms: 3
Bathrooms: 3
Interior
Flooring
Carpet, Laminate, Varies
Heating
Gas, Forced Air
Exterior Features
Blacktop Driveway, Balcony, Deck, Fully Fenced, Patio
Sewer
Connected
Appliances
Dryer, Dishwasher, Disposal, Gas Oven, Gas Range, Gas Water Heater, Microwave, Washer
Interior Features
Ceiling Fans, Separate Formal Dining Room, Entrance Foyer, Separate Formal Living Room, Quartz Counters, Sliding Glass Doors
Cooling
Central Air
Construction
Year Built
Year Built: 1991
Home type
Single Family Residence
Architectural Style
Raised Ranch
Roof
Asphalt
Property Condition
Resale
Foundation Details
Poured
Construction Materials
Vinyl Siding
Utilities & Energy
Water Source
Connected, Public
Laundry Features
In Basement
Utilities
High Speed Internet Available, Sewer Connected, Water Connected
Basement
Finished, Sump Pump
Parking Features
Attached, Electricity, Garage, Driveway, Garage Door Opener
Electric
Circuit Breakers
Other Features
Subdivision Name
Doe Haven Estates Ph 1
Lot Features
Rectangular, Rectangular Lot, Residential Lot
Patio And Porch Features
Balcony, Deck, Patio
Price History
| Date | Event | Price |
|---|---|---|
10/05/2026 Source: | Pending | $329,900 $203/sqft |
09/24/2026 Source: | Off Market | $329,900 $203/sqft |
09/17/2026 Source: | Listed for Sale | $329,900 $203/sqft |

Nearby Homes
Find Homes by Property Features in Depew, NY
Nearby New Homes For Sale
Nearby Pre-Owned Homes For Sale

Based on data from the New York State Alliance of MLSs (CNYIS, Inc., UNYREIS and WNYREIS) through Nov 06, 2026, 07:00AM.. All information is provided exclusively for consumers’ personal, non-commercial use. It may not be used for any purpose other than to identify prospective properties consumers may be interested in purchasing. The data is deemed reliable by is not guaranteed accurate by the MLS. This website may not include listings or property addresses of sellers who have directed their listing brokers to withhold their listing or their property address from display on the Internet. All information provided is deemed reliable but is not guaranteed and should be independently verified. © 2026 the New York State Alliance of MLSs. All Rights Reserved.
 Advertising Broker: Derek Greene | The Greene Realty Group
