
- Overview
- Description
- Property Details
- Location
- HOA Management
- Facts & Features
- Getting Around
- Nearby Homes



$4,450,000
Monthly Est:$22,149
 3 Beds
 3 Baths
2 full baths + 1 half bath
 23,521sqft
11 E 73Rd St #PH, New York, NY 10021
$4,450,000
Get Pre-Approved
Apartment
Built in 1903
$11,223/mo HOA
10,012.66 sqft lot
$189/sq.ft
Description
Comprised of the top two floors of The Pulitzer Mansion, this unique duplex apartment combines old world charm, and elegance. The six room apartment is truly unique with its oversized entertaining spaces and a terrace of approximately 750 square feet. Stepping off the elevator, the great room is accessed from the foyer via a few stairs. This grand room has a double height 16.5’ceiling, and a second floor viewing gallery. There is a magnificent wood burning fireplace with an antique ornate mantlepiece, original stained glass panes in the 17 windows.
The private primary bedroom is accessed by a short flight of stairs, and has an ensuite bathroom. Off of this room is the spacious south-facing terrace. The terrace has expansive views and is equipped with water and electricity.
The commodious dining room is accessed from the other side of the foyer. Past the dining room is the renovated kitchen which offers a new convection oven and stovetop, as well as a sub-zero refrigerator and stainless steel dishwasher. There is a wonderful storage area off located off the kitchen, which is perfect to use as a laundry room, or a wine cellar. Three staff rooms, a full bathroom and adjoining hallway, have been purchased and are included in the sale of this apartment. These additional rooms can easily be incorporated into the primary residence.
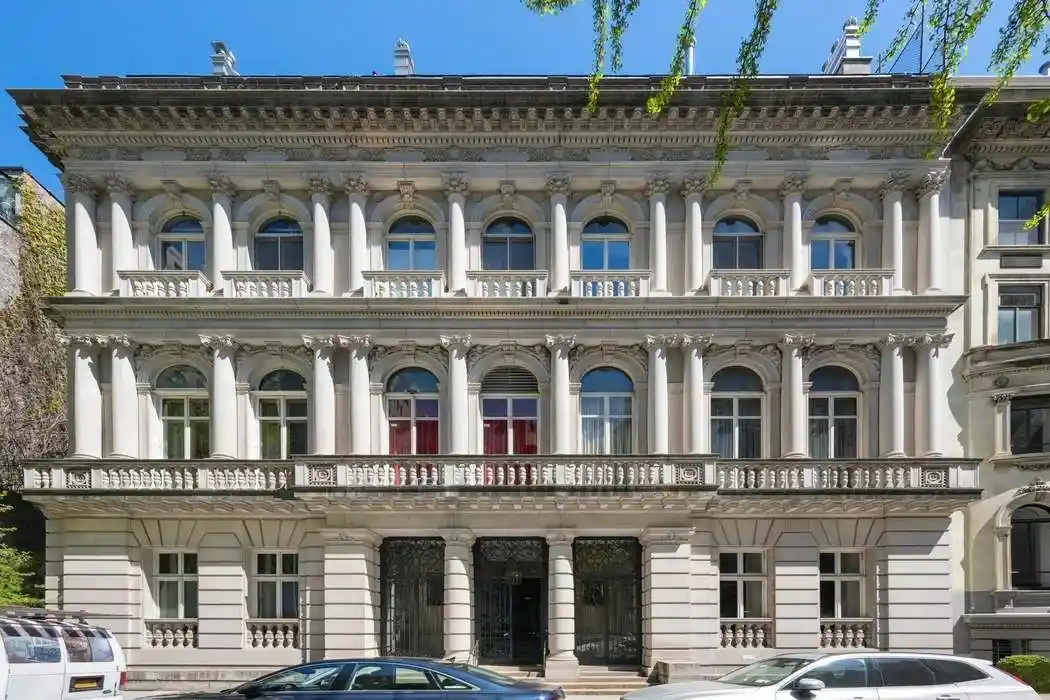
The Pulitzer Mansion is located at 11 East 73rd Street, between Fifth and Madison Avenues. It was built in 1903 by Joseph Pulitzer, as his family’s New York City home. It was designed by Stanford White, the pre-eminent architect of the time. White was at the pinnacle of his career, and it is believed that his design was inspired by two 17thcentury Venetian palaces. The common elements of the mansion are magnificent examples of Gilded Age architecture. The entrance lobby, grand staircase, hall and second floor gallery have been retained and preserved with pride by the co-op. The Pulitzer family divided the mansion into separate apartments in the 1930’s.
Roy Chapman Andrews was the first owner of the Penthouse apartment, also known as Apartment 6A. He was the Director of the American Museum of Natural History. A decade earlier he had been America’s greatest explorer and dinosaur hunter. He was the model for the legendary Indiana Jones.
The building has a live-in manager, and a doorman from 4:30pm-12am, 7 days a week. 30% financing is permitted. There is a 3% Flip Tax payable by the purchaser. Dogs are permitted.
- Houzeo last checked: 3 minutes ago
- Listing updated: October 28, 2026 at 9:27 am
- Listing Provided by: Marjorie Johnson Hewett (917) 882-1880 , Margot F Berg (917) 705-8388 | Sothebys International Realty (212) 606-7784
- Source: Rebny MLS-NY | MLS#: RLS10971143

This condo is in:
Property Details
Status
Pending
Type
Condominium
No. of Stories
5
County
City
Neighborhood
Year Built
1903
HOA Fees
$11223/mo
Finished Area
23,521 sqft
Lot Size
10,012.66 sqft lot
Basement Area
- sqft
MLS Name
Rebny MLS
MLS Number
RLS10971143
Days on Market
794

Continue Your Journey in App
Find your dream home, receive real-time updates, and many more!
Continue Your Journey in App
Find your dream home, receive real-time updates, and many more!
Location
HOA Management
N/A
HOA Fees
$11,223/ Monthly
Disclaimer: Amenities are based on third-party information and may vary; buyers must independently verify all amenities, as information is deemed reliable but not guaranteed.
Facts & Features
Rooms
Bedrooms & bathrooms
Bedrooms: 3
Bathrooms: 3
Interior
Appliances
Dryer, Dishwasher, Refrigerator, Washer
Flooring
Hardwood
Exterior Features
Private Outdoor Space Over60sqft
Interior Features
Entrance Foyer, High Ceilings, Walk In Closets
Utilities & Energy
Fireplace Features
Other
Laundry Features
Building Washer Dryer Install Allowed, Common On Floor, In Unit
Other Features
Patio And Porch Features
Building Deck, Building Patio, Building Terrace, Deck, Patio, Terrace
Subdivision Name
Lenox Hill
Price History
| Date | Event | Price |
|---|---|---|
05/18/2026 Source: | Pending | $4,450,000 -6.32% $189/sqft |
08/28/2024 Source: | Listed for Sale | $4,750,000 $202/sqft |

Upper East Side Ranks # in New York, NY


Homes

Rental Prices

Median Home Price
Nearby Homes




Find Homes by Property Features in New York, NY


The real estate listing data marked with this icon comes from the IDX program of the RLS at REBNY Listing Service (RLS). Listing information for certain New York City properties provided courtesy of the Real Estate Board of New York's Residential Listing Service (the "RLS") through Oct 31, 2026, 11:00PM. Information deemed reliable but not guaranteed. Information is provided exclusively for consumers' personal, non-commercial use, and may not be used for any purpose other than the identification of potential properties for purchase. The information contained in this listing has not been verified by the RLS and should be verified by the consumer. The listing information provided here is for the consumer's personal, non-commercial use. Retransmission, redistribution or copying of this listing information is strictly prohibited except in connection with a consumer's consideration of the purchase and/or sale of an individual property. This listing information is not verified for authenticity or accuracy and is not guaranteed and may not reflect all real estate activity in the market. Buyer to verify all information. © 2026 The Real Estate Board of New York, Inc. All rights reserved.
 Advertising Broker: Derek Greene | The Greene Realty Group
