
- Overview
- Description
- Property Details
- Location
- Facts & Features
- Getting Around



Street View
$34,000,000
Monthly Est:$169,230
 6 Beds
 10 Baths
9 full baths + 4 half baths
 10,800sqft
11 E 74th Street, New York, NY 10021
$34,000,000
Get Pre-Approved
Single Family Residence
Built in 1910
$-- HOA
10,000 sqft lot
$3,148/sq.ft
Description
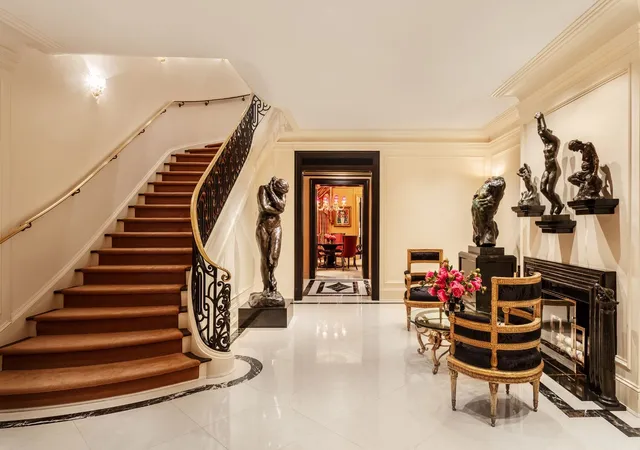
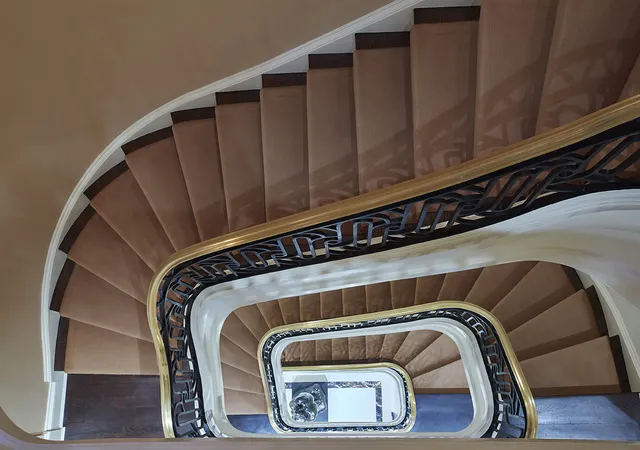
Discover unparalleled Upper East Side elegance and refinement in this pristine six-story, 20-foot-wide limestone mansion, just off Fifth Avenue. Completely gut renovated from cellar to roof deck, this spectacular home features six master bedroom suites, seven full bathrooms, and four half-baths across six floors of living space and an above-ground basement leading to a garden. From marble flooring to museum quality custom lighting, no expense has been spared in this magnificent residence boasting state-of-the-art home technology and a Gilded Age pedigree. Enter into a spectacular foyer and entry gallery with a grand central stair with brass and iron balus
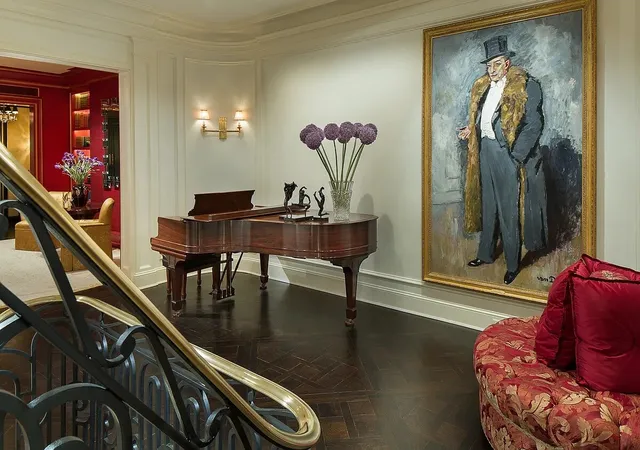
The entire second floor of the residence is a stately enfilade of an imposing central landing with wonderful ceiling heights flanked by two grand formal salons for entertaining. The southern of these salons has a wood-burning fireplace and Palladian windows. At the rear of this level, another fully equipped entertaining kitchen is connected by a dumbwaiter to the main kitchen directly below.
The third level serves as an impeccable full-floor master suite with a fireplace and a private study. A fully outfitted dressing room with multiple closets leads to the spa-quality windowed bathroom with a deep-soaking jetted bathtub, separate walk-in shower, premier stone finishes, and a built-in vanity. At the front of the suite, a relaxing study with powder room features handsome built-ins and a Juliette balcony framing leafy treetop views.
The fourth features another splendid master suite alongside a large south-facing library, which is equally well-suited as an additional bedroom with an en-suite bathroom. There is a convenient kitchenette and laundry also on this floor. An additional two full-bedroom suites occupy the fifth floor.
On the top level of this expansive home is a phenomenal home theatre with a powder room, a skylight gym with a full bathroom, and a well-equipped bar area that leads to the sun-flooded roof deck, with Central Park and city views.
This well-designed home is served by an oversized elevator that services all seven floors including the basement with an expansive home office space, massive storage rooms, a full laundry room with a utility sink, and staff quarters. Smart home features include a top-of-the-line Crestron security system with cameras and DVR playback accessible via computer or smartphone. Heating and cooling, motorized window shades, and lighting are also controlled via video panels throughout the home and smartphone access.
Set within the Upper East Side Historic District, 11 East 74th Street is a classic 20-foot-wide townhouse built-in 1869. Originally constructed among a row of five elegant homes, its facade was updated to classic limestone in 1919, by prominent Upper East Side architect George Blum under the direction of then-owner Emily Hesslein, heir to the Neuss, Hesslein & Co. textiles firm.
Throughout the years, the home has served as residence to a number of prominent New Yorkers. These included Mary Tiffany, daughter of Art Nouveau stained-glass master Louis Comfort Tiffany.
Positioned on a prestigious Lenox Hill block lined with trees and elegant townhomes, this fine estate is surrounded by the absolute best of Upper East Side living. Fifth Avenue and glorious Central Park are steps from the front door; the world-famous shops and cafes of Madison Avenue to the east; and Metropolitan Museum six blocks north.
Co-Exclusive
- Houzeo last checked: 8 minutes ago
- Listing updated: February 19, 2026 at 3:47 pm
- Listing Provided by: Craig M Dix (212) 710-1900 | Berkshire Hathaway HomeServices New York Properties (212) 710-1900
- Source: Rebny MLS-NY | MLS#: RLS20045697

Property Details
Status
Active
Type
Single Family Residence
No. of Stories
1
County
City
Neighborhood
Year Built
1910
HOA Fees
-
Finished Area
10,800 sqft
Lot Size
10,000 sqft lot
Basement Area
- sqft
MLS Name
Rebny MLS
MLS Number
RLS20045697
Days on Market
423

Continue Your Journey in App
Find your dream home, receive real-time updates, and many more!
Continue Your Journey in App
Find your dream home, receive real-time updates, and many more!
Location
Facts & Features
Rooms
Bedrooms & bathrooms
Bedrooms: 6
Bathrooms: 10
Interior
Appliances
Washer Dryer Allowed
Interior Features
Smoke Free
Exterior Features
Private Outdoor Space Under60sqft
Cooling
Other
Utilities & Energy
Laundry Features
In Unit
Basement
Other
Fireplace Features
Other
Other Features
Subdivision Name
Lenox Hill
Patio And Porch Features
None
Price History
| Date | Event | Price |
|---|---|---|
09/03/2025 Source: | Listed for Sale | $34,000,000 $3,148/sqft |

Upper East Side Ranks # in New York, NY


Homes

Rental Prices

Median Home Price
Find Homes by Property Features in New York, NY


The real estate listing data marked with this icon comes from the IDX program of the RLS at REBNY Listing Service (RLS). Listing information for certain New York City properties provided courtesy of the Real Estate Board of New York's Residential Listing Service (the "RLS") through Oct 31, 2026, 05:30PM. Information deemed reliable but not guaranteed. Information is provided exclusively for consumers' personal, non-commercial use, and may not be used for any purpose other than the identification of potential properties for purchase. The information contained in this listing has not been verified by the RLS and should be verified by the consumer. The listing information provided here is for the consumer's personal, non-commercial use. Retransmission, redistribution or copying of this listing information is strictly prohibited except in connection with a consumer's consideration of the purchase and/or sale of an individual property. This listing information is not verified for authenticity or accuracy and is not guaranteed and may not reflect all real estate activity in the market. Buyer to verify all information. © 2026 The Real Estate Board of New York, Inc. All rights reserved.
 Advertising Broker: Derek Greene | The Greene Realty Group
