- Overview
- Description
- Property Details
- Location
- HOA Management
- Facts & Features
- Getting Around
- Nearby Homes


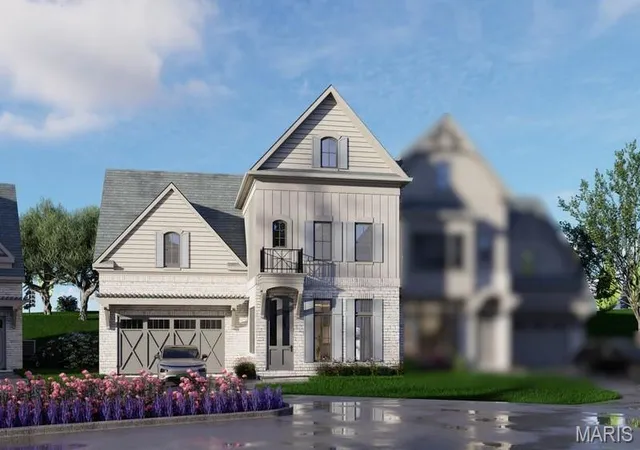


$1,601,945
Monthly Est:$7,973
 3 Beds
 4 Baths
3 full baths + 1 half bath
 3,488sqft
11 Enclave Dr, Des Peres, MO 63122
$1,601,945
$7,973/moEst:
Get Pre-Approved
Townhouse
Built in 2025
$500/mo HOA
4,356 sqft lot
$459/sq.ft
Description
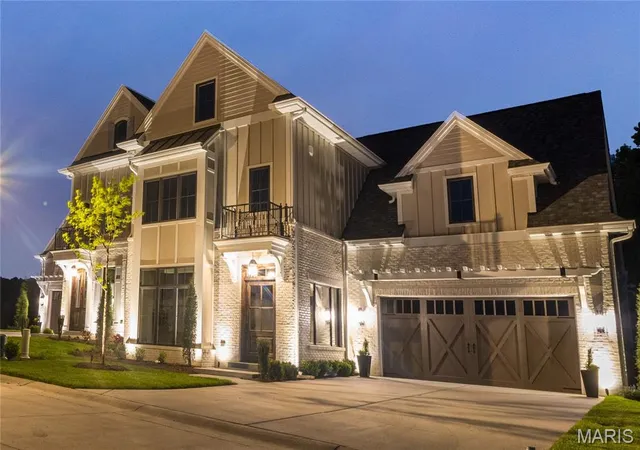
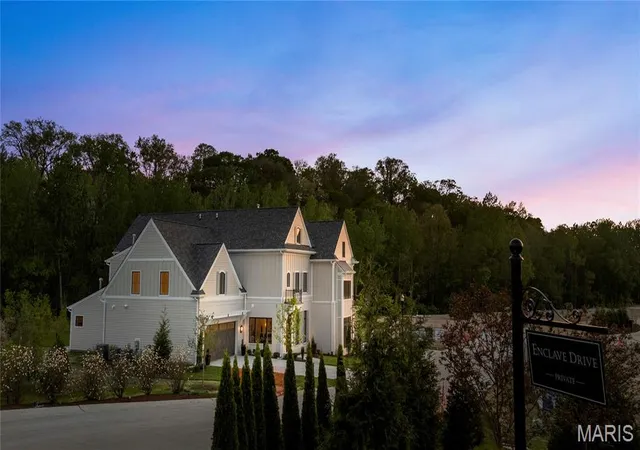
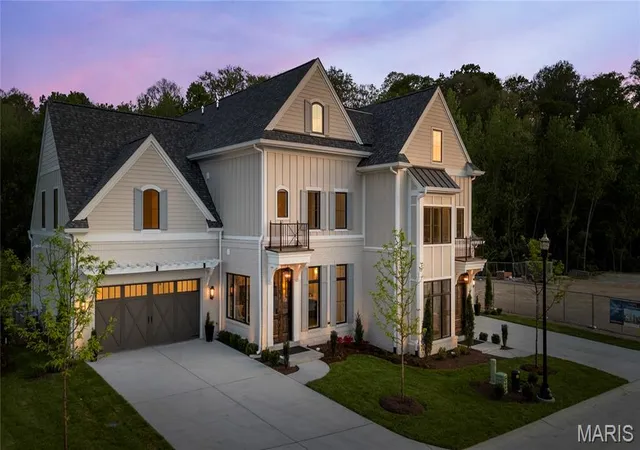
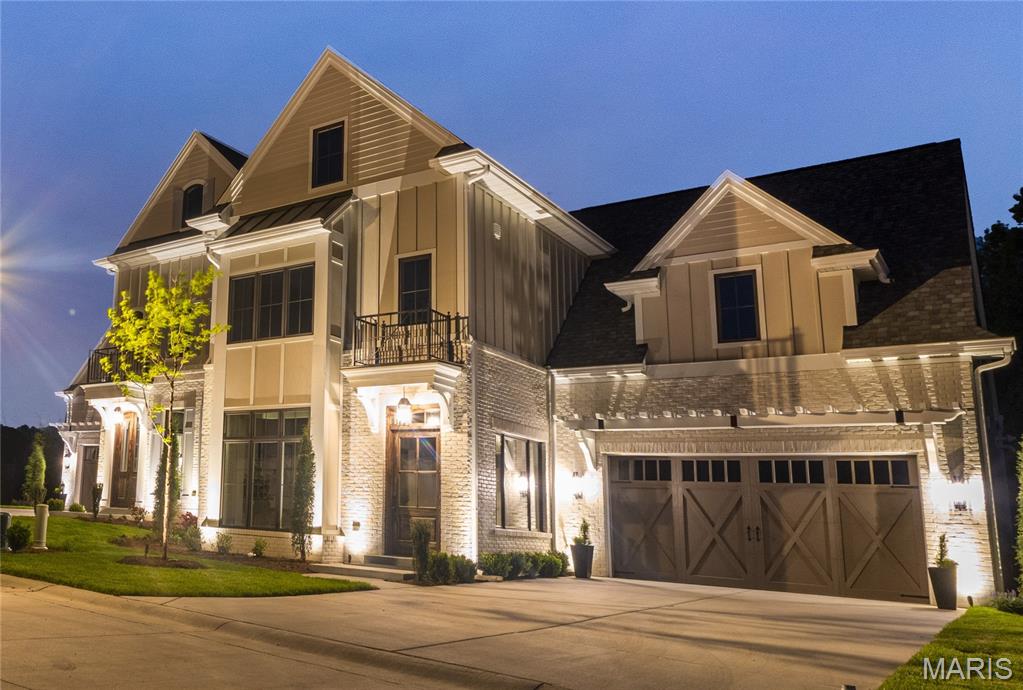
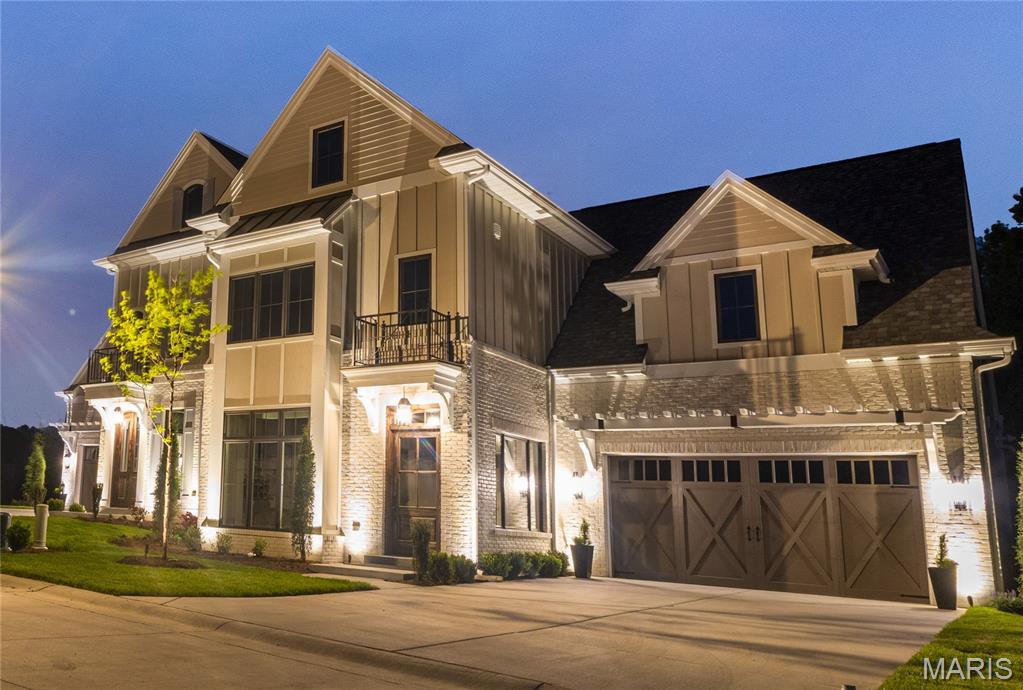
The Enclave at Greenbriar offers a new benchmark for luxury living in St. Louis County. This intimate, gated development is built along the limestone bluffs of Sugar Creek and comprised of 19 thoughtfully arranged residences, beaming architectural integrity with a sense of quiet refinement. A collaborative vision by Novus Enclave LLC, Schaub Architecture, and Duggan Contracting and Carpentry—firms synonymous with high-caliber craftsmanship.
Anchoring the community is the gated Enclave Drive, a newly created, private cul-de-sac that gently winds through the Enclave. The address list spans an elegant range of single and double digits (# 2–22), reinforcing the sense of intimacy and exclusivity.
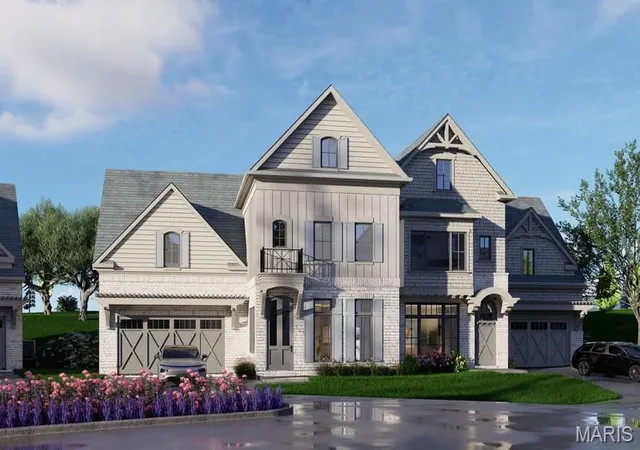
Eighteen homes are arranged in a sophisticated double townhome configuration, while the final lot hosts a single, freestanding residence—an architectural centerpiece and a one-of-a-kind offering.
Each home sits on its own parcel of land, with double-width driveways and private, attached two-car garages allows a seamless arrival experience. Inside, the homes unfold in spacious, light-filled layouts ranging from 3,100 square feet in the two-story floorplans to over 4,300 square feet in the fully finished three-story residences, which include a main-level hearth room for elevated everyday living.
The homes are priced from the upper $1.4M to $1.8M—an investment in timeless architecture, lasting quality, and a lifestyle defined by privacy, and elegance. 3/fl storage 942 sqft.
- Houzeo last checked: 12 hours ago
- Listing updated: September 23, 2026 at 2:34 pm
- Listing Provided by: Jonathan Browne (314) 968-0842 | Novus Development (314) 281-1502
- Source: MARIS MLS-MO | MLS#: MIS25053144

Property Details
Status
Active
Type
Townhouse
No. of Stories
-
County
City
Neighborhood
--
Year Built
2025
HOA Fees
$500/mo
Finished Area
3,488 sqft
Lot Size
4,356 sqft lot
Basement Area
- sqft
MLS Name
MARIS MLS
MLS Number
MIS25053144
MLS Status
Active
Days on Market
426
Cumulative Days on Market
145

Continue Your Journey in App
Find your dream home, receive real-time updates, and many more!
Download App
Continue Your Journey in App
Find your dream home, receive real-time updates, and many more!
Location
HOA Management
The Enclave at Greenbriar Homeowners Association
HOA Fees
$500/ Monthly
Amenities
 Amenities and services may be covered by one or multiple associations and service providers.
 Common Area
 Snow Removal
 Maintenance
 Security Gate
 Trash Pickup
 Common Area Maintenance
Management
Association Management
Disclaimer: Amenities are based on third-party information and may vary; buyers must independently verify all amenities, as information is deemed reliable but not guaranteed.
Facts & Features
Rooms
Bedrooms & bathrooms
Bedrooms: 3
Bathrooms: 4
Other
Level: Main
Area: 143.00 Square Feet
Dimensions: 13x11
Living Room
Level: Main
Area: 294.00 Square Feet
Dimensions: 21x14
Dining Room
Level: Main
Area: 120.00 Square Feet
Dimensions: 12x10
Kitchen
Level: Main
Area: 306.00 Square Feet
Dimensions: 18x17
Hearth Room
Level: Main
Area: 306.00 Square Feet
Dimensions: 18x17
Primary Bedroom
Level: Second
Area: 360.00 Square Feet
Dimensions: 15x24
Primary Bathroom
Level: Second
Area: 120.00 Square Feet
Dimensions: 20x6
Bedroom 2
Level: Second
Area: 196.00 Square Feet
Dimensions: 14x14
Bathroom 2
Level: Second
Area: 72.00 Square Feet
Dimensions: 12x6
Bedroom 3
Level: Second
Area: 156.00 Square Feet
Dimensions: 12x13
Bathroom 3
Level: Second
Area: 72.00 Square Feet
Dimensions: 12x6
Laundry
Level: Second
Area: 48.00 Square Feet
Dimensions: 8x6
Interior
Heating
Forced Air, Natural Gas
Sewer
Public Sewer
Exterior Features
Lighting, Outdoor Grill, Private Entrance
Appliances
Stainless Steel Appliance(s), Gas Cooktop, Dishwasher, Exhaust Fan, Microwave, Gas Oven, Range Hood, Gas Range, Built In Refrigerator, Vented Exhaust Fan, Washer/dryer Stacked, Gas Water Heater
Cooling
Central Air
Interior Features
Custom Cabinetry, Dining/living Room Combo, Double Vanity, Eat In Kitchen, Entrance Foyer, High Ceilings, High Speed Internet, Kitchen Island, Kitchen/dining Room Combo, Open Floorplan, Recessed Lighting, Separate Shower, Shower, Soaking Tub, Stone Counters, Storage, Walk In Closet(s)
Flooring
Carpet, Hardwood, Tile
Construction
Year Built
Year Built: 2025
Home type
Townhouse
Construction Materials
Batts Insulation, Block, Board & Batten Siding, Brick, Cement Siding, Ducts Professionally Air Sealed, Fiber Cement, Frame, Glass, Hardi Plank Type, Icat Recessed Lighting, Lap Siding, Shake Siding, Stone, Vertical Siding
Property Condition
New Construction, Under Construction, To Be Built
Foundation Details
Slab
Architectural Style
Traditional
Roof
Architectural Shingle
Utilities & Energy
Security Features
Gated Community, Key Card Entry, Security Gate
Basement
None
Association Amenities
Association Management, Common Ground, Gated
Parking Features
Attached, Concrete, Driveway, Garage, Garage Door Opener, Garage Faces Front, Gated, Lighted, Private
Electric
220 Volts
Water Source
Public
Fireplace Features
Family Room, Gas Log
Utilities
Cable Connected, Electricity Connected, Natural Gas Connected, Phone Connected, Sewer Available, Underground Utilities, Water Connected
Laundry Features
2nd Floor
Other Features
Lot Features
Adjoins Common Ground, Adjoins Open Ground, Front Yard, Landscaped, Level, Near Golf Course, Near Park, Private, Rectangular Lot, Some Trees, Sprinklers In Front, Sprinklers In Rear, Views
Subdivision Name
The Enlcave At Greenbriar
Disclosures
Easements
Community Features
Gated
Patio And Porch Features
Patio
Price History
| Date | Event | Price |
|---|---|---|
05/01/2026 Source: | Listed for Sale | $1,601,945 $459/sqft |
04/30/2026 Source: | Coming Soon | $1,601,945 $459/sqft |
08/06/2025 Source: | Listing Removed | $1,601,945 $459/sqft |

Nearby Homes


Find Homes by Property Features in Des Peres, MO
Nearby New Homes For Sale
Nearby Pre-Owned Homes For Sale


Based on information from Mid America Regional Information Systems, Inc. through Oct 05, 2026, 03:03PM. All data is obtained from various sources and may not have been verified by broker or MLS GRID. Supplied Open House Information is
subject to change without notice. All information should be independently reviewed and verified for accuracy. Properties may or may not be listed by the office/agent presenting the information. Some IDX listings have been excluded from this website.
Properties displayed may be listed or sold by various participants in the MLS. Property data presented reflect information otherwise available from public records. The REALTOR® providing this information may not have represented the buyer or seller
in some or all of the transactions.
IDX information is provided exclusively for consumers’ personal noncommercial use, that it may not be used for any purpose other than to identify prospective properties consumers may be interested in purchasing, that the data is deemed reliable but is not guaranteed by MLS GRID, and that the use of the MLS GRID Data may be subject to an end user license agreement prescribed by the Member Participant’s applicable MLS if any and as amended from time to time. © 2026 Mid America Regional Information Systems, Inc. All Rights Reserved.
 Advertising Broker: Nicholas Huscroft | Chosen Realty