- Overview
- Description
- Property Details
- Location
- HOA Management
- Facts & Features
- Getting Around
- Nearby Homes



$195,000
Monthly Est:$971
 2 Beds
 2 Baths
2 full baths
 1,472sqft
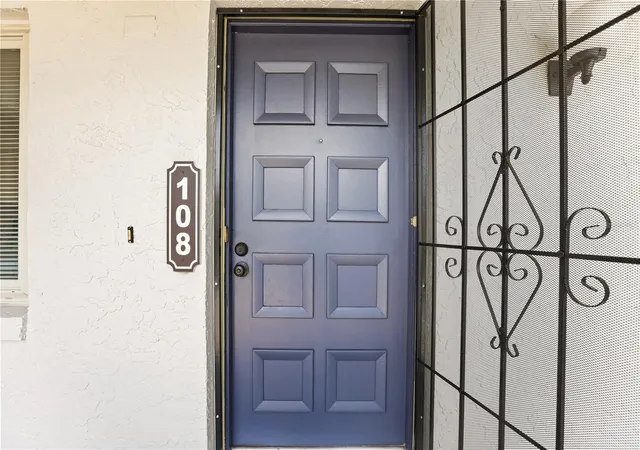
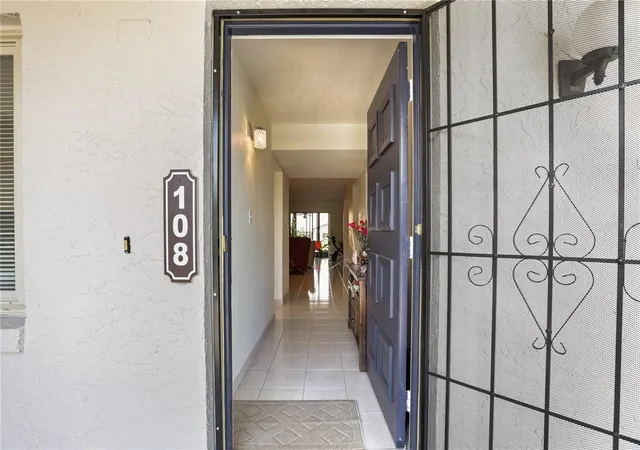
11 Escondido Cir #108, Altamonte Springs, FL 32701
$195,000
$971/moEst:
Get Pre-Approved
Condominium
Built in 1981
$-- HOA
802 sqft lot
$132/sq.ft
Description
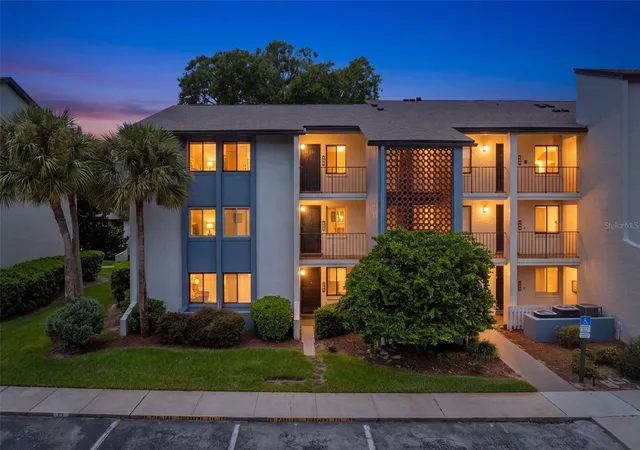
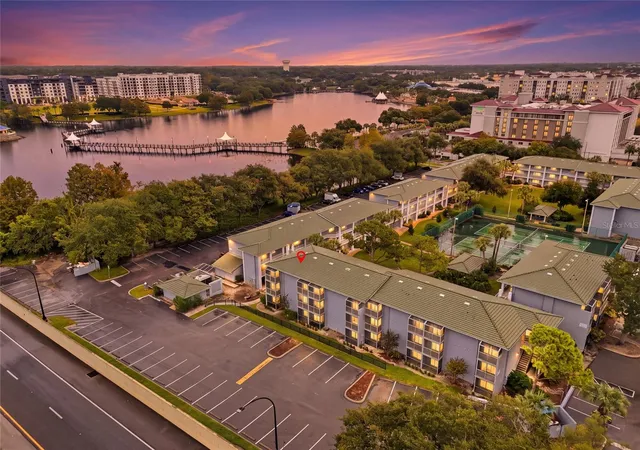
Welcome to Escondido, one of the most highly sought-after 55+ communities in the heart of Altamonte Springs. This spacious 2-bedroom, 2-bath condominium offers 1,472 square feet of comfortable living space and a desirable split-bedroom floor plan. One of the home’s most inviting features is the lovely enclosed sunroom overlooking the beautifully maintained pond and flower gardens—a peaceful setting to enjoy your morning coffee, read a book or simply relax and take in the view.
Inside, the home has been thoughtfully updated, highlighted by a beautifully renovated kitchen featuring quartz countertops, a stylish backsplash and new appliances. The open family room and dining area provide plenty of room to live, relax and entertain, while the wood-burning fireplace adds warmth and character to the main living space. Additional improvements include a new HVAC system in 2024, new flooring in the bedrooms and fresh interior paint. The spacious primary bedroom features a walk-in closet and separate vanity and tub/shower area, while the second bedroom and full guest bath complement the functional split-bedroom design. Inside laundry adds everyday convenience.
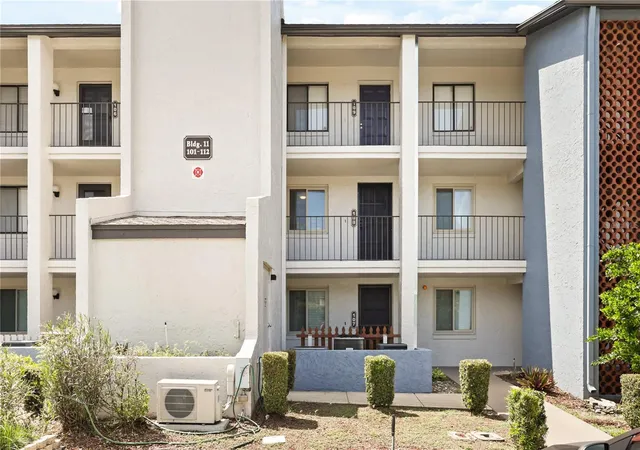
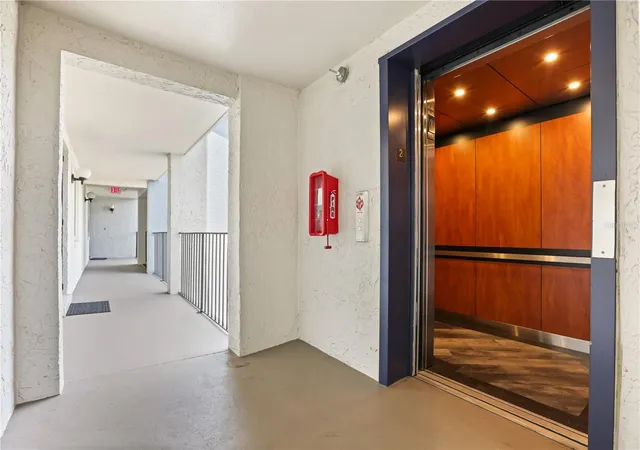
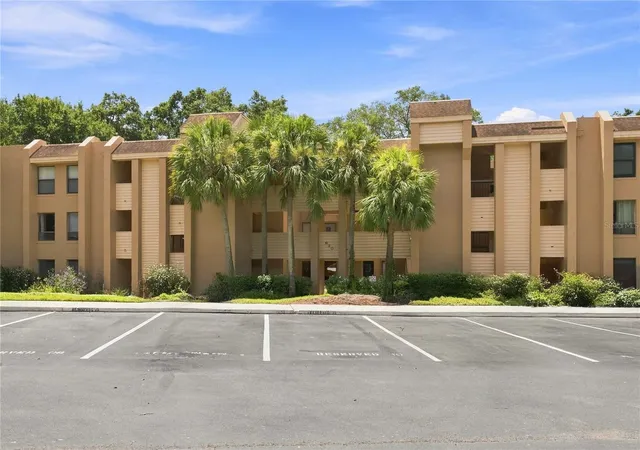
Located on the second floor, the building offers an elevator for convenient access to the unit. Enjoy a low-maintenance lifestyle surrounded by mature trees, lush greenery, beautiful gardens, trails and water features. Escondido residents also enjoy community amenities including a heated pool, tennis courts, shuffleboard and clubhouse.
The location is hard to beat—conveniently located near shopping, dining, entertainment, medical facilities, Cranes Roost Park and major roadways, putting so much of Altamonte Springs within easy reach. With its spacious 2-bedroom floor plan, beautifully renovated kitchen, peaceful pond and garden view and move-in-ready interior, 11 Escondido Circle #108 offers a wonderful combination of comfort, convenience and value in Altamonte Springs. Buyer to verify measurements and HOA details.
- Houzeo last checked: 3 minutes ago
- Listing updated: October 4, 2026 at 5:05 pm
- Listing Provided by: Ozzie Quiroz (407) 687-9136 , Karla Campos-Quiroz | COLDWELL BANKER REALTY (407) 647-1211
- Source: Stellar MLS-FL | MLS#: O6443548

Part of

Property Details
Status
Active
Type
Condominium
No. of Stories
1
County
City
Neighborhood
--
Year Built
1981
HOA Fees
-
Finished Area
1,472 sqft
Lot Size
802 sqft lot
Basement Area
- sqft
MLS Name
Stellar MLS
MLS Number
O6443548
MLS Status
Active
Days on Market
14
Cumulative Days on Market
9

Continue Your Journey in App
Find your dream home, receive real-time updates, and many more!
Download App
Continue Your Journey in App
Find your dream home, receive real-time updates, and many more!
Location
HOA Management
Candace Keeler
HOA Fees
$-/ Monthly
Amenities
 Amenities and services may be covered by one or multiple associations and service providers.
 Maintenance
 Internet
 Cable TV
 Insurance
 Pool
Pool
 Escrow Reserves Fund
Disclaimer: Amenities are based on third-party information and may vary; buyers must independently verify all amenities, as information is deemed reliable but not guaranteed.
Facts & Features
Rooms
Bedrooms & bathrooms
Bedrooms: 2
Bathrooms: 2
Dining Room
Level: Second
Area: 128.00 Square Feet
Dimensions: 8x16
Bedroom 2
Level: Second
Area: 150.00 Square Feet
Dimensions: 10x15
Primary Bedroom
Level: Second
Area: 240.00 Square Feet
Dimensions: 15x16
Kitchen
Level: Second
Area: 91.00 Square Feet
Dimensions: 7x13
Living Room
Level: Second
Area: 288.00 Square Feet
Dimensions: 16x18
Balcony/Porch/Lanai
Level: Second
Area: 90.00 Square Feet
Dimensions: 6x15
Interior
Exterior Features
Sidewalk
Sewer
Public Sewer
Interior Features
Living Room/dining Room Combo, Open Floorplan, Solid Wood Cabinets, Split Bedroom, Stone Counters, Walk In Closet(s)
Heating
Central, Electric
Flooring
Ceramic Tile, Hardwood
Appliances
Convection Oven, Dishwasher, Disposal, Dryer, Electric Water Heater, Microwave, Refrigerator, Washer
Cooling
Central Air
Window Features
Double Pane Windows
Construction
Year Built
Year Built: 1981
Home type
Condominium
Foundation Details
Slab
Roof
Shingle
Construction Materials
Block
Utilities & Energy
Water Source
Public
Utilities
Cable Connected, Public
Laundry Features
Inside, Laundry Closet
Fireplace Features
Living Room, Masonry, Wood Burning
Other Features
Subdivision Name
Escondido Sec 8
Community Features
Association Recreation Owned, Buyer Approval Required, Clubhouse, Deed Restrictions, Sidewalks, Tennis Court(s)
Price History
| Date | Event | Price |
|---|---|---|
09/25/2026 Source: | Listed for Sale | $195,000 +44.44% $132/sqft |
09/05/2020 Source: | Price Decreased | $135,000 -1.46% $92/sqft |
07/07/2020 Source: | Sold | $137,000 $93/sqft |

Getting Around 11 Escondido Cir
Bike Score®

Somewhat Bikeable
45/100
Walk Score®

Somewhat Walkable
65/100
Transit Score®

Some Transit
30/100
Data provided by Redfin
Nearby Homes

Find Homes by Property Features in Altamonte Springs, FL

Based on information from Stellar MLS® through Oct 09, 2026, 01:15AM as submitted to and distributed by MLS GRID. All data is obtained from various sources and may not have been verified by the broker or MLS GRID. Supplied Open House Information is subject to change without notice. All information should be independently reviewed and verified for accuracy. Properties may or may not be listed by the office/agent presenting the information. IDX information is provided exclusively for consumers’ personal non-commercial use. It may not be used for any purpose other than to identify prospective properties consumers may be interested in purchasing. The data is deemed reliable but is not guaranteed by MLS GRID. The use of the MLS GRID Data may be subject to an end-user license agreement prescribed by the Member Participant’s applicable MLS, if any, and as amended from time to time. © 2026 Stellar MLS. All Rights Reserved.
 Advertising Broker: Fred McGill | Simple Showing, Inc